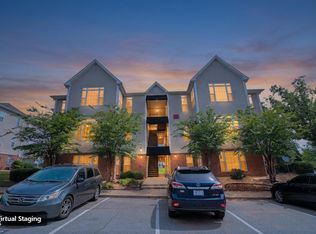
Enjoy resort-style living in this inviting 2nd-floor condo in a sought-after Raleigh location just minutes from Brier Creek shopping, dining, and entertainment, with a short commute to Research Triangle Park. This light-filled 1-bedroom, 1.5-bath home offers a comfortable and functional layout with a spacious living room featuring a corner fireplace, a well-appointed kitchen with matching white appliances, and a convenient breakfast nook. The adjoining sunroom offers a versatile space for a home office, sitting area, or formal dining. The primary suite features a private bath with a dual-sink vanity, walk-in shower, and tub/shower combination. Enjoy the ease of assigned parking, low-maintenance condo living along with resort-style amenities including a community pool, fitness center, clubhouse, tennis courts, and pickleball courts. A fantastic opportunity to enjoy convenience, comfort, and an unbeatable Raleigh location.
Pending
$160,000
2521 Friedland Pl, Raleigh, NC 27617
1beds
1,024sqft
Condominium
Built in 2003
-- sqft lot
$153,100 Zestimate®
$156/sqft
$207/mo HOA
What's special
Corner fireplacePickleball courtsWalk-in showerAdjoining sunroomConvenient breakfast nookCommunity poolWell-appointed kitchen
- 6 days
- 325
- 29
Likely to sell faster than
Zillow last checked:
Listing updated:
Listed by:
Erica Anderson 919-610-5126,
Team Anderson Realty
Source: Doorify MLS,MLS#: 10193009
Facts & features
Interior
Bedrooms & bathrooms
- Bedrooms: 1
- Bathrooms: 2
- Full bathrooms: 1
- 1/2 bathrooms: 1
- Main level bedrooms: 1
Primary bedroom
- Level: Main
- Area: 193.38 Square Feet
- Dimensions: 16.25 x 11.9
Primary bathroom
- Level: Main
- Area: 119.94 Square Feet
- Dimensions: 9.17 x 13.08
Breakfast room
- Level: Main
- Area: 80.55 Square Feet
- Dimensions: 8.33 x 9.67
Dining room
- Level: Main
- Area: 104.23 Square Feet
- Dimensions: 8.08 x 12.9
Other
- Level: Main
- Area: 59 Square Feet
- Dimensions: 5.9 x 10.0
Kitchen
- Level: Main
- Area: 99.98 Square Feet
- Dimensions: 7.75 x 12.9
Living room
- Level: Main
- Area: 196.3 Square Feet
- Dimensions: 16.25 x 12.08
Other
- Description: Powder Room
- Level: Main
- Area: 27.77 Square Feet
- Dimensions: 5.75 x 4.83
Other
- Description: Walk In Closet
- Level: Main
- Area: 30.19 Square Feet
- Dimensions: 5.75 x 5.25
Heating
- Central
Cooling
- Central Air
Appliances
- Included: Dishwasher, Electric Oven, Microwave, Oven
- Laundry: Laundry Closet, Inside, Main Level
Features
- Ceiling Fan(s), Double Vanity, Entrance Foyer, Eat-in Kitchen, Walk-In Closet(s), Separate Shower, Bathtub/Shower Combination, Walk-In Shower, Smooth Ceilings
- Flooring: Varies
- Common walls with other units/homes: 2+ Common Walls
Interior area
- Total structure area: 1,024
- Total interior livable area: 1,024 sqft
- Finished area above ground: 1,024
- Finished area below ground: 0
Video & virtual tour
Property
Parking
- Total spaces: 1
- Parking features: Assigned, Open, Off Street, On Site, Outside, Paved, Parking Lot
- Uncovered spaces: 1
- Details: Assigned parking with visitor spaces available.
Features
- Levels: One
- Stories: 1
- Fencing: None
- Has view: Yes
- View description: Neighborhood
Lot
- Features: See Remarks
Details
- Additional structures: None
- Parcel number: 0759907277 123
- Special conditions: Trust
- Other equipment: None
Construction
Type & style
- Home type: Condo
- Architectural style: Craftsman,Traditional,Transitional
- Property subtype: Condominium
Materials
- Brick Veneer, Vinyl Siding
- Foundation: Slab, See Remarks
- Roof: Shingle,See Remarks
Condition
- New construction: No
- Year built: 2003
Utilities & green energy
- Sewer: Public Sewer
- Water: Public
- Utilities for property: Cable Available, Electricity Connected, Sewer Connected, Water Connected
Community & HOA
Community
- Features: Curbs, Street Lights, Sidewalks
- Subdivision: Avera Place Condos
HOA
- Has HOA: Yes
- Amenities included: Fitness Center, Maintenance, Maintenance Grounds, Parking, Pool, Sport Court, Tennis Court(s)
- Services included: Maintenance Grounds, Maintenance Structure
- HOA fee: $207 monthly
- HOA name: Cedar Management Group
- HOA phone: 877-252-3327
Location
- Region: Raleigh
Financial & listing details
- Price per square foot: $156/sqft
- Tax assessed value: $224,274
- Annual tax amount: $2,058
- Date on market: 9/16/2026
- Listing agreement: Exclusive Right To Sell
- Listing terms: Cash,Conventional,FHA,VA Loan
- Road surface type: Paved
Estimated market value
$153,100
$145,000 - $161,000
Not available
Price history
| Date | Event | Price |
|---|---|---|
| 9/22/2026 | Pending sale | $160,000$156/sqft |
Source:  Doorify MLS #10193009 Report a problem Doorify MLS #10193009 Report a problem | ||
| 9/16/2026 | Listed for sale | $160,000$156/sqft |
Source: Doorify MLS #10193009 Report a problem | ||
Public tax history
Tax history is unavailable.
Monthly payment
Est. payment
Payment breakdown
Explore the cost of this home by adjusting the details. Changes won't be saved.Climate risks
Neighborhood: Northwest Raleigh
Nearby schools
Schools provided by the listing agent
- Elementary: Wake - Brier Creek Elementary
- Middle: Wake - Pine Hollow Middle School
- High: Wake - Leesville Road High
Source: Doorify MLS. This data may not be complete. We recommend contacting the local school district to confirm school assignments for this home.
Similar homes
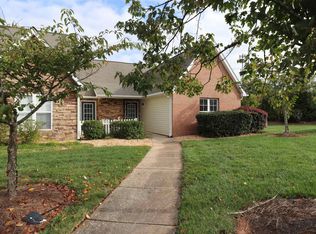
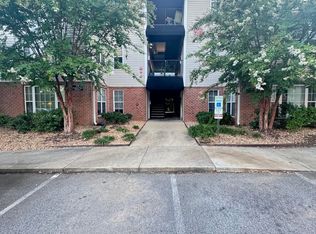
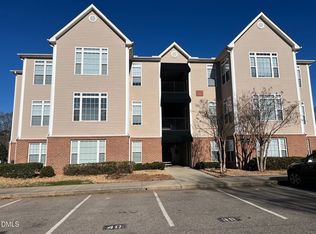
- $186,000-- bd1 ba1k sqft2501 Huntscroft Ln, Raleigh, NC 27617For Sale
 MLS ID #10190337, Tony Yao. Doorify MLS
 - $224,9001 bd2 ba958 sqft2510 Friedland Pl APT 102, Raleigh, NC 27617For Sale
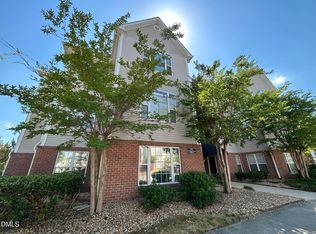 MLS ID #10169079, Matthew 'Mouse' Mock. Doorify MLS
 - $164,9992 bd2 ba1k sqft806 Kendall Dr #502, Durham, NC 27703For Sale
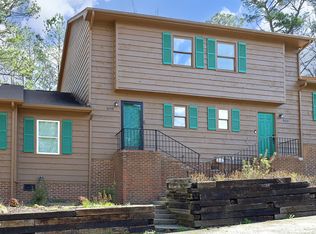 MLS ID #10152721, Patricia Francine Adams. Doorify MLS
 - $150,0001 bd1 ba560 sqft3829 Us Highway 70 E, Durham, NC 27703For Sale
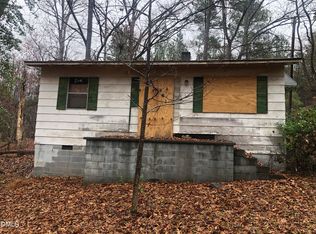 MLS ID #10141469, Melvin Watson. Doorify MLS
 - $199,9002 bd2 ba1k sqft1309 Hillbrow Ln APT 101, Raleigh, NC 27615For SaleMLS ID #10192864, Marisol Alvarez. Doorify MLS
- $139,9002 bd2 ba973 sqft5036 Flint Ridge Pl #5036, Raleigh, NC 27609For SaleMLS ID #10193370, Matt Perry. Doorify MLS
- $169,0003 bd2 ba1k sqft7040 Longstreet Dr #C, Raleigh, NC 27615For SaleMLS ID #10186241, Thomas Ladane Shoupe. Doorify MLS
- $190,0002 bd2 ba911 sqft4621 Timbermill Ct, Raleigh, NC 27612For SaleMLS ID #10190551, Jennifer Franklin. Doorify MLS
- $190,0002 bd2 ba911 sqft4621 Timbermill Court #304, Raleigh, NC 27612For Sale
 MLS ID #100601184, Jennifer Franklin, EXP Realty LLC - C. Hive MLS
 - $169,9003 bd2 ba1k sqft7010 Longstreet Dr #C, Raleigh, NC 27615For SaleMLS ID #10173645, Michael Shannon McBrien. Doorify MLS
- $185,0001 bd1 ba760 sqft1300 Hillbrow Ln APT 302, Raleigh, NC 27615For SaleMLS ID #10183459, Alberto Barragan. Doorify MLS
- $175,0001 bd1 ba750 sqft3311 Tarleton E, Durham, NC 27713For SaleMLS ID #10176949, Whitney Rich. Doorify MLS
- $188,5001 bd1 ba576 sqft1309 Hudson Ave APT F12, Durham, NC 27705For SaleMLS ID #10193754, Marisol Alvarez. Doorify MLS
- $195,0003 bd2 ba1.1k sqft145 Jones Franklin Rd APT D, Raleigh, NC 27606For SaleMLS ID #10192110, Seyedali Hosseinirad. Doorify MLS
- $155,0002 bd2 ba1k sqft1014 Sandlin Pl APT G, Raleigh, NC 27606For SaleMLS ID #10157641, Zack Davis. Doorify MLS
- $155,9003 bd1 ba873 sqft537 Homeland Ave, Durham, NC 27707For SaleMLS ID #10174294, Larry Thomas. Doorify MLS
- $190,0003 bd2 ba1.1k sqft642 Pine Ridge Pl, Raleigh, NC 27609For SaleMLS ID #10190889, Dylan Hale. Doorify MLS
- $205,0002 bd2 ba971 sqft305 Kendall Dr #203, Durham, NC 27703For SaleMLS ID #10181513, Jim Allen. Doorify MLS
- $172,5001 bd1 ba659 sqft3704 Chimney Ridge Pl APT 207, Durham, NC 27713For SaleMLS ID #10159582, Myron Gwyn. Doorify MLS
