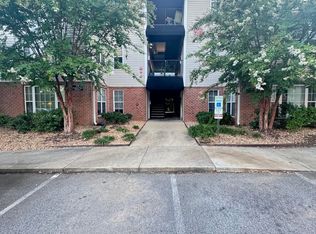
Welcome to Brier Creek, where this bright 1-bedroom, 1.5-bath condominium makes homeownership feel wonderfully within reach. Built in 2002 and offering 1,038 comfortable square feet, the open-concept layout connects the kitchen with the living room, dining area and a sunny sun room, giving you a home that lives larger than its footprint. The spacious primary bedroom comes with a glamour bath featuring a soaking tub and separate shower, a welcome touch of everyday luxury. Best of all, the community handles the upkeep for you: a competition-size swimming pool, clubhouse, fitness center, tennis courts and playgrounds are all part of the package, so your weekends are for enjoying, not maintaining. Just a short commute to Research Triangle Park, or work from home in the Sun Room with two walls of windows. Brier Creek shopping and dining are just minutes away, this is a smart, low-maintenance way to plant roots in one of Raleigh's most popular communities.
Pending
Price cut: $8.1K (8/11)
$169,900
2521 Friedland Pl APT 300, Raleigh, NC 27617
1beds
1,038sqft
Condominium
Built in 2002
-- sqft lot
$163,600 Zestimate®
$164/sqft
$207/mo HOA
What's special
Sunny sun roomSpacious primary bedroomFitness centerTennis courts
- 26 days
- 45
- 0
Zillow last checked:
Listing updated:
Listed by:
Tim Burrell 919-812-5111,
RE/MAX United
Source: Doorify MLS,MLS#: 10181572
Facts & features
Interior
Bedrooms & bathrooms
- Bedrooms: 1
- Bathrooms: 2
- Full bathrooms: 1
- 1/2 bathrooms: 1
- Main level bedrooms: 1
Primary bedroom
- Level: Main
- Area: 182.07 Square Feet
- Dimensions: 15.3 x 11.9
Primary bathroom
- Level: Main
- Area: 117.39 Square Feet
- Dimensions: 12.9 x 9.1
Dining room
- Level: Main
- Area: 80.91 Square Feet
- Dimensions: 9.3 x 8.7
Kitchen
- Level: Main
- Area: 65.12 Square Feet
- Dimensions: 8.8 x 7.4
Living room
- Level: Main
- Area: 195.6 Square Feet
- Dimensions: 16.3 x 12.0
Office
- Description: Sun Room
- Level: Main
- Area: 98.01 Square Feet
- Dimensions: 12.1 x 8.1
Other
- Description: Walk in closet
- Level: Main
- Area: 32.49 Square Feet
- Dimensions: 5.7 x 5.7
Heating
- Central, Electric, Forced Air, Heat Pump, None
Cooling
- Central Air, Ceiling Fan(s), Electric, Heat Pump
Appliances
- Included: Dryer, Dishwasher, Electric Range, Electric Water Heater, Free-Standing Electric Range, Free-Standing Refrigerator, Free-Standing Range, Microwave, Range, Refrigerator, Washer, Washer/Dryer, Water Heater
- Laundry: Electric Dryer Hookup, Inside, Laundry Room, In Unit, Washer Hookup
Features
- Ceiling Fan(s), Double Vanity, Eat-in Kitchen, Laminate Counters, Open Floorplan, Pantry, Walk-In Closet(s), Kitchen/Dining Room Combination, Separate Shower, Smooth Ceilings
- Flooring: Carpet, Tile
- Windows: Blinds, Double Pane Windows
- Fireplace features: Living Room
- Common walls with other units/homes: 1 Common Wall,End Unit
Interior area
- Total structure area: 1,038
- Total interior livable area: 1,038 sqft
- Finished area above ground: 1,038
- Finished area below ground: 0
Property
Parking
- Total spaces: 1
- Parking features: Asphalt, Additional Parking, Assigned, Open, Parking Lot, Unassigned
- Uncovered spaces: 1
Features
- Levels: Three Or More,One
- Stories: 3
- Patio & porch: None
- Exterior features: Awning(s)
- Fencing: None
- Has view: Yes
- View description: Neighborhood
Lot
- Features: Close to Clubhouse, Landscaped
Details
- Parcel number: 0759907277
- Special conditions: Standard
Construction
Type & style
- Home type: Condo
- Architectural style: Traditional,Transitional
- Property subtype: Condominium
Materials
- Brick, Vinyl Siding
- Foundation: Slab
- Roof: Shingle
Condition
- New construction: No
- Year built: 2002
Utilities & green energy
- Sewer: Public Sewer
- Water: Public
- Utilities for property: Cable Available, Electricity Connected, Sewer Connected, Underground Utilities, Water Connected
Community & HOA
Community
- Features: Curbs, Clubhouse, Fitness Center, Park, Playground, Pool, Sidewalks, Tennis Court(s)
- Security: Smoke Detector(s)
- Subdivision: Avera Place Condos
HOA
- Has HOA: Yes
- Amenities included: Clubhouse, Fitness Center, Insurance, Landscaping, Maintenance, Maintenance Grounds, Management, Meeting Room, Maintenance Structure, Park, Playground, Parking, Pool, Recreation Facilities, Recreation Room, Tennis Court(s), Trash
- Services included: Insurance, Maintenance Grounds, Maintenance Structure, Pest Control, Trash
- HOA fee: $207 monthly
- HOA name: Avera Place Homeowners Assn, Inc.
- HOA phone: 877-252-3327
Location
- Region: Raleigh
Financial & listing details
- Price per square foot: $164/sqft
- Tax assessed value: $224,274
- Annual tax amount: $2,058
- Date on market: 7/21/2026
- Listing agreement: Exclusive Right To Sell
- Listing terms: Cash,Conventional,Submit
- Road surface type: Asphalt
Estimated market value
$163,600
$155,000 - $172,000
$1,267/mo
Price history
| Date | Event | Price |
|---|---|---|
| 9/1/2026 | Pending sale | $169,900$164/sqft |
Source:  Doorify MLS #10181572 Report a problem Doorify MLS #10181572 Report a problem | ||
| 8/11/2026 | Price change | $169,900-4.6%$164/sqft |
Source: Doorify MLS #10181572 Report a problem | ||
| 7/21/2026 | Listed for sale | $178,000+36.9%$171/sqft |
Source: Doorify MLS #10181572 Report a problem | ||
| 5/3/2006 | Sold | $130,000$125/sqft |
Source: Public Record Report a problem | ||
Public tax history
| Year | Property taxes | Tax assessment |
|---|---|---|
| 2025 | $1,976 +0.4% | $224,274 |
| 2024 | $1,968 +26.7% | $224,274 +59.4% |
| 2023 | $1,554 +7.5% | $140,694 |
| 2022 | $1,445 +4% | $140,694 |
| 2021 | $1,389 +1.8% | $140,694 |
| 2020 | $1,364 +7.8% | $140,694 +31% |
| 2019 | $1,265 | $107,425 |
| 2018 | $1,265 +11.2% | $107,425 |
| 2017 | $1,138 +2.1% | $107,425 |
| 2016 | $1,114 -2.7% | $107,425 -1.2% |
| 2015 | $1,145 +5.4% | $108,681 |
| 2014 | $1,087 | $108,681 |
| 2013 | -- | $108,681 |
| 2012 | -- | $108,681 |
| 2011 | -- | $108,681 |
| 2010 | -- | $108,681 |
| 2009 | -- | $108,681 |
| 2008 | -- | -- |
| 2007 | -- | -- |
Find assessor info on the county website
Monthly payment
Est. payment
Payment breakdown
Explore the cost of this home by adjusting the details. Changes won't be saved.Climate risks
Neighborhood: Northwest Raleigh
Nearby schools
Schools provided by the listing agent
- Elementary: Wake - Brier Creek Elementary
- Middle: Wake - Pine Hollow Middle School
- High: Wake - Leesville Road High
Source: Doorify MLS. This data may not be complete. We recommend contacting the local school district to confirm school assignments for this home.


Similar homes
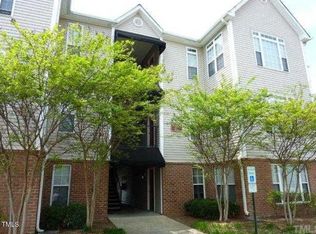
- $186,000-- bd1 ba1k sqft2501 Huntscroft Ln APT 303, Raleigh, NC 27617For Sale
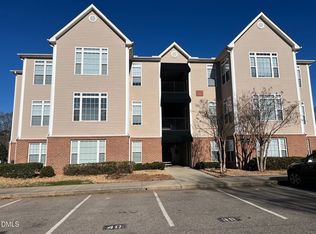
 MLS ID #10190337, Tony Yao. Doorify MLS
 - $224,9001 bd2 ba958 sqft2510 Friedland Pl APT 102, Raleigh, NC 27617For Sale
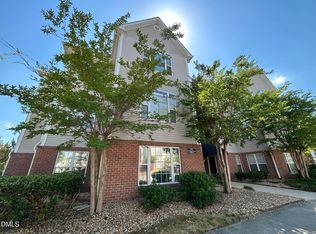 MLS ID #10169079, Matthew 'Mouse' Mock. Doorify MLS
 - $169,9003 bd2 ba1k sqft7010 Longstreet Dr #C, Raleigh, NC 27615For Sale
 MLS ID #10173645, Michael Shannon McBrien. Doorify MLS
 - $185,0001 bd1 ba760 sqft1300 Hillbrow Ln APT 302, Raleigh, NC 27615For Sale
 MLS ID #10183459, Alberto Barragan. Doorify MLS
 - $172,5001 bd1 ba659 sqft3704 Chimney Ridge Pl APT 207, Durham, NC 27713For SaleMLS ID #10159582, Myron Gwyn. Doorify MLS
- $175,0002 bd2 ba1.1k sqft5816 Pointer Dr APT 102, Raleigh, NC 27609For SaleMLS ID #10116881, Tammy Dunn. Doorify MLS
- $185,0003 bd2 ba1.1k sqft642 Pine Ridge Pl, Raleigh, NC 27609For SaleMLS ID #10190889, Dylan Hale. Doorify MLS
- $130,0001 bd1 ba704 sqft130 S Estes Dr APT A11, Chapel Hill, NC 27514For SaleMLS ID #10178077, Xinjun Wu. Doorify MLS
- $199,9952 bd2 ba915 sqft2900 Trailwood Pines Ln #301, Raleigh, NC 27609For SaleMLS ID #10179206, BECKY Gardner. Doorify MLS
- $215,0003 bd2 ba1.1k sqft2800 Trailwood Pines Ln Unit 102, Raleigh, NC 27603For SaleMLS ID #10192541, Paul Huber. Doorify MLS
- $212,0002 bd2 ba1k sqft4120 Sedgewood Dr APT 106, Raleigh, NC 27612For SaleMLS ID #10160797, Jeff Stoker. Doorify MLS
- $184,9001 bd1 ba750 sqft2225 Whistling Straits Way, Raleigh, NC 27604For SaleMLS ID #10195747, LaQuesta Bryant. Doorify MLS
- $210,0002 bd2 ba959 sqft2950 Trailwood Pines Ln Unit 104, Raleigh, NC 27603For SaleMLS ID #10185766, CJ Jones. Doorify MLS
- $230,0002 bd2 ba1k sqft101 Marbury Ct APT 1B, Cary, NC 27513For SaleMLS ID #10191791, RJ Hoggard. Doorify MLS
- $206,0002 bd2 ba994 sqft913 Hearthridge Ct APT A, Raleigh, NC 27609For SaleMLS ID #10181158, Blanche Stanley. Doorify MLS
- $245,0002 bd2 ba1k sqft1011 Arborgate Cir, Chapel Hill, NC 27514For SaleMLS ID #10195754, Nina Lam. Doorify MLS
- $203,0003 bd2 ba1.1k sqft3000 Trailwood Pines Ln Unit 103, Raleigh, NC 27603For SaleMLS ID #10168680, Jacquelyn Spears. Doorify MLS
- $139,9002 bd1 ba860 sqftCedar Hills Condo, Raleigh, NC 27609For SaleMLS ID #10183403, Rob Partin. Doorify MLS
- $184,5002 bd3 ba1.1k sqft128 Schultz St, Chapel Hill, NC 27514For SaleMLS ID #10157553, John Delgado. Doorify MLS
- $150,0002 bd1 ba800 sqft4 Shepherd Ln #C, Chapel Hill, NC 27514For SaleMLS ID #10181042, Juan David Agudelo. Doorify MLS
