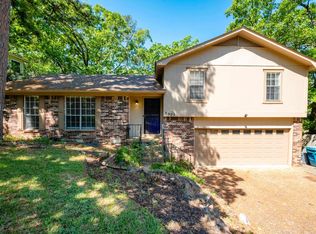
Welcome to 2521 Hickorynut Court, a spacious one-level home tucked at the end of a quiet cul-de-sac in a great West Little Rock location. Set on an almost half-acre (.49-acre) flat lot, this home offers an amazing fully fenced (2025) backyard with abundant room for play, pets, gardening and outdoor entertaining, plus a covered porch and deck. Inside, fresh paint throughout creates a bright, welcoming feel. The generous living room features beautiful wood flooring, a vaulted ceiling, and a gas fireplace, while the roomy eat-in kitchen offers abundant cabinetry and counter space, with an adjoining formal dining area. The updated primary bathroom, new (2023) windows, and a newer (2020) roof add comfort and peace of mind. A heated and cooled garage office provides valuable extra space for working from home or hobbies and is not included in the reported square footage. A wonderful combination of space, updates, convenience and an exceptional yard! AGENTS, See REMARKS
Active under contract
$279,000
2521 Hickorynut Ct, Little Rock, AR 72211
3beds
1,855sqft
Single Family Residence
Built in 1987
0.49 Acres Lot
$-- Zestimate®
$150/sqft
$-- HOA
What's special
Quiet cul-de-sacRoomy eat-in kitchenUpdated primary bathroomSpacious one-level homeGas fireplaceVaulted ceilingAdjoining formal dining area
- 48 days
- 128
- 10
Likely to sell faster than
Zillow last checked:
Listing updated:
Listed by:
Inez Reeder 501-765-2093,
CBRPM Group 501-664-1775
Source: CARMLS,MLS#: 26035134
Facts & features
Interior
Bedrooms & bathrooms
- Bedrooms: 3
- Bathrooms: 2
- Full bathrooms: 2
Rooms
- Room types: Great Room, Workshop/Craft
Dining room
- Features: Separate Dining Room, Eat-in Kitchen, Breakfast Bar
Appliances
- Included: Free-Standing Range, Surface Range, Dishwasher, Disposal, Gas Water Heater
- Laundry: Washer Hookup, Electric Dryer Hookup, Laundry Room
Features
- Walk-In Closet(s), Ceiling Fan(s), Walk-in Shower, Breakfast Bar, Kit Counter-Corian, Primary Bedroom/Main Lv, 3 Bedrooms Same Level
- Flooring: Carpet, Wood, Tile
- Doors: Insulated Doors
- Windows: Window Treatments, Insulated Windows
- Has fireplace: Yes
- Fireplace features: Woodburning-Site-Built, Gas Logs Present
Interior area
- Total structure area: 1,855
- Total interior livable area: 1,855 sqft
Video & virtual tour
Property
Parking
- Total spaces: 2
- Parking features: Garage, Two Car, Garage Faces Side
- Has garage: Yes
Features
- Levels: One
- Stories: 1
- Patio & porch: Patio, Deck
- Exterior features: Storage, Rain Gutters
- Fencing: Full,Wood
Lot
- Size: 0.49 Acres
- Features: Level, Cul-De-Sac, Extra Landscaping, Subdivided, Lawn Sprinkler
Details
- Parcel number: 44L0780602200
Construction
Type & style
- Home type: SingleFamily
- Architectural style: Traditional
- Property subtype: Single Family Residence
Materials
- Metal/Vinyl Siding
- Foundation: Slab
- Roof: Shingle
Condition
- New construction: No
- Year built: 1987
Utilities & green energy
- Electric: Elec-Municipal (+Entergy)
- Gas: Gas-Natural
- Sewer: Public Sewer
- Water: Public
- Utilities for property: Natural Gas Connected
Green energy
- Energy efficient items: Doors
Community & HOA
Community
- Security: Video Surveillance
- Subdivision: SANDPIPER WEST
HOA
- Has HOA: No
Location
- Region: Little Rock
Financial & listing details
- Price per square foot: $150/sqft
- Tax assessed value: $213,460
- Annual tax amount: $3,098
- Date on market: 8/28/2026
- Listing terms: VA Loan,FHA,Conventional,Cash
- Road surface type: Paved
Estimated market value
Not available
Estimated sales range
Not available
Not available
Price history
| Date | Event | Price |
|---|---|---|
| 10/15/2026 | Contingent | $279,000$150/sqft |
Source:  CARMLS #26035134 Report a problem CARMLS #26035134 Report a problem | ||
| 10/15/2026 | Listed for sale | $279,000$150/sqft |
Source: CARMLS #26035134 Report a problem | ||
| 9/9/2026 | Listing removed | $279,000$150/sqft |
Source: CARMLS #26035134 Report a problem | ||
| 8/28/2026 | Listed for sale | $279,000+39.8%$150/sqft |
Source: CARMLS #26035134 Report a problem | ||
| 2/26/2020 | Sold | $199,500+2.3%$108/sqft |
Source: CARMLS #20002588 Report a problem | ||
| 5/17/2017 | Sold | $195,000-5.6%$105/sqft |
Source: CARMLS #17008801 Report a problem | ||
| 3/26/2017 | Listed for sale | $206,500-14%$111/sqft |
Source: Charlotte John Company (Little Rock) #17008801 Report a problem | ||
| 8/31/2015 | Sold | --0 |
Source: Agent Provided Report a problem | ||
| 9/28/2011 | Sold | $240,000+21.6%$129/sqft |
Source: Public Record Report a problem | ||
| 9/8/2011 | Listed for sale | $197,400$106/sqft |
Source: Truman Ball And Associates #10297945 Report a problem | ||
Public tax history
| Year | Property taxes | Tax assessment |
|---|---|---|
| 2025 | $2,351 +1% | $42,150 +4.4% |
| 2024 | $2,327 +2.1% | $40,390 +4.6% |
| 2023 | $2,279 +3.3% | $38,630 +4.8% |
| 2022 | $2,206 +5% | $36,870 +5% |
| 2021 | $2,100 +0.8% | $35,110 |
| 2020 | $2,083 -15.3% | $35,110 |
| 2019 | $2,458 | $35,110 |
| 2018 | $2,458 +16.6% | $35,110 |
| 2017 | $2,108 | $35,110 +1.2% |
| 2016 | $2,108 -13.3% | $34,680 |
| 2015 | $2,431 | $34,680 |
| 2014 | $2,431 | $34,680 |
| 2013 | $2,431 | $34,680 |
| 2012 | -- | $34,680 -2.5% |
| 2011 | -- | $35,568 |
| 2010 | -- | $35,568 |
| 2009 | -- | $35,568 -3.2% |
| 2008 | -- | $36,754 |
| 2007 | -- | $36,754 +35.8% |
| 2005 | -- | $27,070 |
| 2004 | -- | $27,070 +9.8% |
| 2003 | -- | $24,660 |
| 2002 | -- | $24,660 |
| 2001 | -- | $24,660 |
Find assessor info on the county website
Monthly payment
Est. payment
Payment breakdown
Explore the cost of this home by adjusting the details. Changes won't be saved.Climate risks
Neighborhood: Sandpiper
- $227,900-- bd2 ba1.7k sqft2519 Hickorynut Ct, Little Rock, AR 72211Off Market
- $227,0004 bd3 ba1.9k sqft11 Summerhill Ct, Little Rock, AR 72211Off Market
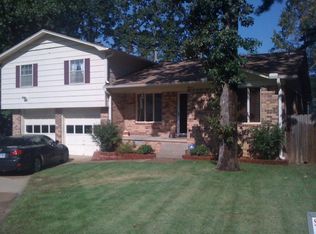
- $206,000-- bd2 ba1.9k sqft12 Summerhill Ct, Little Rock, AR 72211Off Market
- $244,4004 bd3 ba1.9k sqft2515 Hickorynut Ct, Little Rock, AR 72211Off Market
Similar homes
- $275,0003 bd2 ba1.6k sqft11805 Shady Ridge Dr, Little Rock, AR 72211For Sale
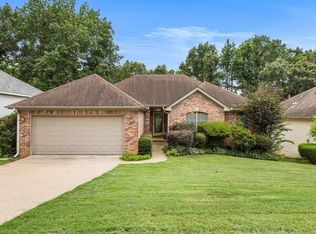
 MLS ID #26039934, Ashley Branch, Edge Realty. CARMLS
 - $263,0003 bd2 ba1.6k sqft12119 Cherry Laurel Dr, Little Rock, AR 72211For Sale
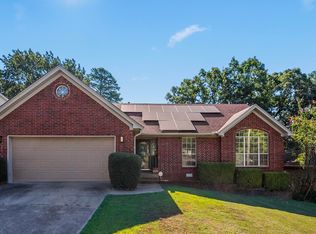 MLS ID #26036303, Yanyan Xie, Keller Williams Realty. CARMLS
 - $265,0003 bd3 ba1.8k sqft12 Kings Ct, Little Rock, AR 72211For Sale
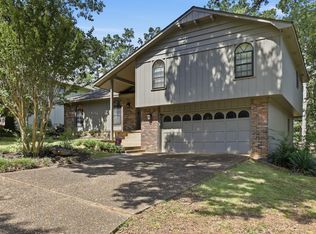 MLS ID #26029910, Ireon Gaines, LPT Realty. CARMLS
 - $274,9004 bd3 ba2k sqft3902 Cameo Dr, Little Rock, AR 72212For Sale
 MLS ID #26035978, Debbie Teague, Janet Jones Company. CARMLS
 - $235,0003 bd2 ba1.4k sqft11618 W Stoney Point Ct, Little Rock, AR 72211For SaleMLS ID #26034525, Tiffany Hoffman Smith, Signature Properties. CARMLS
- $244,9003 bd2 ba1.5k sqft9 Morrison Ct, Little Rock, AR 72212For SaleMLS ID #26040072, Emily Pierce, LPT Realty. CARMLS
- $325,0003 bd2 ba2k sqft7 Carrollton Ct, Little Rock, AR 72211For SaleMLS ID #26032168, Kimberly Gaines, McGraw Realtors - Benton. CARMLS
- $357,0004 bd3 ba2.1k sqft12704 Cherry Laurel Dr, Little Rock, AR 72211For SaleMLS ID #26030952, Kayla R Jones, McGraw Realtors - Benton. CARMLS
- $360,0004 bd2 ba2k sqft13315 Pompano Dr, Little Rock, AR 72211For SaleMLS ID #26035983, Melissa Glidden, Arkansas Home Collective Realty. CARMLS
- $275,0005 bd3 ba2k sqft6 Clover Ct, Little Rock, AR 72210For SaleMLS ID #26036435, Kari L Clay, Mid South Realty. CARMLS
- $260,0003 bd3 ba1.7k sqft183 Sunset Dr, North Little Rock, AR 72118For SaleMLS ID #26041213, Langston T Carr, Keller Williams Realty. CARMLS
- $259,0004 bd3 ba1.7k sqft7201 M St, Little Rock, AR 72207For SaleMLS ID #26039862, Ronald R Roberts, LPT Realty. CARMLS
- $197,0003 bd2 ba1.1k sqft13505 Wild Cherry Dr, Little Rock, AR 72211For SaleMLS ID #26036172, Yanyan Xie, Keller Williams Realty. CARMLS
- $299,9004 bd3 ba2.2k sqft1723 Alberta Dr, Little Rock, AR 72227For SaleMLS ID #26037929, Barbara C Swesey, Adkins & Associates Real Estate. CARMLS
- $229,0003 bd2 ba1.4k sqft30 Woodlore Cir, Little Rock, AR 72211For SaleMLS ID #26033217, Emily B McCarty, Charlotte John Company (Little Rock). CARMLS
- $259,9003 bd2 ba1.6k sqft1124 Mellon St, Little Rock, AR 72207For SaleMLS ID #26027106, Lawson E Maddox, Arkansas Land & Realty, Inc.. CARMLS
- $299,9004 bd3 ba2.2k sqft15 Rosewood Cir, Little Rock, AR 72205For SaleMLS ID #26023492, Michelle Hagerman, PorchLight Realty - NLR. CARMLS
- $220,0003 bd2 ba1.8k sqft1323 S Tyler St, Little Rock, AR 72204For SaleMLS ID #26040668, Patrick J Beam, The Legacy Team. CARMLS
- $349,0003 bd2 ba2.3k sqft4 Nob View Cir, Little Rock, AR 72205For SaleMLS ID #26040270, Judy Nelsen, Adkins & Associates Real Estate. CARMLS
- $278,0003 bd2 ba2.3k sqft5301 Randolph Rd, North Little Rock, AR 72116For SaleMLS ID #26037386, Kerry Dare, Crye-Leike REALTORS NLR Branch. CARMLS
