Discover a hidden gem in this charming Colonial twin home.Brimming with potential for savvy investors. Its currently rented with a good tenant paying $2100 a month for more 3 years. With 1,218 finished square feet, this property offers a solid foundation for rental income or future resale value. The partially finished basement provides additional space that can be transformed into a cozy retreat or a functional area for tenants, enhancing the overall appeal of the home. The inviting brick exterior exudes timeless character, while the warm ambiance of the interior is complemented by a welcoming fireplace, perfect for creating a cozy atmosphere during colder months. The attached garage and ample on-street parking ensure convenience for residents and guests alike. Situated on a 0.08-acre lot, this property is easy to maintain, allowing for a hassle-free investment experience. The absence of a pool means lower maintenance costs, making it an attractive option for renters seeking comfort without the extra upkeep. With no association fees to worry about, you can maximize your returns while enjoying the benefits of a well-established neighborhood. This property is ideally positioned for growth, making it a smart addition to any investment portfolio. Whether you're looking to rent or renovate, this Colonial twin home is a canvas waiting for your vision. Seize the opportunity to invest in a property that promises both comfort and potential returns!
For sale
$299,500
2521 Mansfield Ave, Drexel Hill, PA 19026
3beds
2,600sqft
:
Get pre-qualified$2,064/mo
Single Family Residence
Built in 1960
3,485 Square Feet Lot
$-- Zestimate®
$115/sqft
$-- HOA
What's special
Welcoming fireplaceInviting brick exteriorPartially finished basementAttached garageAmple on-street parking
- 150 days |
- 658 |
- 10 |
Zillow last checked:
Listing updated:
Listed by:
Innocent Onwubiko 267-455-8007,
Tesla Realty Group, LLC 8448375274,
Co-Listing Agent: Eleazar Chidobem Okereke 267-515-7535,
Tesla Realty Group, LLC
Source: Bright MLS,MLS#: PADE2108912
Facts & features
Interior
Bedrooms & bathrooms
- Bedrooms: 3
- Bathrooms: 2
- Full bathrooms: 1
- 1/2 bathrooms: 1
- Main level bathrooms: 2
- Main level bedrooms: 3
Basement
- Area: 0
Heating
- Hot Water, Natural Gas
Cooling
- Wall Unit(s), Electric
Appliances
- Included: Microwave, Refrigerator, Cooktop, Gas Water Heater
Features
- Bathroom - Tub Shower
- Doors: Insulated
- Windows: Insulated Windows
- Basement: Partially Finished
- Number of fireplaces: 1
Interior area
- Total structure area: 2,600
- Total interior livable area: 2,600 sqft
- Finished area above ground: 2,600
- Finished area below ground: 0
Property
Parking
- Total spaces: 1
- Parking features: Built In, Attached, Parking Lot, On Street
- Attached garage spaces: 1
- Has uncovered spaces: Yes
Accessibility
- Accessibility features: Other
Features
- Levels: Two
- Stories: 2
- Pool features: None
Lot
- Size: 3,485 Square Feet
Details
- Additional structures: Above Grade, Below Grade
- Parcel number: 16090112400
- Zoning: RES
- Special conditions: Standard
Construction
Type & style
- Home type: SingleFamily
- Architectural style: Colonial
- Property subtype: Single Family Residence
- Attached to another structure: Yes
Materials
- Brick
- Foundation: Permanent
Condition
- New construction: No
- Year built: 1960
Utilities & green energy
- Sewer: Public Sewer
- Water: Public
Community & HOA
Community
- Subdivision: Drexel Hill
HOA
- Has HOA: No
Location
- Region: Drexel Hill
- Municipality: UPPER DARBY TWP
Financial & listing details
- Price per square foot: $115/sqft
- Tax assessed value: $132,320
- Annual tax amount: $5,877
- Date on market: 2/28/2026
- Listing agreement: Exclusive Right To Sell
- Listing terms: Cash,Conventional,FHA,VA Loan
- Ownership: Fee Simple
- Total actual rent: 26400
Estimated market value
Not available
Estimated sales range
Not available
Not available
Price history
| Date | Event | Price |
|---|---|---|
| 3/15/2026 | Price change | $299,500-1.8%$115/sqft |
Source:  Bright MLS #PADE2108912 Report a problem Bright MLS #PADE2108912 Report a problem | ||
| 2/28/2026 | Listed for sale | $305,000+45.2%$117/sqft |
Source: Bright MLS #PADE2108912 Report a problem | ||
| 3/3/2022 | Listing removed | $210,000-12.5%$81/sqft |
Source: Bright MLS #PADE2005948 Report a problem | ||
| 2/26/2022 | Listed for sale | $240,000+9.1%$92/sqft |
Source: Bright MLS #PADE2005948 Report a problem | ||
| 2/2/2022 | Listing removed | $220,000$85/sqft |
Source: Bright MLS #PADE2005948 Report a problem | ||
| 1/29/2022 | Price change | $220,000+4.8%$85/sqft |
Source: Bright MLS #PADE2005948 Report a problem | ||
| 10/3/2021 | Price change | $210,000-8.7%$81/sqft |
Source: Bright MLS #PADE2005948 Report a problem | ||
| 9/30/2021 | Price change | $230,000-8%$88/sqft |
Source: Bright MLS #PADE2005948 Report a problem | ||
| 9/3/2021 | Price change | $250,000-13.8%$96/sqft |
Source: Bright MLS #PADE2005948 Report a problem | ||
| 8/24/2021 | Listed for sale | $290,000+67.8%$112/sqft |
Source: Bright MLS #PADE2005948 Report a problem | ||
| 7/22/2021 | Sold | $172,800+68.6%$66/sqft |
Source: Public Record Report a problem | ||
| 9/25/2015 | Sold | $102,500+2.5%$39/sqft |
Source: Public Record Report a problem | ||
| 6/12/2015 | Price change | $100,000-9.1%$38/sqft |
Source: Long and Foster-Devon #6567682 Report a problem | ||
| 5/7/2015 | Listed for sale | $110,000-8.3%$42/sqft |
Source: Long & Foster Real Estate Inc #6567682 Report a problem | ||
| 12/24/2014 | Listing removed | $119,900$46/sqft |
Source: Long & Foster Real Estate #6485026 Report a problem | ||
| 11/19/2014 | Listed for sale | $119,900$46/sqft |
Source: Long & Foster Real Estate Inc Report a problem | ||
Public tax history
| Year | Property taxes | Tax assessment |
|---|---|---|
| 2025 | $5,792 +3.5% | $132,320 |
| 2024 | $5,596 +1% | $132,320 |
| 2023 | $5,543 +2.8% | $132,320 |
| 2022 | $5,394 | $132,320 |
| 2021 | $5,394 +977.5% | $132,320 +44.3% |
| 2020 | $501 -91.4% | $91,670 |
| 2019 | $5,826 +1.2% | $91,670 |
| 2018 | $5,759 +1044.7% | $91,670 |
| 2017 | $503 | $91,670 |
| 2016 | $503 -2% | $91,670 |
| 2015 | $513 | $91,670 |
| 2014 | $513 +2.8% | $91,670 |
| 2013 | $500 +2.8% | $91,670 |
| 2012 | $486 +2.3% | $91,670 |
| 2011 | $475 | $91,670 |
| 2010 | $475 +7.5% | $91,670 |
| 2009 | $442 +2% | $91,670 |
| 2008 | $433 +6.1% | $91,670 |
| 2007 | $408 | $91,670 |
| 2006 | $408 | $91,670 |
| 2005 | $408 | $91,670 |
| 2004 | $408 +8.5% | $91,670 |
| 2003 | $376 +7.9% | $91,670 |
| 2002 | $348 | $91,670 |
| 2000 | $348 | $91,670 |
Find assessor info on the county website
Monthly payment
Est. payment
Payment breakdown
Explore the cost of this home by adjusting the details. Changes won't be saved.Climate risks
Neighborhood: 19026
Nearby schools
GreatSchools rating
- 4/10Garrettford El SchoolGrades: 1-5Distance: 0.7 mi
- 3/10Drexel Hill Middle SchoolGrades: 6-8Distance: 1.1 mi
- 3/10Upper Darby Senior High SchoolGrades: 9-12Distance: 0.7 mi
Schools provided by the listing agent
- District: Upper Darby
Source: Bright MLS. This data may not be complete. We recommend contacting the local school district to confirm school assignments for this home.
- $277,3003 bd2 ba1.2k sqft2519 Mansfield Ave, Drexel Hill, PA 19026Off Market
- $302,7003 bd2 ba1.4k sqft2523 Mansfield Ave, Drexel Hill, PA 19026Off Market
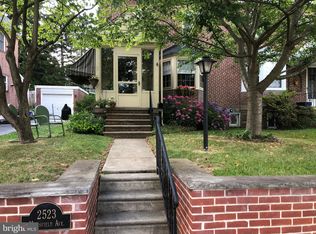
- $270,8003 bd2 ba1.2k sqft2517 Mansfield Ave, Drexel Hill, PA 19026Off Market
- $253,6003 bd1 ba1k sqft2527 Mansfield Ave, Drexel Hill, PA 19026Off Market
- $237,0003 bd2 ba1.2k sqft2515 Mansfield Ave, Drexel Hill, PA 19026Sold
- $285,2003 bd1 ba1k sqft2529 Mansfield Ave, Drexel Hill, PA 19026Off Market
- $269,9003 bd2 ba1.2k sqft2513 Mansfield Ave, Drexel Hill, PA 19026Off Market
- $265,8003 bd2 ba1k sqft2531 Mansfield Ave, Drexel Hill, PA 19026Off Market
A local agent can set up tours, give advice and negotiate with sellers.
Similar homes
- $278,5003 bd2 ba1.4k sqft3810 Plumstead Ave, Drexel Hill, PA 19026For Sale
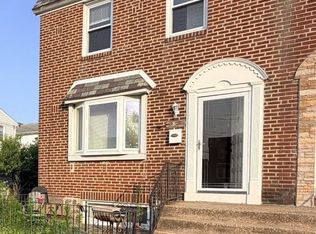
 MLS ID #PADE2118848, Sina Akbari, Plus Realtors. Bright MLS
 - $290,0003 bd1 ba1.3k sqft838 Bullock Ave, Yeadon, PA 19050For Sale
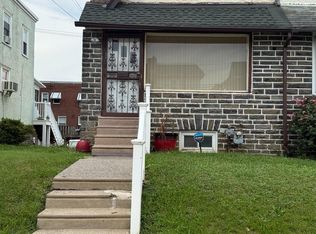 MLS ID #PADE2119560, Shnean Custus, Homestarr Realty. Bright MLS
 - $280,0004 bd2 ba1.5k sqft311 N 9th St, Darby, PA 19023For Sale
 MLS ID #PADE2119094, Bola Kayagba, Realty Mark Associates. Bright MLS
 - $295,0003 bd2 ba1.4k sqft5415 Diamond St, Philadelphia, PA 19131For Sale
 MLS ID #PAPH2641772, Jennifer Bennett, Perfect Place Real Estate Co.. Bright MLS
 - $325,0003 bd3 ba1.4k sqft30 Duttonview Dr, Aston, PA 19014For SaleMLS ID #PADE2120002, Karen Pagano, Springer Realty Group. Bright MLS
- $349,9005 bd2 ba2.2k sqft1012 2nd Ave, Prospect Park, PA 19076For SaleMLS ID #PADE2110088, noura sadadou, Realty Mark Cityscape-Huntingdon Valley. Bright MLS
- $310,0003 bd3 ba1.4k sqft116 E Cheltenham Ave, Philadelphia, PA 19120For SaleMLS ID #PAPH2651402, mike nijim, Realty Mark Cityscape-Huntingdon Valley. Bright MLS
- $274,9004 bd-- ba2.3k sqft2211 Melvin St, Philadelphia, PA 19131For SaleMLS ID #PAPH2635346, Jaye Hancock, Realty Mark Associates. Bright MLS
- $295,0003 bd2 ba1.6k sqft1965 W Sparks St, Philadelphia, PA 19141For SaleMLS ID #PAPH2603552, Greg Hayes, United Real Estate. Bright MLS
- $310,0003 bd3 ba1.5k sqft8909 Lewin Pl, Philadelphia, PA 19136For SaleMLS ID #PAPH2646688, William Sacony, Georgette M Innes Inc. Bright MLS
- $324,9003 bd2 ba1.3k sqft7768 Ditman St, Philadelphia, PA 19136For SaleMLS ID #PAPH2639464, Walter Marchowsky, 20/20 Real Estate - Bensalem. Bright MLS
- $285,0003 bd4 ba1.3k sqft6833 Cottage St, Philadelphia, PA 19135For SaleMLS ID #PAPH2641966, Cindy Fan, Triamond Realty. Bright MLS
- $275,0003 bd1 ba1.5k sqft220 10th St, Upland, PA 19015For SaleMLS ID #PADE2108606, Mr. Keith Chennault Smith, Chennault Real Estate Inc. Bright MLS
- $345,0005 bd3 ba2.9k sqft901 S 60th St, Philadelphia, PA 19143For SaleMLS ID #PAPH2588138, "Tiger" Virmani, Realty Mark Associates-CC. Bright MLS
- $285,0003 bd2 ba1.3k sqft5441 Westford Rd, Philadelphia, PA 19120For SaleMLS ID #PAPH2626854, HUYEN NGUYEN, Realty Mark Cityscape. Bright MLS
- $279,9004 bd2 ba1.4k sqft1611 S 28th St, Philadelphia, PA 19145For SaleMLS ID #PAPH2640004, Yvonne Hu, Anchor Commercial Development LLC. Bright MLS
- $375,0004 bd2 ba1.4k sqft1504 Willow Ave, Elkins Park, PA 19027For SaleMLS ID #PAMC2188870, Mr. Robert Quattlebaum, Coldwell Banker Hearthside Realtors. Bright MLS
- $299,0006 bd3 ba2.8k sqft4520 N Broad St, Philadelphia, PA 19140For SaleMLS ID #PAPH2575162, Jean S Codio, KW Empower. Bright MLS
- $328,0003 bd2 ba1.3k sqft1836 Faunce St, Philadelphia, PA 19111For SaleMLS ID #PAPH2608516, Kelly Huang, HK99 Realty LLC. Bright MLS
- $290,0004 bd2 ba1.4k sqft5738 Tulip St, Philadelphia, PA 19135For SaleMLS ID #PAPH2604420, Jillian Gonzalez, RE/MAX Access. Bright MLS
