Meticulously maintained and beautifully updated, this inviting 3-bedroom ranch is move-in ready! Natural light fills the home, highlighting the open kitchen and informal dining area. The spacious primary bedroom features an updated private bath, while fresh paint and updated carpeting enhance the bedrooms and family room. Enjoy beautiful backyard views through newer sliding glass doors leading to your own outdoor retreat, complete with an above-ground pool and wraparound deck—perfect for summer entertaining! A large shed provides ample storage for pool supplies and lawn equipment. The basement offers a family room ready for your finishing touches, plus a generous laundry area and abundant storage. Major updates include a new roof (2024), new driveway (2024), and replacement windows throughout (2024). Conveniently located near schools, the airport, and highway access, this exceptionally cared-for home offers comfort, convenience, and peace of mind. Simply move in and enjoy!
Pending
$189,900
2521 S Daycor Dv, Peoria, IL 61607
3beds
1,656sqft
Single Family Residence, Residential
Built in 1966
10,800 Square Feet Lot
$192,700 Zestimate®
$115/sqft
$-- HOA
What's special
Above-ground poolSpacious primary bedroomBeautiful backyard viewsFamily roomFresh paintInformal dining areaUpdated carpeting
- 36 days
- 113
- 0
Likely to sell faster than
Zillow last checked:
Listing updated:
Listed by:
Alex J Smith Mobile:309-657-5365,
Keller Williams Premier Realty,
Kelley Elward,
Keller Williams Premier Realty
Source: RMLS Alliance as distributed by MLS GRID,MLS#: PA1270612 Originating MLS: Peoria Area Association of Realtors
Facts & features
Interior
Bedrooms & bathrooms
- Bedrooms: 3
- Bathrooms: 2
- Full bathrooms: 2
Bedroom 1
- Level: Main
- Dimensions: 13ft 5in x 13ft 1in
Bedroom 2
- Level: Main
- Dimensions: 10ft 0in x 11ft 1in
Bedroom 3
- Level: Main
- Dimensions: 11ft 1in x 10ft 3in
Other
- Level: Main
- Dimensions: 14ft 4in x 10ft 11in
Other
- Area: 288
Additional level
- Area: 0
Family room
- Level: Basement
- Dimensions: 15ft 8in x 18ft 1in
Kitchen
- Level: Main
- Dimensions: 15ft 4in x 13ft 5in
Living room
- Level: Main
- Dimensions: 15ft 0in x 15ft 5in
Main level
- Area: 1368
Heating
- Forced Air
Cooling
- Central Air
Appliances
- Included: Dishwasher, Microwave, Range, Water Softener Owned, Gas Water Heater
Features
- Ceiling Fan(s)
- Basement: Partial,Partially Finished
Interior area
- Total structure area: 1,368
- Total interior livable area: 1,656 sqft
Property
Parking
- Total spaces: 2
- Parking features: Attached
- Attached garage spaces: 2
- Details: Number Of Garage Remotes: 2
Features
- Patio & porch: Deck
- Pool features: Above Ground
Lot
- Size: 10,800 Square Feet
- Dimensions: 80 x 135
- Features: Level
Details
- Additional structures: Shed(s)
- Parcel number: 1723327021
Construction
Type & style
- Home type: SingleFamily
- Architectural style: Ranch
- Property subtype: Single Family Residence, Residential
Materials
- Frame, Brick
- Foundation: Block
- Roof: Shingle
Condition
- New construction: No
- Year built: 1966
Utilities & green energy
- Sewer: Public Sewer
- Water: Public
Community & HOA
Community
- Subdivision: Mardell Manor
Location
- Region: Peoria
Financial & listing details
- Price per square foot: $115/sqft
- Tax assessed value: $184,710
- Annual tax amount: $4,848
- Date on market: 9/29/2026
- Cumulative days on market: 36 days
Estimated market value
$192,700
$183,000 - $202,000
$1,682/mo
Price history
| Date | Event | Price |
|---|---|---|
| 10/2/2026 | Pending sale | $189,900$115/sqft |
Source:  RMLS Alliance as distributed by MLS GRID #PA1270612 Report a problem | ||
| 9/29/2026 | Listed for sale | $189,900+68.8%$115/sqft |
Source: RMLS Alliance as distributed by MLS GRID #PA1270612 Report a problem | ||
| 7/2/2004 | Sold | $112,500$68/sqft |
Source: Public Record Report a problem | ||
Public tax history
| Year | Property taxes | Tax assessment |
|---|---|---|
| 2025 | $4,849 +8.1% | $61,570 +7% |
| 2024 | $4,485 +6.3% | $57,540 +8% |
| 2023 | $4,218 +5.6% | $53,280 +5.6% |
| 2022 | $3,994 +3.6% | $50,440 +4% |
| 2021 | $3,856 +6.1% | $48,500 +2% |
| 2020 | $3,634 +0.2% | $47,550 |
| 2019 | $3,626 +1.5% | $47,550 +0% |
| 2018 | $3,572 -3.6% | $47,540 -1% |
| 2017 | $3,707 +2.4% | $48,020 -1% |
| 2016 | $3,619 +1.1% | $48,500 +2% |
| 2015 | $3,579 +4.5% | $47,550 +1.8% |
| 2014 | $3,425 +0.7% | $46,720 |
| 2013 | $3,403 +3.2% | $46,720 -3.7% |
| 2011 | $3,298 +2.3% | $48,510 +1.5% |
| 2010 | $3,223 +3.6% | $47,790 +2.4% |
| 2009 | $3,112 +5.4% | $46,670 +5.5% |
| 2008 | $2,952 +8.8% | $44,250 +7.7% |
| 2007 | $2,714 +4.9% | $41,100 +3.3% |
| 2006 | $2,588 +4.5% | $39,790 +3% |
| 2005 | $2,476 +38.3% | $38,630 +30.8% |
| 1998 | $1,791 | $29,530 |
Find assessor info on the county website
Monthly payment
Est. payment
Payment breakdown
Explore the cost of this home by adjusting the details. Changes won't be saved.Climate risks
Neighborhood: 61607
Nearby schools
Schools provided by the listing agent
- High: Limestone Comm
Source: RMLS Alliance as distributed by MLS GRID. This data may not be complete. We recommend contacting the local school district to confirm school assignments for this home.
Similar homes
- $189,9002 bd2 ba1.7k sqft4 Holiday Ave, Bartonville, IL 61607For Sale
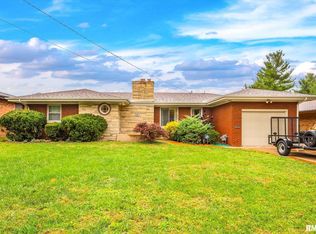
 MLS ID #PA1271497, Stephen Schauble, The Royal Realty Company Illin. RMLS Alliance as distributed by MLS GRID
- $189,5003 bd3 ba1.3k sqft5213 W Vale Ct, Peoria, IL 61607For Sale
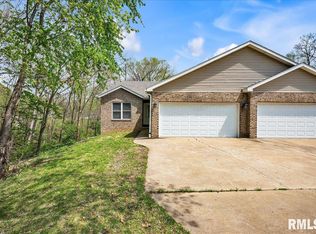 MLS ID #PA1269965, Jerry Waltz, eXp Realty. RMLS Alliance as distributed by MLS GRID
- $--3 bd2 ba1.4k sqft1215 N Jones Cir, Peoria, IL 61604Auction
 Auction.com 2
- $149,9003 bd1 ba1.9k sqft5726 W Dietrich Ln, Bartonville, IL 61607For Sale
 MLS ID #PA1270506, Brian J Monge, Jim Maloof Realty, Inc.. RMLS Alliance as distributed by MLS GRID
- $179,9003 bd2 ba1.1k sqft612 W Garfield Ave, Bartonville, IL 61607For SaleMLS ID #PA1271424, Felecia Serna, Jim Maloof Realty, Inc.. RMLS Alliance as distributed by MLS GRID
- $190,0004 bd4 ba1.9k sqft4222 S Lafayette Ave, Bartonville, IL 61607For SaleMLS ID #PA1267666, Ryan Tucker, Keller Williams Revolution. RMLS Alliance as distributed by MLS GRID
- $220,0004 bd3 ba2.3k sqft6306 S Cheyenne Dr, Peoria, IL 61607For SaleMLS ID #PA1269233, Adam J Merrick, Adam Merrick Real Estate. RMLS Alliance as distributed by MLS GRID
- $164,9004 bd2 ba1.9k sqft5907 S Monroe Ave, Bartonville, IL 61607For SaleMLS ID #PA1269964, Daisy Bouillon, Sunflower Real Estate Group, LLC. RMLS Alliance as distributed by MLS GRID
- $164,9003 bd3 ba2.1k sqft528 Scenic Park Dr, Creve Coeur, IL 61610For SaleMLS ID #PA1271556, Jennifer L Fielder, Freedom Realty. RMLS Alliance as distributed by MLS GRID
- $200,0003 bd2 ba1.7k sqft7701 W Plank Rd, Peoria, IL 61604For SaleMLS ID #PA1269635, Bryson Smith, Keller Williams Premier Realty. RMLS Alliance as distributed by MLS GRID
- $164,9004 bd2 ba2.1k sqft1806 W Ayres Ave, Peoria, IL 61606For SaleMLS ID #PA1271562, Adam J Merrick, Adam Merrick Real Estate. RMLS Alliance as distributed by MLS GRID
- $210,0004 bd2 ba1.5k sqft2511 W Martin Luther King Jr Dr, Peoria, IL 61604For SaleMLS ID #PA1271528, Rocio Matthews, Coldwell Banker Real Estate Group. RMLS Alliance as distributed by MLS GRID
