Perfectly combining historic allure with upscale modern upgrades, this home is a beautifully reimagined bungalow in the heart of the highly desirable Elizabeth neighborhood. This property seamlessly balances its traditional architecture with contemporary, high-end elements tailored for today’s lifestyle. A welcoming front porch invites you into the cozy living room, which features beautiful original hardwoods and elegant custom built-ins flanking the fireplace. The main level flows effortlessly into a beautifully updated eat-in kitchen complete with custom cabinetry, as well as spacious bedrooms designed to comfortably accommodate visiting family and friends. Providing maximum privacy and convenience, the home boasts a flexible layout with a full ensuite on the main level and an additional large ensuite on the second floor. This includes a grand primary bedroom retreat that comes fully equipped with a dedicated private bathroom and an expansive walk-in closet.
Active
$895,000
2522 E 7th St, Charlotte, NC 28204
4beds
2,179sqft
Single Family Residence
Built in 1930
0.18 Acres Lot
$874,600 Zestimate®
$411/sqft
$-- HOA
What's special
Welcoming front porchSpacious bedroomsBeautiful original hardwoodsBeautifully updated eat-in kitchenGrand primary bedroom retreatExpansive walk-in closetDedicated private bathroom
- 7 days
- 1,795
- 208
Zillow last checked:
Listing updated:
Listed by:
Gabi Culpepper 704-724-2567,
Helen Adams Realty,
Molly Brown,
Helen Adams Realty
Source: Canopy MLS as distributed by MLS GRID,MLS#: 4432170
Facts & features
Interior
Bedrooms & bathrooms
- Bedrooms: 4
- Bathrooms: 3
- Full bathrooms: 3
- Main level bedrooms: 2
Primary bedroom
- Level: Upper
Bedroom s
- Level: Main
Bedroom s
- Level: Main
Bedroom s
- Level: Upper
Bathroom full
- Level: Main
Bathroom full
- Level: Main
Bathroom full
- Level: Main
Bathroom full
- Level: Upper
Kitchen
- Level: Main
Laundry
- Level: Main
Living room
- Level: Main
Heating
- Central, Natural Gas
Cooling
- Central Air, Electric
Appliances
- Included: Dishwasher, Gas Range, Refrigerator with Ice Maker
- Laundry: Electric Dryer Hookup, Utility Room, Inside, Main Level
Features
- Flooring: Carpet, Tile, Wood
- Basement: Storage Space,Unfinished
- Fireplace features: Living Room
Interior area
- Total structure area: 2,179
- Total interior livable area: 2,179 sqft
- Finished area above ground: 2,179
- Finished area below ground: 0
Property
Parking
- Total spaces: 3
- Parking features: Driveway, Detached Garage, Garage Door Opener, Parking Space(s), Garage on Main Level
- Garage spaces: 1
- Uncovered spaces: 2
Features
- Levels: One and One Half
- Stories: 1.5
- Patio & porch: Covered, Deck, Porch
- Exterior features: In-Ground Irrigation
Lot
- Size: 0.18 Acres
- Dimensions: 52 x 151 x 54 x 150
Details
- Additional parcels included: N/A
- Parcel number: 12713122
- Zoning: N1-C
- Special conditions: Standard
Construction
Type & style
- Home type: SingleFamily
- Architectural style: Bungalow
- Property subtype: Single Family Residence
Materials
- Brick Full
Condition
- New construction: No
- Year built: 1930
Utilities & green energy
- Sewer: Public Sewer
- Water: City
- Utilities for property: Cable Available, Electricity Connected
Community & HOA
Community
- Subdivision: Elizabeth
Location
- Region: Charlotte
Financial & listing details
- Price per square foot: $411/sqft
- Tax assessed value: $724,800
- Annual tax amount: $5,733
- Date on market: 10/9/2026
- Cumulative days on market: 7 days
- Listing terms: Cash,Conventional
- Electric utility on property: Yes
- Road surface type: Concrete, Paved
Estimated market value
$874,600
$831,000 - $918,000
$3,143/mo
Price history
| Date | Event | Price |
|---|---|---|
| 10/9/2026 | Listed for sale | $895,000+101.1%$411/sqft |
Source:  Canopy MLS as distributed by MLS GRID #4432170 Report a problem Canopy MLS as distributed by MLS GRID #4432170 Report a problem | ||
| 2/5/2018 | Sold | $445,000$204/sqft |
Source: Canopy MLS as distributed by MLS GRID #3312891 Report a problem | ||
| 12/4/2017 | Pending sale | $445,000$204/sqft |
Source: Savvy + Co Real Estate #3312891 Report a problem | ||
| 11/15/2017 | Price change | $445,000-13.6%$204/sqft |
Source: Savvy + Co Real Estate #3312891 Report a problem | ||
| 8/22/2017 | Listed for sale | $515,000+1%$236/sqft |
Source: Savvy + Co Real Estate #3312891 Report a problem | ||
| 7/6/2017 | Listing removed | $510,000$234/sqft |
Source: Savvy + Co Real Estate #3226010 Report a problem | ||
| 4/7/2017 | Price change | $510,000-5.4%$234/sqft |
Source: Savvy + Co Real Estate #3226010 Report a problem | ||
| 10/24/2016 | Listed for sale | $539,000+120.4%$247/sqft |
Source: Savvy + Co Real Estate #3226010 Report a problem | ||
| 1/12/2015 | Sold | $244,500-5.6%$112/sqft |
Source: Canopy MLS as distributed by MLS GRID #3009356 Report a problem | ||
| 10/31/2014 | Pending sale | $259,000$119/sqft |
Source: CottinghamChalkHayes, Realtors #3009356 Report a problem | ||
| 9/12/2014 | Price change | $259,000-3.7%$119/sqft |
Source: CottinghamChalkHayes, Realtors #3009356 Report a problem | ||
| 8/29/2014 | Price change | $269,000-3.6%$123/sqft |
Source: CottinghamChalkHayes, Realtors #3009356 Report a problem | ||
| 6/27/2014 | Price change | $279,000-6.7%$128/sqft |
Source: CottinghamChalkHayes, Realtors #3009356 Report a problem | ||
| 6/13/2014 | Price change | $299,000-6.6%$137/sqft |
Source: CottinghamChalkHayes, Realtors #3009356 Report a problem | ||
| 5/31/2014 | Listed for sale | $320,000-13.3%$147/sqft |
Source: CottinghamChalkHayes, Realtors #3009356 Report a problem | ||
| 9/6/2008 | Listing removed | $369,000$169/sqft |
Source: Owner Report a problem | ||
| 5/16/2008 | Price change | $369,000-2.6%$169/sqft |
Source: Owner Report a problem | ||
| 4/20/2008 | Listed for sale | $379,000+168.8%$174/sqft |
Source: Owner Report a problem | ||
| 8/16/2002 | Sold | $141,000$65/sqft |
Source: Public Record Report a problem | ||
Public tax history
| Year | Property taxes | Tax assessment |
|---|---|---|
| 2025 | $5,733 +1.6% | $724,800 |
| 2024 | $5,642 +3.4% | $724,800 |
| 2023 | $5,456 -8.7% | $724,800 +19.5% |
| 2022 | $5,978 +0.2% | $606,500 |
| 2021 | $5,967 +0.1% | $606,500 |
| 2020 | $5,960 +0.3% | $606,500 |
| 2019 | $5,944 | $606,500 +107.2% |
| 2018 | -- | $292,700 |
| 2017 | $3,842 | $292,700 +37.3% |
| 2016 | $3,842 | $213,200 |
| 2015 | $3,842 +37.2% | $213,200 |
| 2014 | $2,800 | -- |
| 2013 | -- | $248,400 -0.2% |
| 2012 | -- | $248,800 |
| 2011 | -- | $248,800 +42.5% |
| 2010 | -- | $174,600 |
| 2009 | -- | $174,600 |
| 2008 | -- | $174,600 |
| 2007 | -- | $174,600 |
| 2006 | -- | $174,600 |
| 2005 | -- | $174,600 |
| 2004 | -- | $174,600 |
| 2003 | -- | $174,600 +39.5% |
| 2002 | -- | $125,180 |
| 2001 | -- | $125,180 |
| 2000 | -- | $125,180 |
Find assessor info on the county website
Monthly payment
Est. payment
Payment breakdown
Explore the cost of this home by adjusting the details. Changes won't be saved.Climate risks
Neighborhood: Elizabeth
Nearby schools
Schools provided by the listing agent
- Elementary: Eastover
- Middle: Sedgefield
- High: Myers Park
Source: Canopy MLS as distributed by MLS GRID. This data may not be complete. We recommend contacting the local school district to confirm school assignments for this home.
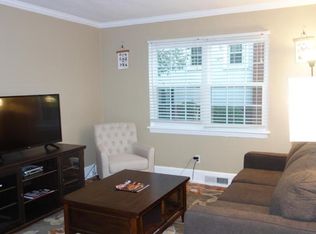
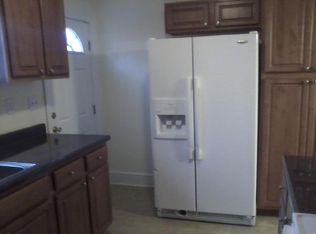
Similar homes
- $979,9005 bd2 ba3k sqft510 Hawthorne Ln, Charlotte, NC 28204For Sale

 MLS ID #4432026, Carol Hamilton, Lake Norman Realty, Inc.. Canopy MLS as distributed by MLS GRID
 - $895,0003 bd2 ba1.8k sqft3946 Churchill Rd, Charlotte, NC 28211For Sale
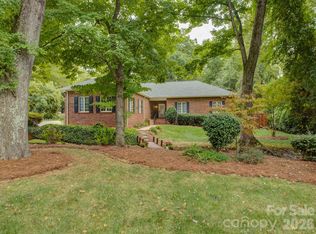 MLS ID #4432430, Tiffany White, Corcoran HM Properties. Canopy MLS as distributed by MLS GRID
 - $800,0003 bd2 ba1.7k sqft712 Sunnyside Ave, Charlotte, NC 28204For Sale
 MLS ID #4430348, Kim Warden, COMPASS. Canopy MLS as distributed by MLS GRID
 - $650,0003 bd1 ba1.2k sqft605 Oakland Ave, Charlotte, NC 28204For Sale
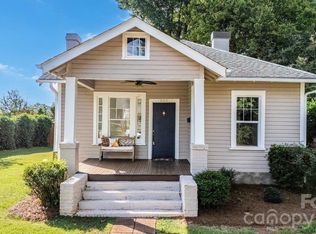 MLS ID #4432547, Rob Hall, COMPASS. Canopy MLS as distributed by MLS GRID
 - $674,9002 bd2 ba1.8k sqft2334 E 7th St, Charlotte, NC 28204For SaleMLS ID #4426381, Erum Faruqui, Savvy + Co Real Estate. Canopy MLS as distributed by MLS GRID
- $949,0003 bd3 ba2.1k sqft1518 Ivey Dr, Charlotte, NC 28205For SaleMLS ID #4420824, Shonn Ross, Savvy + Co Real Estate. Canopy MLS as distributed by MLS GRID
- $760,0004 bd2 ba1.9k sqft1301 Pinecrest Ave, Charlotte, NC 28205For SaleMLS ID #4424665, Michael Rowell, Keller Williams South Park. Canopy MLS as distributed by MLS GRID
- $715,0003 bd2 ba1.3k sqft512 Bascom St, Charlotte, NC 28205For SaleMLS ID #4412433, Genevieve Williams, Genevieve Williams Real Estate LLC. Canopy MLS as distributed by MLS GRID
- $999,9004 bd5 ba2.9k sqft2525 Deacon Ave, Charlotte, NC 28204For SaleMLS ID #4381991, Wes Collins, COMPASS. Canopy MLS as distributed by MLS GRID
- $799,0003 bd1 ba1.4k sqft1900 Thomas Ave, Charlotte, NC 28205For SaleMLS ID #4421719, Ken Riel, COMPASS. Canopy MLS as distributed by MLS GRID
- $870,0003 bd3 ba1.9k sqft727 E 9th St, Charlotte, NC 28202For SaleMLS ID #4428877, Timothy Goetchius, Charlotte Metro Real Estate. Canopy MLS as distributed by MLS GRID
- $745,0002 bd1 ba1.1k sqft1913 Tippah Ave, Charlotte, NC 28205For SaleMLS ID #4432538, Rob Hall, COMPASS. Canopy MLS as distributed by MLS GRID
- $915,0002 bd3 ba2k sqft800 Cherokee, Charlotte, NC 28207For SaleMLS ID #4433884, Cecelia McNorrill, Brandon Lawn Real Estate LLC. Canopy MLS as distributed by MLS GRID
- $760,0003 bd5 ba2.1k sqftElizabeth Glen, Charlotte, NC 28204For SaleMLS ID #4424006, Annie Daughtrey, Dickens Mitchener & Associates Inc. Canopy MLS as distributed by MLS GRID
- $795,0004 bd3 ba2.2k sqft1924 Dearmon Dr, Charlotte, NC 28205For SaleMLS ID #4419940, Timothy Brummett, Coldwell Banker Realty. Canopy MLS as distributed by MLS GRID
- $735,0004 bd5 ba2.6k sqft1806 Sunnyside Ave, Charlotte, NC 28204For SaleMLS ID #4428139, Sheila Fleming, Real Broker, LLC. Canopy MLS as distributed by MLS GRID
- $715,0003 bd3 ba1.7k sqft3200 Cosby Pl, Charlotte, NC 28205For SaleMLS ID #4432127, Tracy Brown, Helen Adams Realty. Canopy MLS as distributed by MLS GRID
- $599,0003 bd1 ba1.3k sqft1709 The Plz, Charlotte, NC 28205For SaleMLS ID #4435137, Scot Williams, Wood-Williams Realty LLC. Canopy MLS as distributed by MLS GRID
- $1,295,0004 bd3 ba2.5k sqft429 Pecan Ave, Charlotte, NC 28204For SaleMLS ID #4387793, Matt Lake Nestor, EXP Realty LLC Ballantyne. Canopy MLS as distributed by MLS GRID
- $770,0003 bd1 ba1.8k sqft1532 The Plz, Charlotte, NC 28205For SaleMLS ID #4408955, Amanda Clark, Savvy + Co Real Estate. Canopy MLS as distributed by MLS GRID
