Such a charming Cotswold retreat on approximately half an acre! Welcome to 3946 Churchill Road, a delightful single-story brick home brimming with storybook charm in thriving Cotswold! Nestled on a stunning approximately 0.5 acre lot, this special property is surrounded by mature trees, professional landscaping, and has a fully fenced backyard with a patio and fire pit! What a private and picturesque setting to enjoy our Carolina weather! Inside, 9-foot ceilings, hard wood floors, and a light, bright, airy interior create an inviting sense of space with a luxurious feel. Two spacious living areas offer exceptional flexibility for entertaining, relaxing, and ultimate function for everyday living. The updated kitchen and elevated bathrooms blend stylish, on-trend finishes with timeless appeal. A generously sized primary suite provides a hard to find wonderful private retreat, while the attached two-car garage adds everyday convenience. Ideally located just minutes from Uptown Charlotte, SouthPark, and Matthews, with highly regarded public and private school options nearby. Set among impressive multi-million-dollar homes, this idyllic property offers a rare opportunity to enjoy single-story living, timeless charm, and a thriving Cotswold location!
Under contract-show
Price cut: $35K (10/20)
$860,000
3946 Churchill Rd, Charlotte, NC 28211
3beds
1,819sqft
Single Family Residence
Built in 1995
0.5 Acres Lot
$838,400 Zestimate®
$473/sqft
$-- HOA
What's special
Hardwood floorsPrivate and picturesque settingSingle-story brick homeSurrounded by mature treesAttached two-car garageProfessional landscapingUpdated kitchen
- 36 days
- 810
- 46
Likely to sell faster than
Zillow last checked:
Listing updated:
Listed by:
Tiffany White tiffanywhite@hmproperties.com,
Corcoran HM Properties
Source: Canopy MLS as distributed by MLS GRID,MLS#: 4432430
Facts & features
Interior
Bedrooms & bathrooms
- Bedrooms: 3
- Bathrooms: 2
- Full bathrooms: 2
- Main level bedrooms: 3
Primary bedroom
- Features: Ceiling Fan(s), En Suite Bathroom, Storage, Walk-In Closet(s)
- Level: Main
Bedroom s
- Features: Ceiling Fan(s), Storage, Walk-In Closet(s)
- Level: Main
Bedroom s
- Features: Storage, Walk-In Closet(s)
- Level: Main
Bathroom full
- Features: Storage
- Level: Main
Bathroom full
- Features: Storage
- Level: Main
Dining room
- Level: Main
Family room
- Level: Main
Kitchen
- Features: Breakfast Bar, Built-in Features, Storage
- Level: Main
Laundry
- Level: Main
Living room
- Level: Main
Heating
- Forced Air, Natural Gas
Cooling
- Central Air, Electric
Appliances
- Included: Dishwasher, Disposal, Gas Range, Gas Water Heater, Microwave, Oven, Self Cleaning Oven
- Laundry: Laundry Room, Main Level
Features
- Breakfast Bar, Storage, Walk-In Closet(s)
- Flooring: Tile, Wood
- Doors: French Doors, Insulated Door(s)
- Windows: Insulated Windows
- Has basement: No
- Attic: Pull Down Stairs
Interior area
- Total structure area: 1,819
- Total interior livable area: 1,819 sqft
- Finished area above ground: 1,819
- Finished area below ground: 0
Property
Parking
- Total spaces: 5
- Parking features: Driveway, Attached Garage, Garage Faces Side, Garage Shop, On Street, Garage on Main Level
- Attached garage spaces: 2
- Uncovered spaces: 3
- Details: Side load 2 car garage with driveway parking.
Features
- Levels: One
- Stories: 1
- Patio & porch: Covered, Front Porch, Patio
- Exterior features: Fire Pit
- Fencing: Back Yard,Full,Wood
Lot
- Size: 0.5 Acres
- Features: Cleared, Private, Wooded
Details
- Parcel number: 15708524
- Zoning: N1-A
- Special conditions: Standard
- Other equipment: Generator Hookup, Other - See Remarks
Construction
Type & style
- Home type: SingleFamily
- Architectural style: Ranch
- Property subtype: Single Family Residence
Materials
- Brick Full, Wood
- Foundation: Crawl Space
Condition
- New construction: No
- Year built: 1995
Utilities & green energy
- Sewer: Public Sewer
- Water: City
- Utilities for property: Electricity Connected
Community & HOA
Community
- Security: Carbon Monoxide Detector(s), Smoke Detector(s)
- Subdivision: Cotswold
Location
- Region: Charlotte
Financial & listing details
- Price per square foot: $473/sqft
- Tax assessed value: $816,400
- Annual tax amount: $6,435
- Date on market: 10/15/2026
- Cumulative days on market: 36 days
- Listing terms: Cash,Conventional,FHA,VA Loan
- Exclusions: Picture light in Living Room, Mirror in Secondary Bathroom
- Electric utility on property: Yes
- Road surface type: Asphalt, Paved
Estimated market value
$838,400
$796,000 - $880,000
$2,637/mo
Price history
| Date | Event | Price |
|---|---|---|
| 10/20/2026 | Price change | $860,000-3.9%$473/sqft |
Source:  Canopy MLS as distributed by MLS GRID #4432430 Report a problem | ||
| 10/15/2026 | Listed for sale | $895,000+13.3%$492/sqft |
Source: Canopy MLS as distributed by MLS GRID #4432430 Report a problem | ||
| 4/28/2022 | Sold | $790,000+63.1%$434/sqft |
Source: Public Record Report a problem | ||
| 3/30/2017 | Sold | $484,500+46.8%$266/sqft |
Source: Canopy MLS as distributed by MLS GRID #3240220 Report a problem | ||
| 6/16/2005 | Sold | $330,000+43.5%$181/sqft |
Source: Public Record Report a problem | ||
| 4/22/2003 | Sold | $230,000$126/sqft |
Source: Public Record Report a problem | ||
Public tax history
| Year | Property taxes | Tax assessment |
|---|---|---|
| 2025 | $6,435 +1.6% | $816,400 |
| 2024 | $6,335 +3.4% | $816,400 |
| 2023 | $6,127 +26.3% | $816,400 +66.7% |
| 2022 | $4,852 +0.2% | $489,800 |
| 2021 | $4,841 +0.2% | $489,800 |
| 2020 | $4,834 +0.3% | $489,800 |
| 2019 | $4,818 -11.9% | $489,800 +19.1% |
| 2018 | $5,467 +1.7% | $411,100 |
| 2017 | $5,375 | $411,100 |
| 2016 | $5,375 | $411,100 |
| 2015 | $5,375 +0.6% | $411,100 |
| 2014 | $5,342 | $411,100 |
| 2013 | -- | $411,100 -0.1% |
| 2012 | -- | $411,400 -12.6% |
| 2011 | -- | $470,900 +35.3% |
| 2010 | -- | $348,000 |
| 2009 | -- | $348,000 |
| 2008 | -- | $348,000 |
| 2007 | -- | $348,000 |
| 2006 | -- | $348,000 |
| 2005 | -- | $348,000 |
| 2004 | -- | $348,000 |
| 2003 | -- | $348,000 +64.6% |
| 2002 | -- | $211,480 |
| 2001 | -- | $211,480 |
| 2000 | -- | $211,480 |
Find assessor info on the county website
Monthly payment
Est. payment
Payment breakdown
Explore the cost of this home by adjusting the details. Changes won't be saved.Climate risks
Neighborhood: Wendover-Sedgewood
Nearby schools
Schools provided by the listing agent
- Elementary: Billingsville Cotswold
- Middle: Alexander Graham
- High: Myers Park
Source: Canopy MLS as distributed by MLS GRID. This data may not be complete. We recommend contacting the local school district to confirm school assignments for this home.
- $1,384,8003 bd2 ba2.7k sqft3954 Churchill Rd, Charlotte, NC 28211Off Market
- $1,469,7005 bd4 ba4.2k sqft4012 Barmettler Dr, Charlotte, NC 28211Off Market
- $1,512,9005 bd4 ba4.2k sqft4004 Barmettler Dr, Charlotte, NC 28211Off Market
- $1,681,4005 bd4 ba4.6k sqft4008 Barmettler Dr, Charlotte, NC 28211Off Market
Similar homes
- $844,0004 bd3 ba2.2k sqft5917 Doncaster Dr, Charlotte, NC 28211For Sale
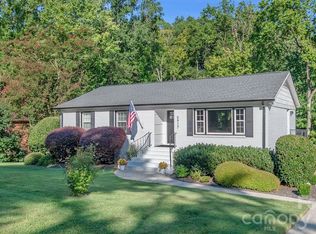
 MLS ID #4423305, Craig Tribus, Beycome Brokerage Realty LLC. Canopy MLS as distributed by MLS GRID
- $775,0004 bd4 ba2.5k sqft714 Corinthian Pl, Charlotte, NC 28211For Sale
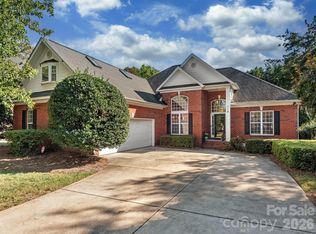 MLS ID #4430064, Charles Major, Savvy + Co Real Estate. Canopy MLS as distributed by MLS GRID
- $819,0003 bd2 ba2.2k sqft1230 Redcoat Dr, Charlotte, NC 28211For Sale
 MLS ID #4428216, Melissa Taylor, Helen Adams Realty. Canopy MLS as distributed by MLS GRID
- $950,0003 bd2 ba1.6k sqft5017 Randolph Rd, Charlotte, NC 28211For Sale
 MLS ID #4412606, Shannon Hilton, Premier South. Canopy MLS as distributed by MLS GRID
- $849,0003 bd3 ba2.3k sqft5515 Doncaster Dr, Charlotte, NC 28211For SaleMLS ID #4399766, Tracy Cummins, EXP Realty LLC Ballantyne. Canopy MLS as distributed by MLS GRID
- $800,0004 bd3 ba2.1k sqft1312 Redcoat Dr, Charlotte, NC 28211For SaleMLS ID #4434364, Laurie Kaplan, Savvy + Co Real Estate. Canopy MLS as distributed by MLS GRID
- $900,0004 bd4 ba2.5k sqft908 Millbrook Rd, Charlotte, NC 28211For SaleMLS ID #4435564, Kym Gallo, COMPASS. Canopy MLS as distributed by MLS GRID
- $790,0003 bd2 ba2.4k sqft6009 Bismark Pl, Charlotte, NC 28211For SaleMLS ID #4425141, Betsy Mayer, RE/MAX Executive. Canopy MLS as distributed by MLS GRID
- $925,0006 bd5 ba2.4k sqft725 Ashmeade Rd, Charlotte, NC 28211For SaleMLS ID #4440287, Kristen Haynes, Realty Pros. Canopy MLS as distributed by MLS GRID
- $435,9003 bd2 ba1.3k sqft3860 Litchfield Rd, Charlotte, NC 28211For SaleMLS ID #4444521, Kriston Ashley, 360 REALTY. Canopy MLS as distributed by MLS GRID
- $999,5004 bd4 ba2.4k sqft4315 Emory Ln, Charlotte, NC 28211For SaleMLS ID #4432596, Carrie Hatfield, COMPASS. Canopy MLS as distributed by MLS GRID
- $695,0003 bd2 ba2.2k sqft520 King Edward Rd, Charlotte, NC 28211For SaleMLS ID #4433810, Garrett Rast, Goldeneye Realty, LLC. Canopy MLS as distributed by MLS GRID
- $995,0003 bd4 ba2.6k sqft4310 Craig Ave, Charlotte, NC 28211For SaleMLS ID #4420909, Timothy Severs, Howard Hanna Allen Tate SouthPark. Canopy MLS as distributed by MLS GRID
- $749,0005 bd2 ba2.2k sqft1309 Worcaster Pl, Charlotte, NC 28211For SaleMLS ID #4426713, Katie Catron, Dickens Mitchener & Associates Inc. Canopy MLS as distributed by MLS GRID
- $688,0004 bd3 ba2.4k sqft5911 Kirkpatrick Rd, Charlotte, NC 28211For SaleMLS ID #4439893, Goldee Payton, COMPASS. Canopy MLS as distributed by MLS GRID
- $715,0003 bd2 ba2.1k sqft6014 Glenridge Rd, Charlotte, NC 28211For SaleMLS ID #4386522, Katie Harrison, Ivester Jackson Christie's. Canopy MLS as distributed by MLS GRID
- $1,095,0004 bd2 ba1.6k sqft4124 Randolph Rd, Charlotte, NC 28211For SaleMLS ID #4396577, Andrea Ochoa, Collective Realty LLC. Canopy MLS as distributed by MLS GRID
- $675,0004 bd3 ba1.9k sqft1412 Rama Rd, Charlotte, NC 28211For SaleMLS ID #4434818, Allan Santero, Coldwell Banker Realty. Canopy MLS as distributed by MLS GRID
- $949,0004 bd2 ba2.6k sqft311 Whitestone Rd, Charlotte, NC 28270For SaleMLS ID #4440242, David Strause, Ivester Jackson Christie's. Canopy MLS as distributed by MLS GRID
- $724,9004 bd3 ba2.2k sqft5910 Grosner Pl, Charlotte, NC 28211For SaleMLS ID #4383776, Caesar Escobar, Milemma Realty, LLC. Canopy MLS as distributed by MLS GRID
