Located in the Coastal Retreat subdivision, approximately 10 minutes from Holden Beach, this well-maintained 1988 double-wide offers a great floor plan and some unique extras! Situated on a desirable corner lot, the home features split bedrooms, a spacious den, an eat-in kitchen, a screened front porch, and an enclosed rear porch, providing plenty of room to relax and enjoy. Additional features include a metal roof, vinyl siding, and an 8' x 8' storage shed. But that's not all! The property also offers a unique 560 sq. ft. cookout house complete with a full kitchen, comfortable family room area, attached shed, side covered deck with Trex decking, covered patio, metal roof, and outdoor shower. A large paved driveway provides ample parking for multiple vehicles, an RV, and/or a boat. Whether you're looking for a primary residence, vacation getaway, or a place to enjoy the coastal lifestyle, this property offers plenty of possibilities. Conveniently located near the beaches, golf, shopping, and dining in both Holden Beach and Shallotte. Come enjoy all that coastal living has to offer!
For sale
$299,900
2522 Elkin Street SW, Supply, NC 28462
3beds
1,174sqft
Manufactured Home
Built in 1988
10,454 Square Feet Lot
$285,400 Zestimate®
$255/sqft
$-- HOA
What's special
Screened front porchEat-in kitchenSplit bedroomsCovered patioDesirable corner lotEnclosed rear porchMetal roof
- 4 days
- 31
- 0
Zillow last checked:
Listing updated:
Listed by:
Craig Helmecki 910-393-9094,
RE/MAX at the Beach / Calabash,
Cheryl Helmecki 910-575-2200,
RE/MAX at the Beach / Calabash
Source: Hive MLS,MLS#: 100617313 Originating MLS: Brunswick County Association of Realtors
Facts & features
Interior
Bedrooms & bathrooms
- Bedrooms: 3
- Bathrooms: 2
- Full bathrooms: 2
Rooms
- Room types: Master Bedroom, Bedroom 1, Bedroom 2, Living Room, Den, Utility Room
Primary bedroom
- Level: First
- Dimensions: 15.5 x 11
Bedroom 1
- Level: First
- Dimensions: 9 x 9.75
Bedroom 2
- Level: First
- Dimensions: 9.75 x 11
Den
- Level: First
- Dimensions: 11.3 x 9.82
Kitchen
- Level: First
- Dimensions: 11 x 12.17
Living room
- Level: First
- Dimensions: 11.25 x 17
Utility room
- Level: First
- Dimensions: 6.75 x 5.25
Heating
- Electric, Heat Pump
Cooling
- Central Air, Ceiling Fan(s)
Appliances
- Included: Built-In Microwave, Refrigerator, Dishwasher, Electric Range
- Laundry: Dryer Hookup, Washer Hookup, Laundry Room
Features
- Walk-in Closet(s), Vaulted Ceiling(s), Ceiling Fan(s), Blinds/Shades, Eat-in Kitchen, Walk-In Closet(s)
- Flooring: Carpet, Laminate
- Basement: None
- Attic: None
- Has fireplace: No
Interior area
- Total structure area: 1,174
- Total interior livable area: 1,174 sqft
Property
Parking
- Total spaces: 6
- Parking features: None, Off Street, Paved
Accessibility
- Accessibility features: None
Features
- Levels: One
- Patio & porch: Screened, See Remarks, Front Porch, Rear Porch
- Exterior features: Outdoor Shower
- Pool features: None
- Fencing: None
- View description: None
- Waterfront features: None
- Frontage type: See Remarks
Lot
- Size: 10,454 Square Feet
- Dimensions: 179 x 56 x 177 x 60
- Features: Corner Lot
Details
- Additional structures: Covered Area, Shed(s), See Remarks
- Parcel number: 216jb033
- Zoning: Co-R-6000
- Special conditions: Standard
Construction
Type & style
- Home type: MobileManufactured
- Property subtype: Manufactured Home
- Attached to another structure: Yes
Materials
- Vinyl Siding, Wood Frame
- Foundation: Crawl Space
- Roof: Metal
Condition
- New construction: No
- Year built: 1988
Utilities & green energy
- Sewer: Septic Tank
- Water: County Water
- Utilities for property: Water Connected
Green energy
- Green verification: None
Community & HOA
Community
- Subdivision: Coastal Retreat
HOA
- Has HOA: No
- Amenities included: None
Location
- Region: Supply
Financial & listing details
- Price per square foot: $255/sqft
- Tax assessed value: $85,660
- Annual tax amount: $369
- Date on market: 11/19/2026
- Cumulative days on market: 4 days
- Listing agreement: Exclusive Right To Sell
- Listing terms: Cash,Conventional
Estimated market value
$285,400
$271,000 - $300,000
Not available
Price history
| Date | Event | Price |
|---|---|---|
| 11/19/2026 | Listed for sale | $299,900+368.6%$255/sqft |
Source:  Hive MLS #100617313 Report a problem | ||
| 6/1/2001 | Sold | $64,000$55/sqft |
Source: Agent Provided Report a problem | ||
Public tax history
| Year | Property taxes | Tax assessment |
|---|---|---|
| 2025 | $321 | $85,660 |
| 2024 | $321 | $85,660 |
| 2023 | $321 +23.4% | $85,660 +32.6% |
| 2022 | $260 -0.2% | $64,610 |
| 2021 | $260 +9% | $64,610 |
| 2020 | $239 -47.7% | $64,610 |
| 2019 | $457 +15.5% | $64,610 +274.6% |
| 2018 | $396 +12.4% | $17,250 |
| 2017 | $352 | $17,250 |
| 2016 | $352 | $17,250 -66.8% |
| 2015 | $352 -5.6% | $51,940 -15.7% |
| 2014 | $373 | $61,612 |
| 2013 | -- | -- |
| 2012 | -- | -- |
| 2011 | -- | -- |
| 2010 | -- | -- |
| 2009 | -- | -- |
| 2008 | -- | -- |
| 2007 | -- | -- |
| 2006 | -- | -- |
| 2005 | -- | -- |
| 2004 | -- | -- |
| 2003 | -- | -- |
| 2002 | -- | -- |
| 2000 | -- | -- |
Find assessor info on the county website
Monthly payment
Climate risks
Neighborhood: 28462
Nearby schools
Schools provided by the listing agent
- Elementary: Virginia Williamson
- Middle: Cedar Grove
- High: West Brunswick
Source: Hive MLS. This data may not be complete. We recommend contacting the local school district to confirm school assignments for this home.
Similar homes
- $300,0003 bd1 ba1k sqft2735 Armada Street SW, Supply, NC 28462For Sale
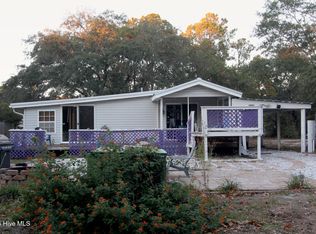
 MLS ID #100616593, Nichole R. McLean, Berkshire Hathaway HomeServices Carolina Premier Properties. Hive MLS
- $310,0002 bd2 ba1.6k sqft435 Baker Drive SW, Supply, NC 28462For Sale
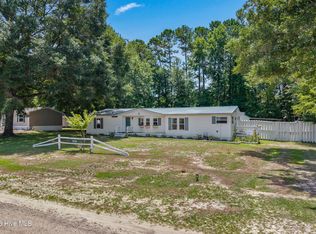 MLS ID #100591383, Jayne A Anderson, Coldwell Banker Sloane Realty OIB. Hive MLS
- $265,0003 bd2 ba1.2k sqft1168 Wilma Avenue SW, Supply, NC 28462For Sale
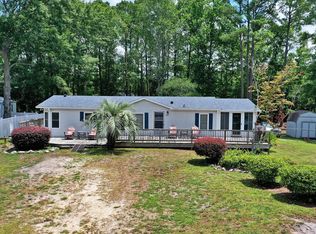 MLS ID #100568147, Steven M Adams, Coldwell Banker Sea Coast Advantage. Hive MLS
- $269,0003 bd2 ba1.4k sqft2210 Forest Drive SW, Supply, NC 28462For Sale
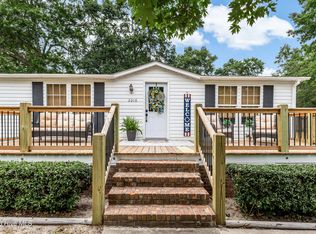 MLS ID #100582512, Greer K. Josselyn, Keller Williams Innovate-OIB Mainland. Hive MLS
- $220,0003 bd2 ba1.4k sqft674 Sand Hill Drive SW, Supply, NC 28462For SaleMLS ID #100613583, Deana L Gore, Salt Air Realty LLC. Hive MLS
- $325,0003 bd2 ba1.3k sqft2560 Waterscape Drive SW, Supply, NC 28462For SaleMLS ID #100593019, Cole J Justice, Coastal Development & Realty. Hive MLS
- $248,0003 bd2 ba1.1k sqft1989 Scotch Sea Lane SW, Supply, NC 28462For SaleMLS ID #100596739, Lesley H Williams, Alan Holden Realty. Hive MLS
- $154,9003 bd2 ba1k sqft1890 Vale Street SW, Supply, NC 28462For SaleMLS ID #100615933, Steven M Adams, Coldwell Banker Sea Coast Advantage. Hive MLS
- $325,0003 bd2 ba1.6k sqft510 Fawnbrook Lane SW, Supply, NC 28462For SaleMLS ID #100551762, Kaytie L Brown, Coldwell Banker Sea Coast Advantage-Hampstead. Hive MLS
- $165,0003 bd2 ba1k sqft1935 Quail Roost Drive SW, Supply, NC 28462For SaleMLS ID #100614990, Zachary Barnes, Century 21 Collective. Hive MLS
- $210,0003 bd2 ba892 sqft1941 Estate Street SW, Supply, NC 28462For SaleMLS ID #100606274, Deana L Gore, Salt Air Realty LLC. Hive MLS
- $224,9003 bd2 ba1k sqft3215 Herthwood Place SW, Supply, NC 28462For SaleMLS ID #100611029, Scott Smith, Brunswick County Holmes Real Estate. Hive MLS
- $200,0003 bd2 ba1.1k sqft2408 Carol Drive SW, Supply, NC 28462For SaleMLS ID #100615663, Carly Mulligan, Coldwell Banker Sea Coast Advantage-CB. Hive MLS
- $225,0002 bd2 ba1.6k sqft2468 Captain Kidd Drive SW, Supply, NC 28462For SaleMLS ID #100611958, Jennifer B Anderson, PROACTIVE Real Estate. Hive MLS
- $220,0003 bd2 ba1.2k sqft2673 White Street SW, Supply, NC 28462For SaleMLS ID #100528928, Melony J Rice, Intracoastal Realty Corporation. Hive MLS
- $310,0003 bd2 ba1.6k sqft115 Royal Oak Road NW, Shallotte, NC 28470For SaleMLS ID #100604874, Danielle M Stewart, Century 21 Collective. Hive MLS
- $224,9003 bd2 ba1.2k sqft2807 Cross Bones Road SW, Supply, NC 28462For SaleMLS ID #100570720, Crystal J Tartt, Doe Creek Realty. Hive MLS
- $159,9002 bd2 ba780 sqft1229 Sea Cove Place SW, Supply, NC 28462For SaleMLS ID #100590023, Shane Graf, Coldwell Banker Sloane. Hive MLS
- $339,0003 bd2 ba1.6k sqft3406 Marlin Drive SE, Bolivia, NC 28422For SaleMLS ID #100604344, Stephanie Spencer, RE/MAX at the Beach / Oak Island. Hive MLS
- $220,0003 bd1 ba816 sqft1211 Oak Court SW, Supply, NC 28462For SaleMLS ID #100597334, Shandel K Capps, Carolina Gulf Coast Properties. Hive MLS
