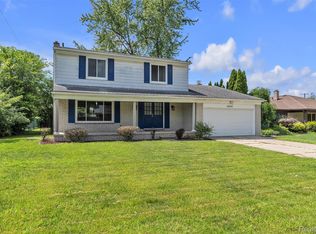
Open House Sat June 7 & Sun June 8: 12p-2p both days. This spacious 4 bedroom, 3 full bathroom, 2,777 Sqft Southfield colonial home is nestled in one of Southfield’s most desirable neighborhoods! This sprawling home sits on almost an acre and the location and settling makes it ideal for families or anyone seeking a peaceful suburban retreat.
Step inside to discover spacious living areas & bedrooms filled with natural light and peaceful views. The kitchen is equipped with modern appliances and ample counter space, perfect for preparing delicious meals. Enjoy cozy evenings in the living room, family room with fireplace, four season room, or entertain guests in your backyard oasis.
Located just minutes from major highways, this property provides easy access to downtown Southfield, Royal Oak, Ferndale, Clawson, Detroit and surrounding areas. You'll love being close to popular local spots like Star Southfield Entertainment Centre, Plum Hollow Country Club, and the Southfield Public Library. Nearby shopping and dining options include Meijer, Target, and a variety of restaurants along Telegraph Road.
This home is brimming with possibilities and ready for your personal touch. Finish the basement and create more entertainment space. Outside, the large backyard provides privacy and plenty of space for gardening and future landscaping projects. While some updates are needed, the potential is there. This home provides for a solid foundation to make it your own. Home is being sold AS-IS. Sold by Trust per probate agreement. All offers due 8p on Tuesday, June 10.
IDBRG. BATVAI. Some photos virtually staged.
Pending
$295,000
25226 Ingleside Dr, Southfield, MI 48033
3beds
2,777sqft
:
Get pre-qualified$2,340/mo
Single Family Residence
Built in 1965
0.92 Acres Lot
$385,700 Zestimate®
$106/sqft
$-- HOA
What's special
- 55 days |
- 50 |
- 0 |
Zillow last checked:
Listing updated:
Listed by:
Nicholas Schrock 248-218-2604,
Epique Realty 248-218-2604
Source: Realcomp II,MLS#: 20251003528
Facts & features
Interior
Bedrooms & bathrooms
- Bedrooms: 3
- Bathrooms: 3
- Full bathrooms: 3
Primary bedroom
- Level: Second
- Area: 363
- Dimensions: 33 X 11
Bedroom
- Level: Second
- Area: 154
- Dimensions: 14 X 11
Bedroom
- Level: Second
- Area: 132
- Dimensions: 12 X 11
Other
- Level: Entry
Other
- Level: Second
Other
- Level: Second
Dining room
- Level: Entry
- Area: 225
- Dimensions: 15 X 15
Family room
- Level: Entry
- Area: 500
- Dimensions: 25 X 20
Other
- Level: Entry
- Area: 418
- Dimensions: 22 X 19
Kitchen
- Level: Entry
- Area: 288
- Dimensions: 24 X 12
Living room
- Level: Entry
- Area: 528
- Dimensions: 33 X 16
Mud room
- Level: Entry
- Area: 180
- Dimensions: 15 X 12
Heating
- Forced Air, Natural Gas
Appliances
- Included: Built In Electric Oven, Dishwasher, Electric Cooktop, Free Standing Refrigerator, Microwave, Stainless Steel Appliances
- Laundry: Electric Dryer Hookup, Washer Hookup
Features
- Basement: Full,Unfinished
- Has fireplace: Yes
- Fireplace features: Family Room, Wood Burning
Interior area
- Total interior livable area: 2,777 sqft
- Finished area above ground: 2,777
Property
Parking
- Parking features: Two Car Garage, Attached, Driveway
- Has attached garage: Yes
Features
- Levels: Two
- Stories: 2
- Entry location: GroundLevelwSteps
- Patio & porch: Covered, Deck, Porch
- Exterior features: Awnings, Chimney Caps
- Pool features: None
Lot
- Size: 0.92 Acres
- Dimensions: 100 x 400
- Features: Wooded
Details
- Parcel number: 2429126006
- Special conditions: Short Sale No,Standard
Construction
Type & style
- Home type: SingleFamily
- Architectural style: Colonial
- Property subtype: Single Family Residence
Materials
- Brick
- Foundation: Basement, Poured
Condition
- New construction: No
- Year built: 1965
Utilities & green energy
- Sewer: Public Sewer
- Water: Public
Community & HOA
Community
- Subdivision: SUPRVRS OF RIVERWOOD ESTATES
HOA
- Has HOA: No
Location
- Region: Southfield
Financial & listing details
- Price per square foot: $106/sqft
- Tax assessed value: $84,469
- Annual tax amount: $5,227
- Date on market: 6/5/2025
- Cumulative days on market: 55 days
- Listing agreement: Exclusive Right To Sell
- Listing terms: Cash,Conventional
Estimated market value
$385,700
$347,000 - $424,000
$3,140/mo
Price history
| Date | Event | Price |
|---|---|---|
| 6/25/2025 | Pending sale | $295,000$106/sqft |
Source:  Realcomp II #20251003528 Report a problem Realcomp II #20251003528 Report a problem | ||
| 6/5/2025 | Listed for sale | $295,000$106/sqft |
Source: Realcomp II #20251003528 Report a problem | ||
Public tax history
| Year | Property taxes | Tax assessment |
|---|---|---|
| 2025 | -- | $211,840 +10.9% |
| 2024 | -- | $191,070 +17.1% |
| 2023 | -- | $163,110 +0.2% |
| 2022 | -- | $162,720 +16.1% |
| 2021 | -- | $140,170 +16.5% |
| 2020 | -- | $120,360 +4.1% |
| 2019 | -- | $115,650 +25.8% |
| 2018 | -- | $91,950 +26.5% |
| 2015 | -- | $72,690 +8.8% |
| 2014 | -- | $66,800 -7.8% |
| 2011 | -- | $72,420 -42.1% |
| 2010 | -- | $125,010 |
| 2009 | -- | $125,010 -1.9% |
| 2003 | -- | $127,380 +10.7% |
| 2002 | -- | $115,070 +28.6% |
| 2001 | $5,143 +5.6% | $89,480 +3.2% |
| 2000 | $4,872 | $86,710 |
Find assessor info on the county website
Monthly payment
Est. payment
Payment breakdown
Explore the cost of this home by adjusting the details. Changes won't be saved.Climate risks
Neighborhood: Parkview
Nearby schools
GreatSchools rating
- 3/10Morris Adler Elementary SchoolGrades: K-5Distance: 3.1 mi
- 2/10Glenn W. Levey Middle SchoolGrades: 6-8Distance: 0.8 mi
- 4/10Southfield High School for the Arts and TechnologyGrades: 9-12Distance: 1.5 mi
- $316,4003 bd2 ba2.3k sqft25280 Ingleside Dr, Southfield, MI 48033Off Market
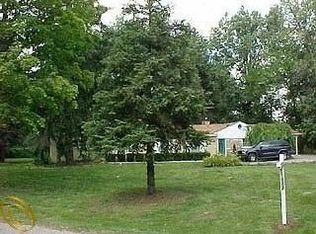
- $286,6003 bd2 ba1.5k sqft25097 W Ten Mile Rd, Southfield, MI 48033Off Market
- $242,7003 bd1 ba-- sqft25097 W 10 Mile Rd, Southfield, MI 48033Off Market
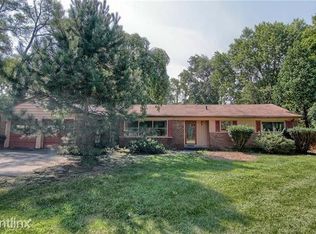
- $471,2006 bd4 ba2.8k sqft25071 W Ten Mile Rd, Southfield, MI 48033Off Market
- $362,4005 bd2 ba2.6k sqft25123 W Ten Mile Rd, Southfield, MI 48033Off Market
- $285,0003 bd2 ba1.4k sqft25055 W Ten Mile Rd, Southfield, MI 48033Sold
- $217,9003 bd1 ba1.2k sqft25523 W Ten Mile Rd, Southfield, MI 48033Off Market
- $258,5003 bd1 ba2.1k sqft25400 Ingleside Dr, Southfield, MI 48033Off Market
A local agent can set up tours, give advice and negotiate with sellers.
Similar homes
- $415,0004 bd3 ba3.4k sqft23605 Beech Rd, Southfield, MI 48033For Sale
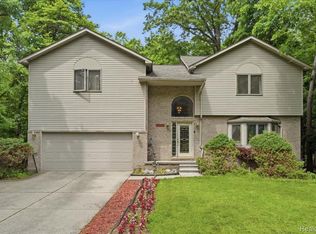
 MLS ID #20261049069, Beverly Jordan, Global Scope Real Estate Solutions. Realcomp II
 - $289,9003 bd2 ba1.8k sqft25748 Curie Ave, Warren, MI 48091For Sale
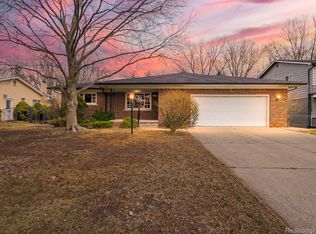 MLS ID #20261061426, Patrick Jarjis, DOBI Real Estate. Realcomp II
 - $350,0004 bd3 ba2.4k sqft28595 San Carlos St, Southfield, MI 48076For Sale
 MLS ID #20261059369, Melissa Little, Prime + Property. Realcomp II
 - $325,0003 bd2 ba2.9k sqft27315 Lathrup Blvd, Lathrup Village, MI 48076For Sale
 MLS ID #20261058229, Kristian Fountain, REMAX City Centre. Realcomp II
 - $299,9953 bd2 ba2.2k sqft28025 Sunset Blvd W, Lathrup Village, MI 48076For SaleMLS ID #20251047230, Lashawn Peterson, EXP Realty Main. Realcomp II
- $269,9003 bd3 ba3.1k sqft18600 Mendota St, Detroit, MI 48221For SaleMLS ID #20261061820, Lila Mircholi, Golden Key Realty Group LLC. Realcomp II
- $255,9003 bd4 ba2.6k sqft19909 Hartwell St, Detroit, MI 48235For SaleMLS ID #20261060629, Iman Elsibai, Keller Williams Legacy. Realcomp II
- $399,0004 bd3 ba2.7k sqft20395 Briarwood Ct, Southfield, MI 48076For SaleMLS ID #20261060752, TaShanna Norrell, EXP Realty Main. Realcomp II
- $299,9003 bd2 ba1.6k sqft29853 Ohmer Dr, Warren, MI 48092For SaleMLS ID #20261061865, Rebecca Rowan, RE/MAX Eclipse Clarkston. Realcomp II
- $299,9004 bd2 ba2.3k sqft21661 Whitmore Ave, Oak Park, MI 48237For SaleMLS ID #20261056321, Joseph Jajo, Community Choice Realty Inc. Realcomp II
- $275,0004 bd2 ba1.6k sqft20310 Melvin St, Livonia, MI 48152For SaleMLS ID #20261060104, Shanice Landon, Golden Key Realty Group LLC. Realcomp II
- $315,0002 bd3 ba2k sqft15830 Harrison St, Livonia, MI 48154For SaleMLS ID #20261056145, Amanda Khoury, Keller Williams Legacy. Realcomp II
- $324,9003 bd2 ba1.7k sqft34715 Robinson Ct, Sterling Heights, MI 48310For SaleMLS ID #20261062004, Sherri Saad, RE/MAX Leading Edge. Realcomp II
- $259,9002 bd2 ba2.1k sqft25212 Fairway Dr, Dearborn, MI 48124For SaleMLS ID #20261062139, William J Adams, Adams Realty Services. Realcomp II
- $315,0003 bd2 ba2.2k sqft28914 Hennepin St, Garden City, MI 48135For SaleMLS ID #20261058924, Nick Jaafar, Keller Williams Legacy. Realcomp II
- $299,9003 bd1 ba1.5k sqft42803 Willsharon St, Sterling Heights, MI 48314For SaleMLS ID #20261060459, Jill C Becker, RE/MAX Eclipse. Realcomp II
- $249,9003 bd2 ba1.5k sqft1195 Edwin St, Westland, MI 48186For SaleMLS ID #20261061405, Pam Hicks, Real Estate One-Northville. Realcomp II
- $349,9003 bd3 ba2.5k sqft430 S Melborn St, Dearborn, MI 48124For SaleMLS ID #20261061995, Robert Kabbani, Keller Williams Legacy. Realcomp II
- $344,0003 bd2 ba1.7k sqft309 S Chocolay Ave, Clawson, MI 48017For SaleMLS ID #20261061333, Michael T Moore, NextHome The Boulevard. Realcomp II
- $419,9003 bd2 ba2k sqft2731 Crooks Rd, Royal Oak, MI 48073For SaleMLS ID #20261061917, Jeff Glover, KW Professionals. Realcomp II
