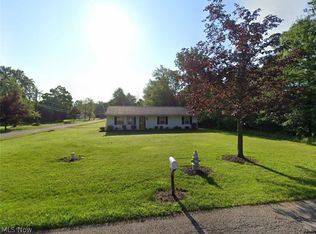
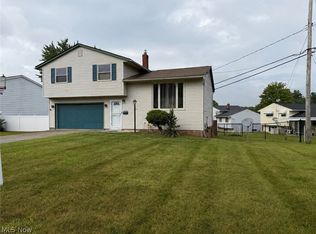
Nestled on a quiet street in Oakwood, this one owner split level home offers a rare opportunity to create the home you've always envisioned. This home features a spacious layout and a two car garage. Located in an established neighborhood with a peaceful setting. This home provides both comfort and so much potential for its next owner. What a great opportunity for buyers looking to add their own personal touches and build equity in a desirable location. Do not miss a chance to make this your home.
Pending
$185,000
25235 Suwanee Ave, Bedford, OH 44146
3beds
--sqft
:
Get pre-qualified$1,441/mo
Single Family Residence
Built in 1995
0.41 Acres Lot
$-- Zestimate®
$--/sqft
$-- HOA
What's special
Two car garageSpacious layout
- 59 days |
- 37 |
- 0 |
Likely to sell faster than
Zillow last checked:
Listing updated:
Listed by:
Tryna L McCaulley 216-990-4507 Trynamccaulley@gmail.com,
Century 21 Homestar
Source: MLS Now,MLS#: 5214610 Originating MLS: Akron Cleveland Association of REALTORS
Originating MLS: Akron Cleveland Association of REALTORSFacts & features
Interior
Bedrooms & bathrooms
- Bedrooms: 3
- Bathrooms: 2
- Full bathrooms: 2
- Main level bathrooms: 2
Primary bedroom
- Description: Flooring: Carpet
- Level: Second
Bedroom
- Description: Flooring: Carpet
- Level: Second
Bedroom
- Description: Built in cabinets,Flooring: Carpet
- Level: Second
Bathroom
- Description: Skylight
- Level: Second
Eat in kitchen
- Level: First
Great room
- Description: Vaulted ceiling,Flooring: Carpet
- Level: First
Living room
- Description: Lots of natural light,Flooring: Luxury Vinyl Tile
- Level: First
Media room
- Description: Vaulted Ceiling,Flooring: Carpet
- Level: First
Heating
- Forced Air
Cooling
- Central Air
Appliances
- Included: Dryer, Dishwasher, Range, Refrigerator, Washer
- Laundry: Inside
Features
- Beamed Ceilings, Built-in Features, Eat-in Kitchen, His and Hers Closets, Multiple Closets, Open Floorplan, Vaulted Ceiling(s)
- Windows: Window Treatments
- Has basement: No
- Has fireplace: No
Video & virtual tour
Property
Parking
- Total spaces: 2
- Parking features: Attached, Driveway, Garage Faces Front, Garage, Garage Door Opener, Paved, Parking Pad
- Attached garage spaces: 2
Features
- Levels: One and One Half,Multi/Split
- Patio & porch: Deck
- Exterior features: Storage
- Fencing: Privacy,Wood
- Has view: Yes
- View description: Trees/Woods
Lot
- Size: 0.41 Acres
- Dimensions: 17855
- Features: Back Yard, Front Yard, Landscaped
Details
- Additional structures: Outbuilding, Shed(s), Storage
- Parcel number: 79507017
- Special conditions: Standard
Construction
Type & style
- Home type: SingleFamily
- Architectural style: Split Level
- Property subtype: Single Family Residence
Materials
- Vinyl Siding
- Foundation: Concrete Perimeter
- Roof: Asphalt,Shingle
Condition
- Year built: 1995
Utilities & green energy
- Sewer: Public Sewer, Septic Tank
- Water: Private
Community & HOA
Community
- Features: Other, Restaurant, Shopping, Street Lights, Suburban
- Security: Security System, Smoke Detector(s)
HOA
- Has HOA: No
Location
- Region: Bedford
Financial & listing details
- Tax assessed value: $215,700
- Annual tax amount: $3,654
- Date on market: 5/31/2026
- Cumulative days on market: 61 days
Estimated market value
Not available
Estimated sales range
Not available
Not available
Price history
| Date | Event | Price |
|---|---|---|
| 6/5/2026 | Pending sale | $185,000 |
Source:  MLS Now #5214610 Report a problem MLS Now #5214610 Report a problem | ||
| 5/31/2026 | Listed for sale | $185,000+68.2% |
Source: MLS Now #5214610 Report a problem | ||
| 6/27/1995 | Sold | $110,000 |
Source: Public Record Report a problem | ||
Public tax history
| Year | Property taxes | Tax assessment |
|---|---|---|
| 2025 | $3,622 -0.5% | $75,500 |
| 2024 | $3,642 +4.5% | $75,500 +22.6% |
| 2023 | $3,486 +17.5% | $61,570 |
| 2022 | $2,966 +1.4% | $61,570 |
| 2021 | $2,926 +7.5% | $61,570 +19% |
| 2020 | $2,723 -15.8% | $51,730 |
| 2019 | $3,232 +24.1% | $51,730 |
| 2018 | $2,604 -2% | $51,730 +4.3% |
| 2017 | $2,658 -1.4% | $49,600 |
| 2016 | $2,696 +2.5% | $49,600 |
| 2015 | $2,630 +2.6% | $49,600 +2% |
| 2014 | $2,563 +10.1% | $48,620 |
| 2013 | $2,329 +3.2% | $48,620 |
| 2012 | $2,257 +924.8% | $48,620 -1.5% |
| 2011 | $220 -1.9% | $49,350 |
| 2010 | $224 -93.7% | $49,350 |
| 2009 | $3,585 -0.4% | $49,350 -12% |
| 2008 | $3,599 +1.7% | $56,070 |
| 2007 | $3,539 -10.2% | $56,070 |
| 2006 | $3,941 +6.4% | $56,070 +16.5% |
| 2005 | $3,705 +0.9% | $48,130 |
| 2004 | $3,673 +79.6% | $48,130 |
| 2003 | $2,045 +2.9% | $48,130 +6% |
| 2002 | $1,987 -47.8% | $45,400 |
| 2001 | $3,809 | $45,400 |
| 2000 | $3,809 | $45,400 |
Find assessor info on the county website
Monthly payment
Est. payment
Payment breakdown
Explore the cost of this home by adjusting the details. Changes won't be saved.Climate risks
Neighborhood: 44146
Nearby schools
GreatSchools rating
- 5/10Carylwood Intermediate SchoolGrades: 3-5Distance: 0.7 mi
- 5/10Heskett Middle SchoolGrades: 6-8Distance: 2.3 mi
- 5/10Bedford High SchoolGrades: 9-12Distance: 2.4 mi
Schools provided by the listing agent
- District: Bedford CSD - 1803
Source: MLS Now. This data may not be complete. We recommend contacting the local school district to confirm school assignments for this home.
- $193,000-- bd-- ba-- sqftSuwanee Ave, Oakwood, OH 44146Off Market
- $4,800-- bd-- ba-- sqftSuwanee Ave, Oakwood, OH 44146Off Market
- $4,800-- bd-- ba-- sqftSuwanee Ave, Oakwood, OH 44146Off Market
- $6,000-- bd-- ba-- sqftSuwanee Ave, Oakwood, OH 44146Off Market
- $4,800-- bd-- ba-- sqftSuwanee Ave, Oakwood, OH 44146Off Market
- $4,800-- bd-- ba-- sqftSuwanee Ave, Oakwood, OH 44146Off Market
- $6,000-- bd-- ba-- sqftSuwanee Ave, Oakwood, OH 44146Sold
- $264,6003 bd2 ba1.7k sqft25237 Suwanee Ave, Bedford, OH 44146Off Market
A local agent can set up tours, give advice and negotiate with sellers.
Similar homes
- $164,0003 bd2 ba1.2k sqft7535 Hickory Rd, Bedford, OH 44146For Sale
 MLS ID #5189617, Laura E Svoboda, McDowell Homes Real Estate Services. MLS Now
 - $229,0003 bd2 ba1.4k sqft24881 Ridgeline Dr, Bedford Heights, OH 44146For Sale
 MLS ID #5197908, Crystal M Washington, Keller Williams Living. MLS Now
 - $164,9003 bd1 ba2k sqft114 Avalon Dr, Bedford, OH 44146For Sale
 MLS ID #5222933, Sonya J Williams, Prettyman & Associates. MLS Now
 - $225,0004 bd2 ba1.8k sqft24780 Picone Ln, Bedford Heights, OH 44146For Sale
 MLS ID #5218656, Henry R Stoudermire Jr, McMullan Realty, Inc.. MLS Now
 - $184,9003 bd1 ba1.4k sqft6416 Alderwood Rd, Parma Heights, OH 44130For SaleMLS ID #5226875, Carla M Callahan, JMG Ohio. MLS Now
- $225,0003 bd2 ba1k sqft9614 Ravenna Rd, Twinsburg, OH 44087For SaleMLS ID #5217831, Glen G Whitten, Ohio Property Group, LLC. MLS Now
- $179,9993 bd2 ba1.9k sqft24346 Paradise Ln, Euclid, OH 44123For SaleMLS ID #5221635, Asa A Cox, Glasshouse Realty Group, LLC. MLS Now
- $179,9003 bd2 ba1.8k sqft24201 Yosemite Dr, Euclid, OH 44117For SaleMLS ID #5219492, Joslin Griffin, RE/MAX Market Solutions. MLS Now
- $181,0003 bd2 ba2.1k sqft1703 E 300th St, Wickliffe, OH 44092For SaleMLS ID #5225670, Danh Nguyen, Century 21 Homestar. MLS Now
- $165,0002 bd2 ba-- sqft1200 Tollis Pkwy APT 127, Broadview Heights, OH 44147For SaleMLS ID #5227707, Cindy McCarty, Tollis Properties, Inc.. MLS Now
- $165,0003 bd3 ba-- sqft16100 Scottsdale Blvd, Shaker Heights, OH 44120For SaleMLS ID #5226749, Connie E Rosemond, C. Ryan's Realty, LLC.. MLS Now
- $189,9004 bd2 ba-- sqft3975 Warrendale Rd, South Euclid, OH 44118For SaleMLS ID #5223216, Mariya C Falberg, Local-n-Global Realty. MLS Now
- $199,9003 bd2 ba1.2k sqft6303 Morningside Dr, Parma, OH 44129For SaleMLS ID #5229436, Zolinda White, Century 21 Homestar. MLS Now
- $159,9003 bd1 ba890 sqft1010 Moneta Ave, Aurora, OH 44202For SaleMLS ID #5196746, Brian M Polomsky, RE/MAX Haven Realty. MLS Now
- $153,0003 bd1 ba1.7k sqft15522 Turney Rd, Maple Heights, OH 44137For SaleMLS ID #5182445, Angie Lopez, Keller Williams Citywide. MLS Now
- $189,9003 bd1 ba1.7k sqft9008 Behrwald Ave, Brooklyn, OH 44144For SaleMLS ID #5222083, Cindy Castelli, EXP Realty, LLC.. MLS Now
- $134,9003 bd2 ba1.3k sqft21203 Raymond St, Maple Heights, OH 44137For SaleMLS ID #5218357, Steven Aviram, Aspire Community Realty, LLC. MLS Now
- $180,0004 bd3 ba1.5k sqft3272 W 48th St, Cleveland, OH 44102For SaleMLS ID #5226728, Justin Bellian, HomeSmart Real Estate Momentum LLC. MLS Now
- $220,0004 bd2 ba3.1k sqft887 Colony Dr #889, Aurora, OH 44202For SaleMLS ID #5214068, Wendy L Borrelli, Century 21 Goldfire Realty. MLS Now
- $245,0003 bd2 ba1.7k sqft1111 Spring Rd, Cleveland, OH 44109For SaleMLS ID #5231888, Angel Edge, Glasshouse Realty Group, LLC. MLS Now
