COUNTRY LIVING + CITY CONVENIENCE—WITH ROOM FOR THE LIFE YOU ACTUALLY WANT TO LIVE. Tucked beneath a canopy of mature trees on 4.25 acres, feels like your own private retreat while keeping Clarksville within easy reach. A live spring winds through the property, and the setting invites you outside—garden, raise chickens or animals, ride ATVs, create trails, work on cars, store the RV or simply enjoy having space around you. The home sits on a permanent foundation offering comfortable, generous sized living spaces. At the heart of the home is a 26x20 living room with gas fireplace, opening to a spacious kitchen with island and dining area. A large laundry and pantry area with half bath adds everyday function. The primary suite includes a walk-in closet, double vanity, whirlpool tub and separate shower, while BOTH guest bedrooms have their own walk-in closets. Step outside and the lifestyle expands. A 39' deck offers covered and open-air spaces for morning coffee, grilling, entertaining or simply listening to the quiet beneath the trees.And for the person who needs more than a typical garage—this property delivers. The impressive 45x30 heated shop is ready for the car enthusiast, mechanic, collector or serious hobbyist with a loft, sink, water and dedicated breaker box. Need even more space? A 24x18 additional shop bay with electric and garage door includes a 24x10 lean-to with potential for horse stalls. The 35x18 RV carport has its own septic, water and electric connection, while a 30x20 utility vehicle carport, 20x22 carport and 16x10 electric shed provide room for equipment, tools and toys. A chicken coop is already in place, and a blacktop drive leads you home.This is the kind of property that gives you options—the freedom to create, build, tinker, garden, keep animals, entertain, explore and spread out. A private setting with the infrastructure already in place to make it your own
Under contract - showing
$399,000
2524 Antioch Church Rd, Clarksville, TN 37040
3beds
2,052sqft
Manufactured On Land, Residential
Built in 2001
4.25 Acres Lot
$-- Zestimate®
$194/sqft
$-- HOA
What's special
Blacktop driveCanopy of mature trees
- 23 days
- 460
- 72
Likely to sell faster than
Zillow last checked:
Listing updated:
Listed by:
Marcia Campbell 931-217-1715,
Coldwell Banker Southern Realty 931-647-3600
Source: RealTracs MLS as distributed by MLS GRID,MLS#: 3618613
Facts & features
Interior
Bedrooms & bathrooms
- Bedrooms: 3
- Bathrooms: 3
- Full bathrooms: 2
- 1/2 bathrooms: 1
- Main level bedrooms: 3
Bedroom 1
- Features: Full Bath
- Level: Full Bath
- Area: 135 Square Feet
- Dimensions: 15x9
Bedroom 2
- Features: Walk-In Closet(s)
- Level: Walk-In Closet(s)
- Area: 195 Square Feet
- Dimensions: 15x13
Bedroom 3
- Features: Walk-In Closet(s)
- Level: Walk-In Closet(s)
- Area: 195 Square Feet
- Dimensions: 15x13
Primary bathroom
- Features: Double Vanity
- Level: Double Vanity
Dining room
- Features: Separate
- Level: Separate
- Area: 156 Square Feet
- Dimensions: 13x12
Kitchen
- Area: 182 Square Feet
- Dimensions: 14x13
Living room
- Features: Great Room
- Level: Great Room
- Area: 520 Square Feet
- Dimensions: 26x20
Other
- Features: Utility Room
- Level: Utility Room
- Area: 156 Square Feet
- Dimensions: 13x12
Heating
- Central, Electric
Cooling
- Ceiling Fan(s), Central Air, Electric
Appliances
- Included: Electric Oven, Electric Range, Dishwasher, Microwave, Refrigerator, Stainless Steel Appliance(s)
- Laundry: Electric Dryer Hookup, Washer Hookup
Features
- Air Filter, Ceiling Fan(s), Open Floorplan, Pantry, Walk-In Closet(s), High Speed Internet, Kitchen Island
- Flooring: Carpet, Laminate, Tile, Vinyl
- Basement: None
- Number of fireplaces: 1
- Fireplace features: Insert, Family Room, Gas
Interior area
- Total structure area: 2,052
- Total interior livable area: 2,052 sqft
- Finished area above ground: 2,052
Property
Parking
- Total spaces: 17
- Parking features: Detached, Gravel, Unassigned, Unpaved
- Garage spaces: 4
- Carport spaces: 3
- Covered spaces: 7
- Uncovered spaces: 10
Features
- Levels: One
- Stories: 1
- Patio & porch: Deck, Covered, Patio, Porch
Lot
- Size: 4.25 Acres
- Features: Private, Views, Wooded
- Topography: Private,Views,Wooded
Details
- Additional structures: Storage
- Parcel number: 063113 01201 00017113
- Special conditions: Standard
- Other equipment: Air Purifier
Construction
Type & style
- Home type: MobileManufactured
- Architectural style: Ranch
- Property subtype: Manufactured On Land, Residential
Materials
- Vinyl Siding
- Roof: Shingle
Condition
- New construction: No
- Year built: 2001
Utilities & green energy
- Sewer: Septic Tank
- Water: Public
- Utilities for property: Electricity Available, Water Available
Green energy
- Energy efficient items: Thermostat
Community & HOA
Community
- Security: Smoke Detector(s)
- Subdivision: None
HOA
- Has HOA: No
Location
- Region: Clarksville
Financial & listing details
- Price per square foot: $194/sqft
- Tax assessed value: $206,800
- Annual tax amount: $1,086
- Date on market: 10/9/2026
- Electric utility on property: Yes
Estimated market value
Not available
Estimated sales range
Not available
Not available
Price history
| Date | Event | Price |
|---|---|---|
| 10/15/2026 | Contingent | $399,000$194/sqft |
Source:  RealTracs MLS as distributed by MLS GRID #3618613 Report a problem | ||
| 10/9/2026 | Listed for sale | $399,000+185%$194/sqft |
Source: RealTracs MLS as distributed by MLS GRID #3618613 Report a problem | ||
| 1/29/2014 | Sold | $140,000$68/sqft |
Source: Public Record Report a problem | ||
Public tax history
| Year | Property taxes | Tax assessment |
|---|---|---|
| 2024 | $1,086 +12.9% | $51,700 +60.8% |
| 2023 | $961 | $32,150 |
| 2022 | $961 +0% | $32,150 |
| 2021 | $961 | $32,150 |
| 2020 | -- | $32,150 |
| 2019 | $961 | $32,150 +11.3% |
| 2018 | $961 +16.8% | $28,875 +113.5% |
| 2017 | $823 | $13,525 |
| 2016 | $823 | $13,525 -49.5% |
| 2015 | $823 +3.2% | $26,800 |
| 2014 | $797 -27% | $26,800 -22.9% |
| 2013 | $1,092 +0% | $34,775 +0% |
| 2011 | $1,092 +9% | $34,765 |
| 2010 | $1,001 +5.4% | $34,765 +5.4% |
| 2009 | $950 | $32,990 |
| 2008 | -- | $32,990 +9.2% |
| 2007 | $948 | $30,201 |
| 2006 | $948 +0.5% | $30,201 +3.7% |
| 2005 | $943 +11.3% | $29,116 |
| 2004 | $847 | $29,116 |
| 2002 | $847 | $29,116 -5.6% |
| 2001 | -- | $30,844 -73.8% |
| 2000 | -- | $117,813 |
Find assessor info on the county website
Monthly payment
Climate risks
Neighborhood: 37040
Nearby schools
Schools provided by the listing agent
- Elementary: Cumberland Heights Elementary
- Middle: Montgomery Central Middle
- High: Montgomery Central High
Source: RealTracs MLS as distributed by MLS GRID. This data may not be complete. We recommend contacting the local school district to confirm school assignments for this home.
- $185,0002 bd2 ba1.2k sqft2526 Antioch Church Rd, Clarksville, TN 37040Sold

- $190,5002 bd1 ba920 sqft2529 Antioch Church Rd, Clarksville, TN 37040Off Market
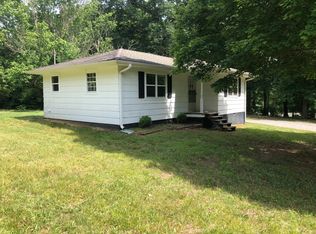
- $255,200-- bd1 ba1.7k sqft2601 Antioch Church Rd, Clarksville, TN 37040Off Market
- $173,400-- bd1 ba768 sqft2530 Antioch Church Rd, Clarksville, TN 37040Off Market
Similar homes
- $400,0004 bd3 ba2.6k sqft126 W Observatory Dr, Clarksville, TN 37040For Sale
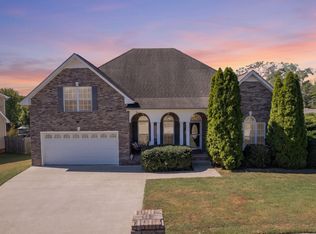
 MLS ID #3603553, Samantha Stephens. RealTracs MLS as distributed by MLS GRID
- $410,0003 bd3 ba2.4k sqft1582 Rembrandt Dr, Clarksville, TN 37040For Sale
 MLS ID #3281361, Lisa Faye McDaniel. RealTracs MLS as distributed by MLS GRID
- $389,0003 bd3 ba2.4k sqft1399 Ambleside Dr, Clarksville, TN 37040For Sale
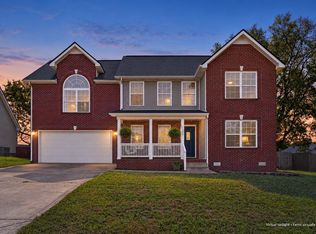 MLS ID #3620537, Jurnee Gillette. RealTracs MLS as distributed by MLS GRID
- $415,0004 bd3 ba2k sqft385 Belmont Rd, Clarksville, TN 37040For Sale
 MLS ID #3526798, Kelly Blevins. RealTracs MLS as distributed by MLS GRID
- $420,0004 bd2 ba2.3k sqft1890 Garwood Dr, Clarksville, TN 37040For SaleMLS ID #3247653, Kim Weyrauch. RealTracs MLS as distributed by MLS GRID
- $351,0003 bd3 ba2.3k sqft415 Hawkins Rd, Clarksville, TN 37040For SaleMLS ID #3593183, Karen Albright. RealTracs MLS as distributed by MLS GRID
- $420,0004 bd3 ba2.1k sqft828 Seven Mile Ferry Rd, Clarksville, TN 37040For SaleMLS ID #3421107, Jennifer Bowers. RealTracs MLS as distributed by MLS GRID
- $430,0003 bd2 ba1.5k sqft2170 Highway 48, Clarksville, TN 37040For SaleMLS ID #3610778, Donny Liles. RealTracs MLS as distributed by MLS GRID
- $380,0003 bd3 ba2.3k sqft118 Johnson Cir, Clarksville, TN 37040For SaleMLS ID #3528016, Sarah Wiley. RealTracs MLS as distributed by MLS GRID
- $340,0003 bd3 ba1.5k sqft1745 Cumberland Heights Rd, Clarksville, TN 37040For SaleMLS ID #3597648, Thomas Castagna. RealTracs MLS as distributed by MLS GRID
- $339,9993 bd2 ba1.2k sqft467 Gip Manning Rd, Clarksville, TN 37042For SaleMLS ID #3499660, Denise Stinson. RealTracs MLS as distributed by MLS GRID
- $287,0002 bd2 ba1.2k sqft3435 Smith Place Rd, Clarksville, TN 37040For SaleMLS ID #3510211, Jamie M Stevens. RealTracs MLS as distributed by MLS GRID
- $575,0003 bd4 ba1.9k sqft1330 Barkley Hills Cir, Clarksville, TN 37040For SaleMLS ID #3624519, Kayla Gunter. RealTracs MLS as distributed by MLS GRID
- $310,0003 bd2 ba1.9k sqft860 Potters Ln, Clarksville, TN 37040For SaleMLS ID #3541002, Michelle Louise Ashby. RealTracs MLS as distributed by MLS GRID
- $567,9004 bd3 ba2k sqft1340 Salem Rd, Clarksville, TN 37040For SaleMLS ID #3621336, Dimitrios Deligiannis. RealTracs MLS as distributed by MLS GRID
- $350,0003 bd3 ba2.2k sqft305 Cainridge Dr, Clarksville, TN 37040For SaleMLS ID #3510433, Joseph Phinney. RealTracs MLS as distributed by MLS GRID
- $395,0004 bd3 ba2.2k sqft265 Wayne Hall Rd Lot 17, Clarksville, TN 37040New ConstructionMLS ID #3528266, Christian Black. RealTracs MLS as distributed by MLS GRID
- $390,0003 bd2 ba2k sqft277 Wayne Hall Rd Lot 20, Clarksville, TN 37040New ConstructionMLS ID #3544321, Kayla Gunter. RealTracs MLS as distributed by MLS GRID
- $325,0003 bd3 ba2.2k sqft1245 Cloverdale Dr, Clarksville, TN 37040For SaleMLS ID #3601775, Amy Davis McKay. RealTracs MLS as distributed by MLS GRID
