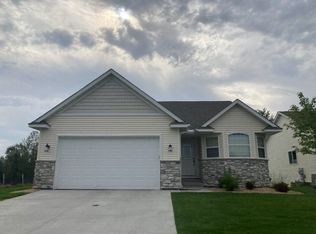
Custom-built Detached Villa nestled in the beautiful and highly sought-after Bayview of Bridgewater—an association-maintained community offering low-maintenance living. This is the final new construction home available in the neighborhood, a rare opportunity to own a brand-new home without the wait.
The thoughtfully designed main level features a spacious kitchen with a center island, custom cabinetry, and stainless steel appliances, seamlessly flowing into the dining area and inviting living room highlighted by a stone-surround gas fireplace. Enjoy peaceful mornings and serene nature views of woods and water from the 14' x 12' vaulted sunroom, with direct access to a maintenance-free 15' x 12' deck—perfect for relaxing or entertaining.
The main floor is completed by a private owner's suite, second bedroom, den or home office, and convenient main floor laundry. The finished walkout lower level offers a generous family room, third and fourth bedrooms with walk-in closets, plus 22' x 11' of unfinished storage and a dedicated mechanical room—providing ample space and flexibility.
The yard is completely landscaped and includes an irrigation system. Opportunities like this don't come along often—schedule your showing today.
Active with contingency
$549,900
2524 Buchanan Ln S, Cambridge, MN 55008
4beds
3,017sqft
:
Get pre-qualified$3,745/mo
(TH) Detached
Built in 2026
5,227 Square Feet Lot
$546,700 Zestimate®
$182/sqft
$150/mo HOA
What's special
- 62 days |
- 232 |
- 5 |
Zillow last checked:
Listing updated:
Listed by:
Michael Muske, GRI, CRS 651-464-7070,
RE/MAX Synergy
Source: NorthstarMLS as distributed by MLS GRID,MLS#: 7078868
Facts & features
Interior
Bedrooms & bathrooms
- Bedrooms: 4
- Bathrooms: 3
- Full bathrooms: 1
- 3/4 bathrooms: 2
Bedroom
- Level: Main
- Area: 192 Square Feet
- Dimensions: 12x16
Bedroom 2
- Level: Main
- Area: 132 Square Feet
- Dimensions: 12x11
Bedroom 3
- Level: Lower
- Area: 168 Square Feet
- Dimensions: 12x14
Bedroom 4
- Level: Lower
- Area: 108 Square Feet
- Dimensions: 9x12
Deck
- Level: Main
- Area: 180 Square Feet
- Dimensions: 15x12
Den
- Level: Main
- Area: 130 Square Feet
- Dimensions: 10x13
Dining room
- Level: Main
- Area: 187 Square Feet
- Dimensions: 17x11
Family room
- Level: Lower
- Area: 342 Square Feet
- Dimensions: 18x19
Kitchen
- Level: Main
- Area: 143 Square Feet
- Dimensions: 11x13
Laundry
- Level: Main
- Area: 99 Square Feet
- Dimensions: 9x11
Living room
- Level: Main
- Area: 225 Square Feet
- Dimensions: 15x15
Sun room
- Level: Main
- Area: 168 Square Feet
- Dimensions: 14x12
Heating
- Forced Air
Cooling
- Central Air
Appliances
- Included: Dishwasher, Microwave, Range, Refrigerator
- Laundry: Electric Dryer Hookup, Gas Dryer Hookup, Laundry Room, Main Level, Sink, Washer Hookup
Features
- Basement: Finished,Full,Walk-Out Access
- Number of fireplaces: 1
- Fireplace features: Gas, Living Room
Interior area
- Total structure area: 3,487
- Total interior livable area: 3,017 sqft
- Finished area above ground: 1,807
- Finished area below ground: 1,210
Property
Parking
- Total spaces: 2
- Parking features: Attached, Asphalt, Garage Door Opener, Insulated Garage
- Attached garage spaces: 2
- Has uncovered spaces: Yes
- Details: Garage Dimensions (22x22)
Accessibility
- Accessibility features: None
Features
- Levels: One
- Stories: 1
- Patio & porch: Deck
- Pool features: None
Lot
- Size: 5,227 Square Feet
- Dimensions: 57 x 82 x 52 x 94
- Features: Tree Coverage - Light
Details
- Foundation area: 1680
- Parcel number: 151481310
- Zoning description: Residential-Single Family
Construction
Type & style
- Home type: Townhouse
- Property subtype: (TH) Detached
Materials
- Roof: Age 8 Years or Less,Asphalt
Condition
- New construction: No
- Year built: 2026
Utilities & green energy
- Gas: Natural Gas
- Sewer: City Sewer/Connected
- Water: City Water/Connected
Community & HOA
Community
- Subdivision: Bridgewater
HOA
- Has HOA: Yes
- Services included: Lawn Care, Other, Sanitation, Snow Removal
- HOA fee: $150 monthly
- HOA name: Reallife Management Services
- HOA phone: 952-953-5020
Location
- Region: Cambridge
Financial & listing details
- Price per square foot: $182/sqft
- Tax assessed value: $440,500
- Annual tax amount: $616
- Date on market: 5/21/2026
- Cumulative days on market: 271 days
Estimated market value
$546,700
$519,000 - $574,000
$3,099/mo
Price history
| Date | Event | Price |
|---|---|---|
| 5/21/2026 | Listed for sale | $549,900-5.2%$182/sqft |
Source:  NorthstarMLS as distributed by MLS GRID #7078868 Report a problem NorthstarMLS as distributed by MLS GRID #7078868 Report a problem | ||
| 5/21/2026 | Listing removed | $579,900$192/sqft |
Source: NorthstarMLS as distributed by MLS GRID #7005555 Report a problem | ||
| 4/24/2026 | Price change | $579,900-1.7%$192/sqft |
Source: NorthstarMLS as distributed by MLS GRID #7005555 Report a problem | ||
| 1/8/2026 | Listed for sale | $589,900+20.4%$196/sqft |
Source: NorthstarMLS as distributed by MLS GRID #7005555 Report a problem | ||
| 1/6/2026 | Listing removed | $489,900$162/sqft |
Source: NorthstarMLS as distributed by MLS GRID #6778611 Report a problem | ||
| 8/26/2025 | Listed for sale | $489,900-17.7%$162/sqft |
Source: NorthstarMLS as distributed by MLS GRID #6778611 Report a problem | ||
| 4/1/2025 | Listing removed | $594,900$197/sqft |
Source: NorthstarMLS as distributed by MLS GRID #6597587 Report a problem | ||
| 9/5/2024 | Listed for sale | $594,900$197/sqft |
Source: NorthstarMLS as distributed by MLS GRID #6597587 Report a problem | ||
| 2/29/2024 | Listing removed | $594,900$197/sqft |
Source: NorthstarMLS as distributed by MLS GRID #6494844 Report a problem | ||
| 2/26/2024 | Listed for sale | $594,900+19%$197/sqft |
Source: NorthstarMLS as distributed by MLS GRID #6494844 Report a problem | ||
| 4/1/2022 | Listing removed | -- |
Source: NorthstarMLS as distributed by MLS GRID #6099568 Report a problem | ||
| 1/14/2022 | Price change | $499,900+4.2%$166/sqft |
Source: NorthstarMLS as distributed by MLS GRID #6099568 Report a problem | ||
| 9/13/2021 | Listed for sale | $479,900+6855.1%$159/sqft |
Source: NorthstarMLS as distributed by MLS GRID #6099568 Report a problem | ||
| 9/10/2013 | Sold | $6,900-87.3%$2/sqft |
Source: NorthstarMLS as distributed by MLS GRID #4346402 Report a problem | ||
| 7/1/2013 | Sold | $54,455+689.2%$18/sqft |
Source: Agent Provided Report a problem | ||
| 3/22/2013 | Listed for sale | $6,900$2/sqft |
Source: Re/Max Synergy #4346402 Report a problem | ||
Public tax history
| Year | Property taxes | Tax assessment |
|---|---|---|
| 2025 | $616 +74% | $35,000 +75% |
| 2024 | $354 -5.3% | $20,000 |
| 2023 | $374 -13.4% | $20,000 |
| 2022 | $432 -1.4% | $20,000 |
| 2021 | $438 | -- |
| 2020 | -- | -- |
| 2019 | $456 | $20,000 +33.3% |
| 2018 | $456 +27.4% | $15,000 |
| 2016 | $358 +138.7% | -- |
| 2015 | $150 | -- |
| 2014 | $150 -7.4% | -- |
| 2013 | $162 | -- |
| 2012 | -- | -- |
| 2011 | -- | -- |
| 2009 | $656 +6.8% | $40,000 +11.1% |
| 2008 | $614 | $36,000 |
Find assessor info on the county website
Monthly payment
Est. payment
Payment breakdown
Explore the cost of this home by adjusting the details. Changes won't be saved.Climate risks
Neighborhood: 55008
Nearby schools
GreatSchools rating
- 6/10Cambridge Intermediate SchoolGrades: 3-5Distance: 1.8 mi
- 7/10Cambridge Middle SchoolGrades: 6-8Distance: 1.1 mi
- 6/10Cambridge-Isanti High SchoolGrades: 9-12Distance: 2.1 mi
- $352,0005 bd3 ba1.8k sqft2542 Buchanan Ln S, Cambridge, MN 55008Sold
- $543,300-- bd-- ba-- sqft243 25th Ln SE, Cambridge, MN 55008Sold
- $375,2003 bd3 ba1.8k sqft2560 Buchanan Ln S, Cambridge, MN 55008Off Market
- $335,4002 bd2 ba1.6k sqft261 25th Ln SE, Cambridge, MN 55008Off Market

- $610,5794 bd3 ba2.8k sqft2578 Buchanan Ln S, Cambridge, MN 55008Sold
- $257,8002 bd1 ba1.5k sqft240 25th Ln SE, Cambridge, MN 55008Off Market
- $298,7002 bd2 ba1.8k sqft222 25th Ln SE, Cambridge, MN 55008Off Market
- $292,7002 bd2 ba1.8k sqft204 25th Ln SE, Cambridge, MN 55008Off Market
A local agent can set up tours, give advice and negotiate with sellers.
Similar homes
- $314,9004 bd3 ba2.2k sqft2117 Cleveland Ln S, Cambridge, MN 55008For Sale

 MLS ID #7073301, Gina Connell, Set Apart Realty. NorthstarMLS as distributed by MLS GRID
 - $439,9004 bd3 ba2.2k sqft1931 Pierce St SE, Cambridge, MN 55008New Construction
 MLS ID #7104784, Brian J Ingle, NextHome West Metro. NorthstarMLS as distributed by MLS GRID
 - $400,0004 bd2 ba2.2k sqft1522 35th Ave SW, Cambridge, MN 55008For Sale
 MLS ID #7053890, James "JJ" Johnston, Edina Realty, Inc.. NorthstarMLS as distributed by MLS GRID
 - $469,9003 bd2 ba1.7k sqft642 Alaska Pl S, Cambridge, MN 55008For Sale
 MLS ID #7073746, Thomas M Turner, RE/MAX Results. NorthstarMLS as distributed by MLS GRID
 - $414,9005 bd3 ba2.4k sqft1923 Pierce St S, Cambridge, MN 55008New ConstructionMLS ID #7104726, Brian J Ingle, NextHome West Metro. NorthstarMLS as distributed by MLS GRID
- $525,0004 bd4 ba2.2k sqft1401 Woods Rd NE, Isanti, MN 55040For SaleMLS ID #7060726, Michael J Agrimson, JPW Realty. NorthstarMLS as distributed by MLS GRID
- $519,5005 bd4 ba3.1k sqft1030 Bellaire Blvd NW, Isanti, MN 55040For SaleMLS ID #7089480, Brenda Schiemo-Smith, Edina Realty, Inc.. NorthstarMLS as distributed by MLS GRID
- $389,0003 bd2 ba1.5k sqft3569 Norway Dr S, Cambridge, MN 55008For SaleMLS ID #7080582, Leah Fredenburg, Lakes Area Realty G.V.. NorthstarMLS as distributed by MLS GRID
- from $472,0004 bd3 ba2.2k sqftThe Brookview Plan, Fairway Greens North, Isanti, MN 55040New ConstructionJP Brooks
- $529,9994 bd3 ba2.8k sqft24343 Crocus St NW, Saint Francis, MN 55070For SaleMLS ID #7108256, Brenna Kittleson, Pemberton RE. NorthstarMLS as distributed by MLS GRID
- $409,9005 bd3 ba2.2k sqft1404 Woods Rd NE, Isanti, MN 55040New ConstructionNorthstarMLS as distributed by MLS GRID
- $484,9004 bd4 ba2.5k sqft1507 Woods Rd NE, Isanti, MN 55040New ConstructionMLS ID #7102003, Michael J Agrimson, JPW Realty. NorthstarMLS as distributed by MLS GRID
- from $522,0004 bd3 ba2.8k sqftThe Tahoe Plan, Fairway Greens North, Isanti, MN 55040New ConstructionJP Brooks
- $539,9004 bd2 ba1.8k sqft23061 W Martin Lake Dr NE, Stacy, MN 55079For SaleMLS ID #7112747, Jake Rivard, Red Key Realty. NorthstarMLS as distributed by MLS GRID
- $392,9004 bd2 ba1.9k sqft901 Spruce Cir N, Cambridge, MN 55008New ConstructionNorthstarMLS as distributed by MLS GRID
- from $544,0005 bd4 ba3.1k sqftThe Sedona Plan, Fairway Greens North, Isanti, MN 55040New ConstructionJP Brooks
- $539,9004 bd3 ba2.7k sqft38209 Everett Ave, North Branch, MN 55056For SaleMLS ID #7096078, Sarah Wald, Next Generation Realty LLC. NorthstarMLS as distributed by MLS GRID
- $438,1753 bd2 ba1.5k sqft1201 Honeysuckle Ln SE, Cambridge, MN 55008For SaleMLS ID #7017399, Jon D. Jondahl Group, eXp Realty. NorthstarMLS as distributed by MLS GRID
- $599,9004 bd3 ba2.7k sqft6636 237th Ave NE, Stacy, MN 55079For SaleMLS ID #7096344, Lisa Sorvig, Keller Williams Select Realty. NorthstarMLS as distributed by MLS GRID
- $414,9003 bd2 ba1.7k sqft1423 Victory Ln NE, Isanti, MN 55040New ConstructionNorthstarMLS as distributed by MLS GRID
