This spacious brick rancher is situated on a corner lot in convenient area ready for occupancy. Features include: Formal LR/DR, Den w/FP & insert, Kitchen w/new appliances, 3BR, 2BA, Scrd. Patio, LDRY, Office, Garage w/opener, Carport, Fenced Yard, Detached Garage/Workshop, Corner Lot. Agents to verify any items of interest.
For sale
$239,900
2524 Lancelot Dr, Birmingham, AL 35214
3beds
1,581sqft
Single Family Residence
Built in 1973
0.36 Acres Lot
$236,100 Zestimate®
$152/sqft
$-- HOA
What's special
Fenced yardCorner lot
- 27 days
- 201
- 14
Zillow last checked:
Listing updated:
Listed by:
Jill Dunn 205-936-1614,
RealtySouth-Homewood
Source: GALMLS,MLS#: 21465920
Facts & features
Interior
Bedrooms & bathrooms
- Bedrooms: 3
- Bathrooms: 2
- Full bathrooms: 2
Rooms
- Room types: Bedroom, Den/Family (ROOM), Dining Room, Bathroom, Kitchen, Master Bathroom, Master Bedroom, Office/Study (ROOM), Sunroom (ROOM)
Primary bedroom
- Level: First
Bedroom 1
- Level: First
Bedroom 2
- Level: First
Primary bathroom
- Level: First
Bathroom 1
- Level: First
Dining room
- Level: First
Family room
- Level: First
Kitchen
- Features: Laminate Counters
- Level: First
Living room
- Level: First
Basement
- Area: 0
Office
- Level: First
Heating
- Central, Forced Air, Natural Gas
Cooling
- Central Air, Electric
Appliances
- Included: Gas Cooktop, Dishwasher, Electric Oven, Gas Water Heater
- Laundry: Electric Dryer Hookup, Washer Hookup, Main Level, Laundry Room, Laundry (ROOM), Yes
Features
- None, Cathedral/Vaulted, Smooth Ceilings, Tub/Shower Combo
- Flooring: Concrete, Laminate, Tile, Vinyl
- Basement: Crawl Space
- Attic: Other,Yes
- Number of fireplaces: 1
- Fireplace features: Stone, Den, Wood Burning
Interior area
- Total interior livable area: 1,581 sqft
- Finished area above ground: 1,581
- Finished area below ground: 0
Video & virtual tour
Property
Parking
- Total spaces: 4
- Parking features: Detached, Parking (MLVL), Garage Faces Side
- Garage spaces: 2
- Carport spaces: 2
- Covered spaces: 4
Features
- Levels: One
- Stories: 1
- Pool features: None
- Fencing: Fenced
- View description: None
- Waterfront features: No
Lot
- Size: 0.36 Acres
Details
- Parcel number: 2100013005001.000
- Special conditions: N/A
Construction
Type & style
- Home type: SingleFamily
- Property subtype: Single Family Residence
Materials
- Brick Over Foundation
Condition
- Year built: 1973
Utilities & green energy
- Sewer: Septic Tank
- Water: Public
Community & HOA
Community
- Subdivision: Merrywood Estates
Location
- Region: Birmingham
Financial & listing details
- Price per square foot: $152/sqft
- Tax assessed value: $178,700
- Annual tax amount: $753
- Price range: $239.9K - $239.9K
- Date on market: 9/24/2026
Estimated market value
$236,100
$224,000 - $248,000
$1,219/mo
Price history
| Date | Event | Price |
|---|---|---|
| 9/24/2026 | Listed for sale | $239,900$152/sqft |
Source:  GALMLS #21465920 Report a problem | ||
Public tax history
| Year | Property taxes | Tax assessment |
|---|---|---|
| 2025 | $753 | $17,880 |
| 2024 | $753 | $17,880 |
| 2023 | $753 +33.2% | $17,880 -0.4% |
| 2022 | $565 +50.7% | $17,960 +32.1% |
| 2021 | $375 +1.2% | $13,600 +0.7% |
| 2020 | $371 | $13,500 |
| 2019 | $371 +10.1% | $13,500 +6.1% |
| 2018 | $337 | $12,720 |
| 2017 | -- | $12,720 |
| 2016 | $479 | $12,720 |
| 2015 | $479 | $12,720 +9.7% |
| 2014 | $479 -23.7% | $11,600 |
| 2013 | $627 | $11,600 -7.3% |
| 2012 | $627 -1.6% | $12,520 -1.6% |
| 2011 | $637 -9.7% | $12,720 -9.7% |
| 2010 | $706 | $14,090 |
| 2009 | $706 -2% | $14,090 -2% |
| 2008 | $720 +4.7% | $14,380 +4.7% |
| 2007 | $688 +5.5% | $13,730 +5.5% |
| 2006 | $652 +4.9% | $13,020 +4.9% |
| 2005 | $622 +4.6% | $12,410 -44.6% |
| 2004 | $594 +10.6% | $22,400 +10.9% |
| 2003 | $537 +17.6% | $20,200 +121.5% |
| 2002 | $457 | $9,120 |
| 2001 | $457 | $9,120 |
| 2000 | $457 | $9,120 |
Find assessor info on the county website
Monthly payment
Est. payment
Payment breakdown
Explore the cost of this home by adjusting the details. Changes won't be saved.Climate risks
Neighborhood: 35214
Nearby schools
Schools provided by the listing agent
- Elementary: Uw Clemon
- Middle: Minor Junior
- High: Minor
Source: GALMLS. This data may not be complete. We recommend contacting the local school district to confirm school assignments for this home.

Similar homes
- $225,0003 bd2 ba1.6k sqft2521 Arcadia Pl, Birmingham, AL 35214For Sale
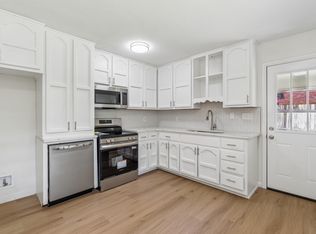
 MLS ID #21463700, Bret Rogers, Keller Williams. GALMLS
- $--3 bd2 ba1.6k sqft1725 Hendrix Dr, Birmingham, AL 35214Auction
 Auction.com 1
- $244,9005 bd2 ba1.8k sqftAtt & Spectrum, Adamsville, AL 35005For Sale
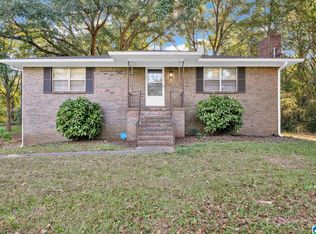 MLS ID #21468057, Regenia Lenoir, Sweet HOMElife Real Estate. GALMLS
- $225,0003 bd3 ba2.2k sqft528 Strongbow Dr, Birmingham, AL 35214For Sale
 MLS ID #21456557, Jeb Miller, Keller Williams Realty Vestavia. GALMLS
- $239,0004 bd3 ba2k sqft2504 October Dr, Adamsville, AL 35005For SaleMLS ID #21462237, Chrysta Spivey, EXIT Realty Birmingham. GALMLS
- $225,0003 bd2 ba2.3k sqft638 Loretta Dr, Birmingham, AL 35214For SaleMLS ID #21465354, Jill Dunn, RealtySouth-Homewood. GALMLS
- $245,0003 bd2 ba1.7k sqftSpectrum / At&t, Adamsville, AL 35005For SaleMLS ID #21465241, Shannon Malcom, EXIT Realty Birmingham. GALMLS
- $215,0003 bd2 ba1.8k sqft20 Hedgewood Dr, Birmingham, AL 35214For SaleMLS ID #21463931, Lauren Sazera, Keller Williams Realty Vestavia. GALMLS
- $179,9003 bd2 ba2.2k sqft145 Grainger Dr, Birmingham, AL 35214For SaleMLS ID #21464770, Isabella Crandall, Trelora Realty, INC. GALMLS
- $189,0003 bd2 ba1.4k sqftAt&t Or Spectrum, Birmingham, AL 35214For SaleMLS ID #21465686, Leigh Ann Farrington, Keller Williams Realty Vestavia. GALMLS
- $210,0003 bd2 ba1.6k sqft1957 Huntington Ln, Birmingham, AL 35214For SaleMLS ID #21467495, Cerita Tucker Smith, ReGroup Sales and Development. GALMLS
- $159,9003 bd3 ba2.3k sqft1425 Heflin Ave W, Birmingham, AL 35214For SaleMLS ID #21467265, Melissa Justice, Alabama Realty Servicing Inc. GALMLS
- $169,9003 bd2 ba1.5k sqft501 Forestwood Dr, Birmingham, AL 35214For SaleMLS ID #21465190, Aaron Sims, Keller Williams Realty Vestavia. GALMLS
- $169,9004 bd2 ba1.8k sqft1744 Pratt Hwy, Birmingham, AL 35214For SaleMLS ID #21462477, Sandy Nguyen (Binh), Goal Realty LLC. GALMLS
- $169,9004 bd2 ba2k sqft2021 Pratt Hwy, Birmingham, AL 35214For SaleMLS ID #21466309, Steve Parker, Keller Williams Realty Hoover. GALMLS
- $149,9003 bd2 ba1.5k sqft2013 Pratt Hwy, Birmingham, AL 35214For SaleMLS ID #21466308, Steve Parker, Keller Williams Realty Hoover. GALMLS
