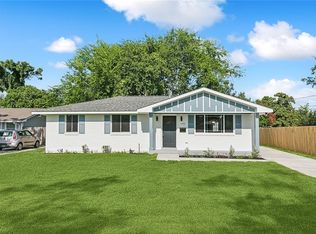
$264,300-- bd|-- ba|-- sqft2521 Massachusetts Ave, Ave, LA 70003Off MarketNo image available for this property
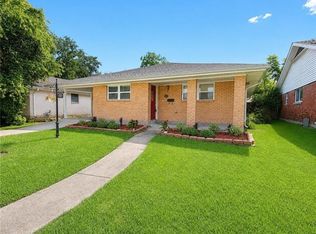
$242,1003 bd|1 ba|1.1k sqft2521 Massachusetts Ave, Metairie, LA 70003Off MarketNo image available for this property
$265,3003 bd|3 ba|1.1k sqft2525 Massachusetts Ave, Metairie, LA 70003Off MarketNo image available for this property
$356,100-- bd|-- ba|-- sqft2512 Massachusetts Ave, Metairie, LA 70003Off MarketNo image available for this property
$224,9003 bd|2 ba|1.5k sqft2705 Nebraska Ave, Metairie, LA 70003For SaleMLS ID #2570749, Donna Bergeron, United Real Estate Partners LLC. GSREIN
$260,0004 bd|2 ba|1.4k sqft6100 Nora St, Metairie, LA 70003For SaleMLS ID #2571800, Daniel Beirne, Opendoor Brokerage LLC. GSREIN
$199,0003 bd|2 ba|1.8k sqft3413 Tartan Dr, Metairie, LA 70003For SaleMLS ID #2565800, Cindy Ng, Appletree Realty, LLC. GSREIN
$290,0003 bd|2 ba|1.7k sqft1820 Hall Ave, Metairie, LA 70003For SaleMLS ID #2544076, Laura Province, 1 Percent Lists Gulf South. GSREIN
$225,0002 bd|2 ba|1.2k sqft805 Cathy Ave, Metairie, LA 70003For SaleNo image available for this propertyMLS ID #2560174, Joseph Brisset, XLV Realty LLC. GSREIN
$189,9993 bd|2 ba|1.2k sqft149 Baylor Pl, Kenner, LA 70065For SaleNo image available for this propertyMLS ID #2570985, Luis Ramos, Gulf South International, REALTORS, LLC. GSREIN
$319,0003 bd|2 ba|1.6k sqft2029 Cleary Ave, Metairie, LA 70001For SaleNo image available for this propertyMLS ID #2571356, Gina Johnson, Watermark Realty, LLC. GSREIN
$265,0004 bd|2 ba|2k sqft2513-15 Wytchwood Dr, Metairie, LA 70003For SaleNo image available for this propertyMLS ID #2549437, Michael Baradell, Sell Saint Tammany Homes, LLC dba Heauxm Pros. GSREIN
$269,0003 bd|2 ba|1.5k sqft1924 Kansas Ave, Kenner, LA 70062For SaleNo image available for this propertyMLS ID #2555428, Theresa Piper, Homesmart Realty South. GSREIN
$299,0004 bd|2 ba|1.6k sqft5804-06 Dimaggio Pl, Metairie, LA 70003For SaleNo image available for this propertyMLS ID #2557383, Cindy Ng, Appletree Realty, LLC. GSREIN
$284,9003 bd|2 ba|1.5k sqft4408 Saint Mary St, Metairie, LA 70006For SaleNo image available for this propertyMLS ID #2549700, Randy LeBlanc, LeBlanc Realty Group, LLC. GSREIN
$199,0003 bd|1 ba|1k sqft1925 Idaho Ave, Kenner, LA 70062For SaleNo image available for this propertyMLS ID #2563657, Luis Ramos, Gulf South International, REALTORS, LLC. GSREIN
$272,0003 bd|1 ba|1.2k sqft1301 Hudson St, Kenner, LA 70062For SaleNo image available for this propertyMLS ID #2566641, Kevin Baroni, Watermark Realty, LLC. GSREIN
$259,0002 bd|2 ba|1.2k sqft19 San Mateo Ave, Jefferson, LA 70121For SaleNo image available for this propertyMLS ID #2571480, Gerard Bourgeois, Parish Realty of Louisiana Inc. GSREIN
$329,0003 bd|2 ba|1.3k sqft116 Colby St, Metairie, LA 70001For SaleNo image available for this propertyMLS ID #2558158, Matthew Grass, The Agency of M. Grass Group, LLC. GSREIN
$339,0003 bd|2 ba|1.9k sqft1700 Woodrow Ave, Metairie, LA 70001For SaleNo image available for this propertyMLS ID #2567179, Nina Loup, Compass Kenner. GSREIN
$299,0004 bd|2 ba|1.6k sqft3766-68 Roman St, Metairie, LA 70001For SaleNo image available for this propertyMLS ID #2570634, Jeffery Melancon, RE/MAX Synergy. GSREIN
$250,0004 bd|2 ba|1.7k sqft406 W Easy St, Destrehan, LA 70047For SaleNo image available for this propertyMLS ID #2571423, Amy Oubre, RE/MAX Synergy. GSREIN
$299,9002 bd|2 ba|1.5k sqft740 Helios Ave, Metairie, LA 70005For SaleNo image available for this propertyMLS ID #2565254, Matthew Grass, The Agency of M. Grass Group, LLC. GSREIN
$250,0003 bd|3 ba|1.8k sqft1631 Fairway Dr, Kenner, LA 70062For SaleNo image available for this propertyMLS ID #2539233, Susan Kurzweg, Crescent Sotheby's International Realty. GSREIN