4 Bedrooms, 2.5 Bathrooms (main-level bedroom). End unit featuring a convenient exterior door from the patio leading directly outside, perfect for storing trash cans without using the garage, keeping your garage clean, clear, and fully open. Located in the highly sought-after Sunny Ridge neighborhood of Fullerton - where homes rarely come on the market - this property sits in a top-rated school district with excellent commuter convenience. The main-level bedroom makes an ideal private office, study or guest suite. This bright and pristine home features recessed lighting, cozy fireplace and modern ceiling fans. Private backyard with mature persimmon and orange trees offering a scenic lodge-like retreat feeling. Conveniently located just minutes from Amerige Heights Town Center, excellent transportation access and attached 2-car garage with direct home access.
For sale
Listed by: Coldwell Banker Best Realty • Lisa Young Kim • lisa24kim@hotmail.com
$895,000
2524 Monterey Pl, Fullerton, CA 92833
4beds
1,693sqft
Quadruplex
Built in 1973
-- sqft lot
$901,700 Zestimate®
$529/sqft
$439/mo HOA
What's special
- 19 days
- 1,781
- 82
Likely to sell faster than
Zillow last checked:
Listing updated:
Listed by:
Lisa Young Kim DRE #01255446 lisa24kim@hotmail.com,
Coldwell Banker Best Realty
Source: CRMLS,MLS#: PW26229218 Originating MLS: California Regional MLS
Facts & features
Interior
Bedrooms & bathrooms
- Bedrooms: 4
- Bathrooms: 3
- Full bathrooms: 1
- 3/4 bathrooms: 1
- 1/2 bathrooms: 1
- Main level bathrooms: 1
- Main level bedrooms: 1
Rooms
- Room types: Bedroom, Guest Quarters, Kitchen, Living Room, Other, Dining Room
Bedroom
- Features: Bedroom on Main Level
Kitchen
- Features: Quartz Counters, Remodeled, Updated Kitchen
Other
- Features: Walk-In Closet(s)
Heating
- Central, Fireplace(s), Natural Gas
Cooling
- Central Air, Gas
Appliances
- Included: Dishwasher, Gas Cooktop, Gas Oven, Microwave, Water Heater
- Laundry: Washer Hookup, Gas Dryer Hookup, In Garage
Features
- Ceiling Fan(s), Separate/Formal Dining Room, Recessed Lighting, Storage, Bedroom on Main Level, Walk-In Closet(s)
- Windows: Garden Window(s)
- Has fireplace: Yes
- Fireplace features: Living Room
- Common walls with other units/homes: 1 Common Wall
Interior area
- Total interior livable area: 1,693 sqft
Property
Parking
- Total spaces: 2
- Parking features: Direct Access, Garage Faces Front, Garage, Garage Door Opener, Guest, On Street
- Attached garage spaces: 2
Features
- Levels: One
- Stories: 1
- Entry location: ground
- Patio & porch: Concrete, Covered, Open, Patio
- Pool features: Community, Association
- Has spa: Yes
- Spa features: Community
- Has view: Yes
- View description: Park/Greenbelt, Hills, Neighborhood, Trees/Woods
Lot
- Size: 2,082 Square Feet
- Features: Garden, Walkstreet
Details
- Parcel number: 28006254
- Special conditions: Standard
Construction
Type & style
- Home type: MultiFamily
- Architectural style: Bungalow
- Property subtype: Quadruplex
- Attached to another structure: Yes
Materials
- Drywall, Frame, Stucco
Condition
- New construction: No
- Year built: 1973
Utilities & green energy
- Electric: 220 Volts in Laundry
- Sewer: Public Sewer
- Water: Public
- Utilities for property: Electricity Connected, Natural Gas Connected, Sewer Connected, Water Connected
Community & HOA
Community
- Features: Street Lights, Pool
- Security: Carbon Monoxide Detector(s), Smoke Detector(s)
- Subdivision: Sunny Ridge Townhomes (Surt)
HOA
- Has HOA: Yes
- Amenities included: Pool
- HOA fee: $439 monthly
- HOA name: Sunny Ridge HOA
- HOA phone: 949-625-5050
Location
- Region: Fullerton
Financial & listing details
- Price per square foot: $529/sqft
- Tax assessed value: $344,886
- Date on market: 10/23/2026
- Cumulative days on market: 20 days
- Listing terms: Cash,Cash to New Loan,Conventional
- Road surface type: Paved
Estimated market value
$901,700
$857,000 - $947,000
$4,312/mo
Price history
| Date | Event | Price |
|---|---|---|
| 10/23/2026 | Listed for sale | $895,000+306.8%$529/sqft |
Source:  CRMLS #PW26229218 Report a problem | ||
| 5/17/2000 | Sold | $220,000+29.4%$130/sqft |
Source: Public Record Report a problem | ||
| 8/28/1997 | Sold | $170,000$100/sqft |
Source: Public Record Report a problem | ||
Public tax history
| Year | Property taxes | Tax assessment |
|---|---|---|
| 2026 | -- | $344,886 +2% |
| 2025 | $4,086 +4% | $338,124 +2% |
| 2024 | $3,928 +2.5% | $331,495 +2% |
| 2023 | $3,832 +0.8% | $324,996 +2% |
| 2022 | $3,803 +1.7% | $318,624 +2% |
| 2021 | $3,738 +0.6% | $312,377 +1% |
| 2020 | $3,717 | $309,174 +2% |
| 2019 | $3,717 +2.6% | $303,112 +2% |
| 2018 | $3,624 +3.2% | $297,169 +2% |
| 2017 | $3,512 | $291,343 +2% |
| 2016 | $3,512 +2.1% | $285,631 +1.5% |
| 2015 | $3,440 +5.8% | $281,341 +2% |
| 2014 | $3,251 | $275,830 +0.5% |
| 2013 | -- | $274,584 +2% |
| 2012 | -- | $269,200 +2% |
| 2011 | -- | $263,922 +0.8% |
| 2010 | -- | $261,950 -0.2% |
| 2009 | -- | $262,573 +2% |
| 2008 | -- | $257,425 +2% |
| 2007 | -- | $252,378 +2% |
| 2006 | -- | $247,430 +2% |
| 2005 | -- | $242,579 +2% |
| 2004 | -- | $237,823 +1.9% |
| 2003 | -- | $233,465 +2% |
| 2002 | -- | $228,888 +2% |
| 2001 | $2,354 +30.7% | $224,400 +27.1% |
| 2000 | $1,802 | $176,613 |
Find assessor info on the county website
Monthly payment
Est. payment
Payment breakdown
Explore the cost of this home by adjusting the details. Changes won't be saved.Climate risks
Neighborhood: 92833
Nearby schools
Schools provided by the listing agent
- Elementary: Fern Drive
- High: Sunny Hills
Source: CRMLS. This data may not be complete. We recommend contacting the local school district to confirm school assignments for this home.
Similar homes
- $825,0002 bd3 ba1.1k sqft809 Creekside Dr, Fullerton, CA 92833For Sale
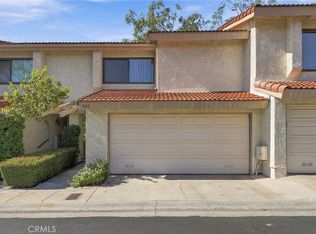 MLS ID #PW26235399, Phebe Kim, Real Gem Properties. CRMLS
- $1,050,0003 bd3 ba1.8k sqft1007 Carmel Cir, Fullerton, CA 92833For Sale
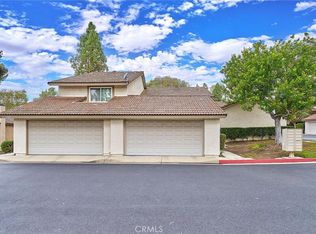 MLS ID #RS26240828, Jenny Kang, C-21 Classic Estates. CRMLS
- $948,0003 bd3 ba1.5k sqft1305 McFadden Dr, Fullerton, CA 92833For Sale
 MLS ID #AR26228196, Yaotian Luo, Skyway Investment Corp.. CRMLS
- $849,0003 bd3 ba2k sqft2445 Applewood Cir, Fullerton, CA 92833For Sale
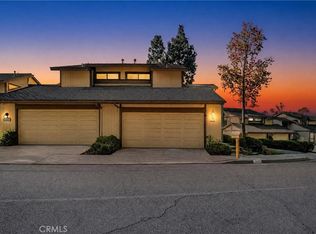 MLS ID #PW26219895, Peter Suk, Reshape Real Estate. CRMLS
