Four bedrooms upstairs. A one-car garage. Nearly a third of an acre. And a wonderfully private backyard, all on a cul-de-sac in 22207. Freshly painted and move-in ready, 2524 N Ridgeview Road offers an appealing combination of space, location and livability. Generously sized rooms provide flexibility for everyday living and entertaining, while all four bedrooms are conveniently located together on the upper level with refreshed, plush carpeting. Outside, the flat and beautifully maintained .32-acre property is a standout. With plenty of space to expand, the expansive, lush backyard offers room to play, garden and entertain, complemented by a freshly painted and deck that runs the length of the home. Ridgeview Road is a quiet cul-de-sac with all of the benefits of everyday convenience. The wide front porch not only adds to the home's gorgeous curb appeal but is large enough to relax under cover. A few of the recent improvements include electric car charger and electrical panel, fresh interior paint (2026), new range(2026), refrigerator (2025), microwave (2023), dishwasher(2025), water heater(2020), one AC replaced (2024), new gutters with Bulldog guards (2025), secondary glazing/storm windows by MON-RAY ( which is the same product used for DC's Salamander Hotel and classic buildings at Harvard University). These windows provide enhanced sound abatement and energy efficiency. Enjoy easy access to neighborhood trails and parks, Lee Heights Shops, Spout Run, Washington, DC and McLean, plus eligibility for Donaldson Run Recreation Association membership based on neighborhood boundaries. Taylor Elementary, Dorothy Hamm Middle and Yorktown High School pyramid. An exceptional opportunity to make your move into North Arlington. Floor plans and property survey are in the document section. Pre offer inspections allowed with listing agent scheduling approval.
For sale
$1,300,000
2524 N Ridgeview Rd, Arlington, VA 22207
4beds
2,500sqft
Single Family Residence
Built in 1952
0.32 Acres Lot
$1,264,600 Zestimate®
$520/sqft
$-- HOA
What's special
Refreshed plush carpetingOne-car garageWonderfully private backyardQuiet cul-de-sacExpansive lush backyardFour bedrooms upstairsGenerously sized rooms
- 4 days
- 1,041
- 113
Likely to sell faster than
Zillow last checked:
Listing updated:
Listed by:
Holly Tennant 703-928-3764,
TTR Sotheby's International Realty 7037149030
Source: Bright MLS,MLS#: VAAR2079750
Facts & features
Interior
Bedrooms & bathrooms
- Bedrooms: 4
- Bathrooms: 3
- Full bathrooms: 2
- 1/2 bathrooms: 1
- Main level bathrooms: 1
Rooms
- Room types: Living Room, Dining Room, Sitting Room, Bedroom 2, Bedroom 3, Bedroom 4, Kitchen, Foyer, Bedroom 1, Great Room, Laundry, Storage Room, Bathroom 1, Bathroom 2
Bedroom 1
- Level: Upper
Bedroom 2
- Level: Upper
Bedroom 3
- Level: Upper
Bedroom 4
- Level: Upper
Bathroom 1
- Level: Upper
Bathroom 2
- Level: Upper
Dining room
- Level: Main
Foyer
- Level: Main
Great room
- Level: Main
Kitchen
- Level: Main
Laundry
- Level: Main
Living room
- Level: Main
Sitting room
- Level: Main
Storage room
- Level: Main
Heating
- Forced Air, Natural Gas
Cooling
- Central Air, Zoned, Electric
Appliances
- Included: Dishwasher, Disposal, Dryer, Microwave, Refrigerator, Cooktop, Washer, Gas Water Heater
- Laundry: Laundry Room
Features
- Built-in Features, Crown Molding, Family Room Off Kitchen, Open Floorplan, Kitchen - Gourmet, Primary Bath(s), Recessed Lighting, Formal/Separate Dining Room
- Flooring: Carpet, Wood
- Doors: Sliding Glass
- Windows: Insulated Windows, Storm Window(s), Wood Frames, Vinyl Clad, Skylight(s), Replacement
- Has basement: No
- Number of fireplaces: 1
Interior area
- Total structure area: 2,500
- Total interior livable area: 2,500 sqft
- Finished area above ground: 2,500
Property
Parking
- Total spaces: 1
- Parking features: Garage Faces Front, Garage Door Opener, Attached
- Attached garage spaces: 1
Accessibility
- Accessibility features: None
Features
- Levels: Two
- Stories: 2
- Pool features: None
- Has view: Yes
- View description: Garden, Trees/Woods
Lot
- Size: 0.32 Acres
Details
- Additional structures: Above Grade
- Parcel number: 04011172
- Zoning: R-10/R-8
- Special conditions: Standard
Construction
Type & style
- Home type: SingleFamily
- Architectural style: Colonial
- Property subtype: Single Family Residence
Materials
- Brick, Combination
- Foundation: Other
- Roof: Shingle
Condition
- Very Good
- New construction: No
- Year built: 1952
Utilities & green energy
- Sewer: Public Sewer
- Water: Public
- Utilities for property: Cable Available, Electricity Available, Natural Gas Available, Water Available, Sewer Available
Community & HOA
Community
- Subdivision: Dover Balmoral Riverwood
HOA
- Has HOA: No
Location
- Region: Arlington
Financial & listing details
- Price per square foot: $520/sqft
- Tax assessed value: $1,394,500
- Annual tax amount: $14,684
- Date on market: 9/17/2026
- Listing agreement: Exclusive Right To Sell
- Ownership: Fee Simple
Estimated market value
$1,264,600
$1.20M - $1.33M
$5,136/mo
Price history
| Date | Event | Price |
|---|---|---|
| 9/17/2026 | Listed for sale | $1,300,000+38.3%$520/sqft |
Source:  Bright MLS #VAAR2079750 Report a problem Bright MLS #VAAR2079750 Report a problem | ||
| 9/2/2009 | Sold | $940,000+161.1%$376/sqft |
Source: Public Record Report a problem | ||
| 8/25/1999 | Sold | $360,000+46.9%$144/sqft |
Source: Public Record Report a problem | ||
| 7/20/1995 | Sold | $245,000$98/sqft |
Source: Public Record Report a problem | ||
Public tax history
| Year | Property taxes | Tax assessment |
|---|---|---|
| 2025 | $13,442 +2.2% | $1,301,300 +2.2% |
| 2024 | $13,152 +3% | $1,273,200 +2.7% |
| 2023 | $12,772 +3.4% | $1,240,000 +3.4% |
| 2022 | $12,351 +5.2% | $1,199,100 +5.2% |
| 2021 | $11,735 +3.3% | $1,139,300 +2.9% |
| 2020 | $11,359 +3.3% | $1,107,100 +3.3% |
| 2019 | $10,994 +4.3% | $1,071,500 +2.3% |
| 2018 | $10,542 +3.7% | $1,047,900 +3.7% |
| 2017 | $10,165 +9% | $1,010,400 +7.4% |
| 2016 | $9,325 -0.3% | $941,000 +0.2% |
| 2015 | $9,357 +2.7% | $939,500 +2.7% |
| 2014 | $9,107 +2.4% | $914,400 +3.4% |
| 2013 | $8,894 +3.2% | $884,100 |
| 2012 | $8,619 +1.4% | -- |
| 2011 | $8,503 | -- |
| 2009 | -- | -- |
| 2008 | -- | -- |
| 2007 | -- | -- |
| 2006 | -- | -- |
| 2005 | -- | -- |
| 2004 | -- | -- |
| 2003 | -- | -- |
| 2002 | -- | -- |
| 2001 | -- | $369,500 |
Find assessor info on the county website
Monthly payment
Est. payment
Payment breakdown
Explore the cost of this home by adjusting the details. Changes won't be saved.Climate risks
Neighborhood: Dover Crystal
Nearby schools
Schools provided by the listing agent
- Elementary: Taylor
- Middle: Dorothy Hamm
- High: Yorktown
- District: Arlington County Public Schools
Source: Bright MLS. This data may not be complete. We recommend contacting the local school district to confirm school assignments for this home.
- $1,834,000-- bd3 ba2.6k sqft2532 N Ridgeview Rd, Arlington, VA 22207Off Market
- $1,128,100-- bd2 ba1.4k sqft2529 Military Rd, Arlington, VA 22207Off Market
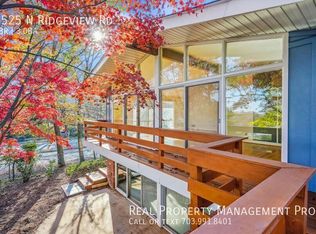
- $1,304,3004 bd3 ba1.7k sqft2525 N Ridgeview Rd, Arlington, VA 22207Off Market
- $1,481,7003 bd2 ba2.8k sqft4120 Nelly Custis Dr, Arlington, VA 22207Off Market
Similar homes
- $1,250,0003 bd3 ba2.4k sqft1522 N Buchanan St, Arlington, VA 22205For Sale

 MLS ID #VAAR2077790, Tori McKinney, KW Metro Center. Bright MLS
 - $1,299,9003 bd3 ba2.6k sqft5935 15th St N, Arlington, VA 22205For Sale
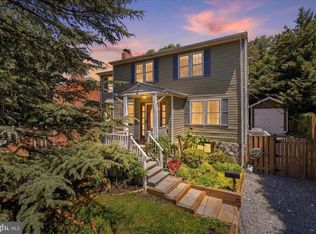 MLS ID #VAAR2076340, Elizabeth Bouchard, Samson Properties. Bright MLS
 - $1,250,0003 bd4 ba2.5k sqft428 N Park Dr, Arlington, VA 22203For Sale
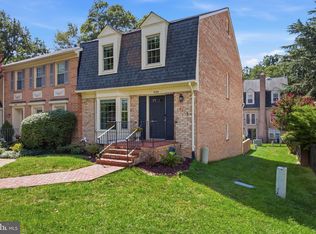 MLS ID #VAAR2079414, Donna Hamaker, RLAH @properties. Bright MLS
 - $1,375,0004 bd3 ba2.7k sqft5023 Sangamore Rd, Bethesda, MD 20816For Sale
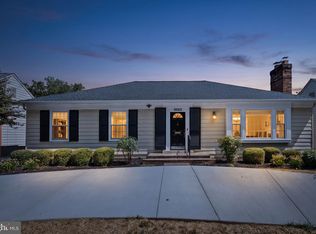 MLS ID #MDMC2244244, Sherine Monir, Compass. Bright MLS
 - $1,199,9504 bd4 ba2.5k sqft8232 Eastern Ave NW, Washington, DC 20012For SaleMLS ID #DCDC2277710, SCOTT FROST, Compass. Bright MLS
- $1,199,0006 bd5 ba3.7k sqft6310 E Halbert Rd, Bethesda, MD 20817For SaleMLS ID #MDMC2255356, Jeffrey Toerge, Berkshire Hathaway HomeServices PenFed Realty. Bright MLS
- $1,250,0003 bd4 ba2.1k sqft901 Bernard St, Alexandria, VA 22314For SaleMLS ID #VAAX2065984, Christopher Owens, TTR Sotheby's International Realty. Bright MLS
- $825,0004 bd3 ba2.6k sqft4616 Norbeck Rd, Rockville, MD 20853For SaleMLS ID #MDMC2255876, Lisa P Johnson, Weichert, REALTORS. Bright MLS
- $998,5003 bd3 ba1.8k sqft2539 Washington Blvd, Arlington, VA 22201For SaleMLS ID #VAAR2074760, Debbie Gonzalez, Compass. Bright MLS
- $1,275,9004 bd3 ba2.6k sqft1790 Verbena St NW, Washington, DC 20012For SaleMLS ID #DCDC2228270, LaCrisha Butler, ButlerCook Real Estate. Bright MLS
- $1,049,0003 bd3 ba2.1k sqftSumner Village,sumner Village 2, Bethesda, MD 20816For SaleMLS ID #MDMC2253770, Nancy Cameron, Long & Foster Real Estate, Inc.. Bright MLS
- $1,189,0004 bd3 ba2.2k sqft6621 Sulky Ln, Rockville, MD 20852For SaleMLS ID #MDMC2252800, Nurit Coombe, The Agency DC. Bright MLS
- $874,9004 bd2 ba1.6k sqft5985 Wilson Blvd, Arlington, VA 22205For SaleMLS ID #VAAR2077388, Shirah Cohen, RLAH @properties. Bright MLS
- $1,050,0004 bd3 ba2.1k sqft2621 Childs Ln, Alexandria, VA 22308For SaleMLS ID #VAFX2338144, Keri Shull, EXP Realty, LLC. Bright MLS
- $1,325,0006 bd6 ba2.8k sqft708 Hankin St, Silver Spring, MD 20910For SaleMLS ID #MDMC2204448, Lesley Pappalardo, Coldwell Banker Realty. Bright MLS
- $1,149,0005 bd5 ba2.6k sqft219 Rittenhouse St NW, Washington, DC 20011For SaleMLS ID #DCDC2282210, MARK COWAN, Compass. Bright MLS
- $1,195,0004 bd4 ba2.8k sqft10804 Deborah Dr, Rockville, MD 20854For SaleMLS ID #MDMC2253364, Stacey Sauter, Long & Foster Real Estate, Inc.. Bright MLS
- $698,5004 bd4 ba2.5k sqft3305 Spring Ln, Falls Church, VA 22041For SaleMLS ID #VAFX2341024, Dilyara Daminova, Samson Properties. Bright MLS
- $899,9004 bd3 ba2.1k sqft2305 Peggy Ln, Silver Spring, MD 20910For SaleMLS ID #MDMC2254564, Casey Aboulafia, Compass. Bright MLS
- $1,297,0005 bd-- ba2.1k sqft310 K St NE, Washington, DC 20002For SaleMLS ID #DCDC2272744, Stefan Rahimian, EXP Realty, LLC. Bright MLS
