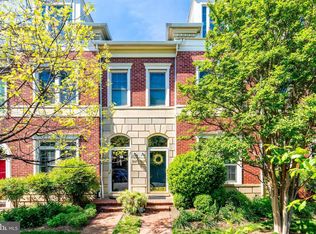
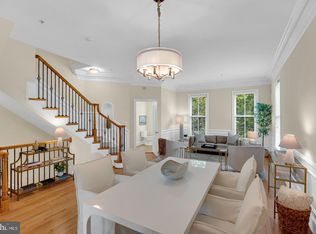
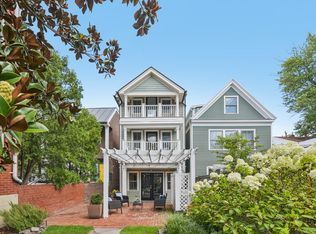
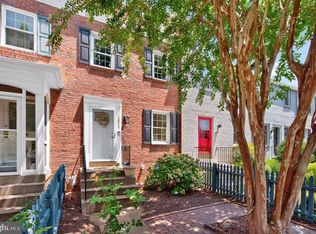
OFFERS due Monday 9/21 by 6pm. Welcome to 901 Bernard Street, an end-unit townhome in North Old Town Alexandria that lives like a single-family home. Exceptionally updated, offering three bedrooms, three-and-a-half bathrooms, incredible outdoor space, and a rare detached two-car garage, all in a location that delivers the best of Old Town living. The home spreads across three levels and has a wider footprint than interior townhomes, creating larger liveable spaces and fewer stairs. This home has been upgraded with care and an eye for how people actually live. Triple-pane Pella windows keep it quiet, bright, and efficient year-round. A metal roof adds durability and peace of mind. Custom storage turns overlooked spaces into working ones: an under-stair closet fitted with built-in shoe storage, and a third-floor bedroom outfitted with a custom closet system and built-in shelving. The main floor is built for both gathering and everyday living, with a large kitchen, a family room warmed by a gas fireplace, and a breakfast area that over looking the private rear garden. The main level also features a separate formal dining room, spacious living room, and convenient powder room. The floor plan flows naturally from room to room, making it equally suited for everyday living and entertaining. Upstairs, the renovated primary bath feels like a private retreat, complete with a luxurious Jaclo shower system. The outdoor spaces are another standout, beginning with a rare fenced front yard that offers plenty of room to relax, garden, or play. Private rear and side spaces provide even more room for gardening, dining and entertaining, while the detached two-car garage with overhead storage adds both convenience and functionality that are hard to find in Old Town North. Then there's the location, a neighborhood that's growing and buzzing with new energy and one of the most exciting places to be in Alexandria right now. You get the character, dining, and energy of Old Town Alexandria with Potomac Yard just down the street: more restaurants, shopping, and easy connectivity whenever you want it. You’re just minutes from the Potomac River and the heart of Old Town, with two Metro stations nearby and remarkably easy access to DC and Reagan National Airport, just one traffic light away. $100/month low monthly HOA fee covers all lawn care, mulching, and seasonal trimming, with no condo fees. End-unit privacy, thoughtful upgrades throughout, and outdoor space and parking that are increasingly rare in the neighborhood: 901 Bernard Street is ready to be enjoyed.
Pending
$1,250,000
901 Bernard St, Alexandria, VA 22314
3beds
2,160sqft
Townhouse
Built in 2001
3,373 Square Feet Lot
$1,258,700 Zestimate®
$579/sqft
$100/mo HOA
What's special
Rare detached two-car garageThree-and-a-half bathroomsThree bedroomsLarge kitchenSeparate formal dining roomIncredible outdoor space
- 38 days
- 107
- 7
Likely to sell faster than
Zillow last checked:
Listing updated:
Listed by:
Christopher Owens 703-899-5315,
TTR Sotheby's International Realty 7037451212,
Co-Listing Agent: Jeffrey M Wilson 301-442-8533,
TTR Sotheby's International Realty
Source: Bright MLS,MLS#: VAAX2065984
Facts & features
Interior
Bedrooms & bathrooms
- Bedrooms: 3
- Bathrooms: 4
- Full bathrooms: 3
- 1/2 bathrooms: 1
- Main level bathrooms: 1
Basement
- Area: 0
Heating
- Forced Air, Natural Gas
Cooling
- Central Air, Electric
Appliances
- Included: Microwave, Dishwasher, Disposal, Dryer, Oven/Range - Gas, Refrigerator, Stainless Steel Appliance(s), Washer, Water Heater, Gas Water Heater
- Laundry: Has Laundry
Features
- Attic, Attic/House Fan, Bathroom - Tub Shower, Bathroom - Walk-In Shower, Breakfast Area, Built-in Features, Ceiling Fan(s), Dining Area, Family Room Off Kitchen, Eat-in Kitchen, Kitchen Island, Pantry, Primary Bath(s), Recessed Lighting, Walk-In Closet(s), 9'+ Ceilings, Vaulted Ceiling(s)
- Flooring: Hardwood, Wood
- Windows: Energy Efficient, Triple Pane Windows, Transom, Window Treatments
- Has basement: No
- Number of fireplaces: 1
- Fireplace features: Gas/Propane
Interior area
- Total structure area: 2,160
- Total interior livable area: 2,160 sqft
- Finished area above ground: 2,160
- Finished area below ground: 0
Property
Parking
- Total spaces: 2
- Parking features: Garage Faces Rear, Storage, Garage Door Opener, Detached
- Garage spaces: 2
Accessibility
- Accessibility features: None
Features
- Levels: Three
- Stories: 3
- Patio & porch: Brick, Terrace
- Exterior features: Awning(s)
- Pool features: None
- Fencing: Full,Privacy
- Has view: Yes
- View description: Garden
Lot
- Size: 3,373 Square Feet
Details
- Additional structures: Above Grade, Below Grade
- Parcel number: 044.020234
- Zoning: RB
- Special conditions: Standard
Construction
Type & style
- Home type: Townhouse
- Architectural style: Traditional,Federal
- Property subtype: Townhouse
Materials
- Brick Veneer
- Foundation: Slab
- Roof: Metal
Condition
- Excellent
- New construction: No
- Year built: 2001
Details
- Builder name: Madison Homes
Utilities & green energy
- Sewer: Public Sewer
- Water: Public
Community & HOA
Community
- Subdivision: Old Town Crescent
HOA
- Has HOA: Yes
- Services included: Common Area Maintenance, Management, Reserve Funds, Other
- HOA fee: $100 monthly
- HOA name: OLD TOWN CRESCENT HOA
Location
- Region: Alexandria
Financial & listing details
- Price per square foot: $579/sqft
- Tax assessed value: $1,110,075
- Annual tax amount: $12,599
- Date on market: 9/17/2026
- Listing agreement: Exclusive Right To Sell
- Listing terms: Cash,Conventional,FHA,VA Loan
- Inclusions: Sauna Can Convey Depending On Purchase Offer Price.
- Ownership: Fee Simple
Estimated market value
$1,258,700
$1.20M - $1.32M
$5,103/mo
Price history
| Date | Event | Price |
|---|---|---|
| 9/22/2026 | Pending sale | $1,250,000$579/sqft |
Source:  Bright MLS #VAAX2065984 Report a problem Bright MLS #VAAX2065984 Report a problem | ||
| 9/17/2026 | Listed for sale | $1,250,000+15.8%$579/sqft |
Source: Bright MLS #VAAX2065984 Report a problem | ||
| 9/1/2021 | Sold | $1,079,000-1.8%$500/sqft |
Source: Bright MLS #VAAX260556 Report a problem | ||
| 8/14/2021 | Contingent | $1,099,000$509/sqft |
Source:  Long & Foster Broker Feed #VAAX260556 Report a problem Long & Foster Broker Feed #VAAX260556 Report a problem | ||
| 7/6/2021 | Price change | $1,099,000-4.4%$509/sqft |
Source: Long & Foster Broker Feed #VAAX260556 Report a problem | ||
| 6/12/2021 | Price change | $1,150,000-4.2%$532/sqft |
Source: Long & Foster Broker Feed #VAAX260556 Report a problem | ||
| 6/3/2021 | Listed for sale | $1,200,000+119.8%$556/sqft |
Source: Long & Foster Broker Feed #VAAX260556 Report a problem | ||
| 12/18/2002 | Sold | $545,985$253/sqft |
Source: Public Record Report a problem | ||
Public tax history
| Year | Property taxes | Tax assessment |
|---|---|---|
| 2026 | $12,599 +8.4% | $1,110,075 +8.4% |
| 2025 | $11,626 | $1,024,320 |
| 2024 | $11,626 +2.3% | $1,024,320 |
| 2023 | $11,370 | $1,024,320 |
| 2022 | $11,370 +8.7% | $1,024,320 +15% |
| 2021 | $10,461 | $890,668 +1.5% |
| 2020 | -- | $877,229 +15.4% |
| 2019 | -- | $760,414 |
| 2018 | $7,773 -5.5% | $760,414 -5.6% |
| 2017 | $8,224 | $805,591 +2.2% |
| 2016 | $8,224 | $788,512 |
| 2015 | $8,224 +3.1% | $788,512 +3.1% |
| 2014 | $7,980 +6.6% | $765,137 |
| 2013 | $7,483 +2.7% | $765,137 +2.7% |
| 2012 | $7,288 +6.8% | $745,152 +6.8% |
| 2011 | $6,826 | $697,975 |
| 2010 | $6,826 +6.8% | $697,975 -1.4% |
| 2009 | $6,394 +7.2% | $708,064 +0.3% |
| 2008 | $5,965 +1.5% | $705,879 -0.3% |
| 2007 | $5,877 -8.3% | $708,120 -10% |
| 2006 | $6,412 -11% | $786,800 +16.8% |
| 2005 | $7,208 +13.1% | $673,600 +13.1% |
| 2004 | $6,371 +8.3% | $595,400 +8.3% |
| 2003 | $5,883 +140% | $549,800 +140% |
| 2002 | $2,451 -70.2% | $229,100 -70.2% |
| 2001 | $8,238 | $769,900 |
Find assessor info on the county website
Monthly payment
Est. payment
Payment breakdown
Explore the cost of this home by adjusting the details. Changes won't be saved.Climate risks
Neighborhood: Northeast
Nearby schools
Schools provided by the listing agent
- Elementary: Jefferson-houston School
- Middle: Jefferson-houston School
- High: Alexandria City
- District: Alexandria City Public Schools
Source: Bright MLS. This data may not be complete. We recommend contacting the local school district to confirm school assignments for this home.
Similar homes
- $1,115,0003 bd4 ba1.9k sqft1722 Potomac Greens Dr, Alexandria, VA 22314For Sale
 MLS ID #VAAX2067188, Nicole McCullar, KW Metro Center. Bright MLS
 - $1,250,0004 bd4 ba2.1k sqft310 S Alfred St, Alexandria, VA 22314For Sale
 MLS ID #VAAX2064118, Chris Craddock, EXP Realty, LLC. Bright MLS
 - $1,600,0003 bd4 ba2.3k sqft426 N Alfred St, Alexandria, VA 22314Active
 MLS ID #12762515, Vladimir Dallenbach, Compass. MRED as distributed by MLS GRID
 - $835,0002 bd2 ba1.3k sqft1217 Colonial Ave, Alexandria, VA 22314For Sale
 MLS ID #VAAX2067184, Jonathan Eng, Century 21 Redwood Realty. Bright MLS
 - $749,9002 bd2 ba1.5k sqft707 Massey Ln #B, Alexandria, VA 22314For SaleMLS ID #VAAX2066728, Cristina Sison, Realty ONE Group Capital. Bright MLS
- $899,0003 bd2 ba1.6k sqft1208 Oronoco St, Alexandria, VA 22314For SaleMLS ID #VAAX2064648, Christine Garner, Serhant. Bright MLS
- $1,100,0002 bd3 ba1.2k sqft628 S Saint Asaph St, Alexandria, VA 22314For SaleMLS ID #VAAX2055002, Bethany Stalder, KW Metro Center. Bright MLS
- $1,850,0003 bd3 ba2.1k sqft315 N Alfred St, Alexandria, VA 22314For SaleMLS ID #VAAX2067152, Phyllis Patterson, TTR Sotheby's International Realty. Bright MLS
- $1,149,9504 bd4 ba2.4k sqft300 Mount Vernon Ave, Alexandria, VA 22301For SaleMLS ID #VAAX2066186, Cindy Schneider, Long & Foster Real Estate, Inc.. Bright MLS
- $1,100,0003 bd5 ba2.5k sqft1739 13th St S, Arlington, VA 22204For SaleMLS ID #VAAR2080290, Joshua Chapman, Compass. Bright MLS
- $1,425,0003 bd4 ba2.6k sqft605 Johnston Pl, Alexandria, VA 22301For SaleMLS ID #VAAX2066558, Wendy Smith, Compass. Bright MLS
- $842,0003 bd3 ba1.9k sqft3913 Charles Ave, Alexandria, VA 22305For SaleMLS ID #VAAX2066404, Blake Davenport, TTR Sotheby's International Realty. Bright MLS
- $1,230,0004 bd4 ba1.8k sqft1812 Bay St SE, Washington, DC 20003For SaleMLS ID #DCDC2285182, M. Cameron Shosh, Century 21 Redwood Realty. Bright MLS
- $1,219,0004 bd3 ba1.8k sqft4407 Greenwich Pkwy NW, Washington, DC 20007For SaleMLS ID #DCDC2265826, Michael Brennan, Compass. Bright MLS
- $1,250,0004 bd4 ba2k sqftCapitol Quarter-at Navy Yard, Washington, DC 20003For SaleMLS ID #DCDC2234148, Mr. Brent Jackson, TTR Sotheby's International Realty. Bright MLS
- $1,249,9004 bd5 ba2.7k sqftColumbia Heights, Washington, DC 20011For SaleMLS ID #DCDC2282224, Mike Aubrey, Berkshire Hathaway HomeServices PenFed Realty. Bright MLS
- $1,165,0003 bd3 ba1.8k sqft2416 S Eads St, Arlington, VA 22202For SaleMLS ID #VAAR2080060, James P Andors, Keller Williams Realty. Bright MLS
- $849,9004 bd4 ba1.9k sqft1733 Dogwood Dr, Alexandria, VA 22302For SaleMLS ID #VAAX2066546, Kayli Michels, KW Metro Center. Bright MLS
- $824,5003 bd4 ba1.6k sqft3292 Mount Vernon Ave, Alexandria, VA 22305For SaleMLS ID #VAAX2060704, Mitch Curtis, KW United. Bright MLS
