Offering over 2,000 sq ft w/ 4 bedrooms & 2 full bathrooms, this home is an exceptional value. Soaring cathedral ceilings & oversized windows fill the home with natural light. The open flow from the living room to the dining room & kitchen is perfect for entertaining. Patio door leads to the expansive deck overlooking the meticulously landscaped & lush, private backyard. HEATED THREE car garage for the car enthusiast! Finished lower level offers even more space with full sized windows & a bathroom stubbed for finishing. Reverse osmosis, radon mitigation, & an in-ground irrigation system with programmable controls already installed! Separate clear-water waste meter for outdoor irrigation reduces wastewater usage charges! A lot of thoughful & convenient upgrades are done, just move right in!
Active
$389,900
2524 S Terrace STREET, Janesville, WI 53546
4beds
2,267sqft
Single Family Residence
Built in 2016
0.25 Acres Lot
$391,300 Zestimate®
$172/sqft
$-- HOA
What's special
Heated three car garageOversized windowsSoaring cathedral ceilingsExpansive deck
- 4 hours
- 134
- 17
Zillow last checked:
Listing updated:
Listed by:
Marisa Baeurle 262-470-7107,
Lannon Stone Realty LLC
Source: WIREX MLS,MLS#: 1983035 Originating MLS: Metro MLS
Originating MLS: Metro MLSFacts & features
Interior
Bedrooms & bathrooms
- Bedrooms: 4
- Bathrooms: 2
- Full bathrooms: 2
- Main level bedrooms: 3
Primary bedroom
- Level: Main
- Area: 169
- Dimensions: 13 x 13
Bedroom 2
- Level: Main
- Area: 99
- Dimensions: 11 x 9
Bedroom 3
- Level: Main
- Area: 90
- Dimensions: 10 x 9
Bedroom 4
- Level: Lower
- Area: 700
- Dimensions: 25 x 28
Bathroom
- Features: Stubbed For Bathroom on Lower, Tub Only, Master Bedroom Bath: Tub/No Shower, Master Bedroom Bath: Tub/Shower Combo, Master Bedroom Bath
Dining room
- Level: Main
- Area: 120
- Dimensions: 12 x 10
Kitchen
- Level: Main
- Area: 120
- Dimensions: 12 x 10
Living room
- Level: Main
- Area: 208
- Dimensions: 16 x 13
Heating
- Natural Gas, Forced Air
Appliances
- Included: Dishwasher, Dryer, Oven, Range, Refrigerator, Washer, Water Softener
Features
- High Speed Internet, Pantry, Cathedral/vaulted ceiling
- Basement: Finished,Full,Full Size Windows,Partially Finished,Concrete,Radon Mitigation System,Sump Pump
Interior area
- Total structure area: 2,267
- Total interior livable area: 2,267 sqft
Property
Parking
- Total spaces: 3
- Parking features: Garage Door Opener, Heated Garage, Attached, 3 Car
- Attached garage spaces: 3
Features
- Levels: One
- Stories: 1
- Patio & porch: Deck
- Exterior features: Sprinkler System
Lot
- Size: 0.25 Acres
- Features: Sidewalks
Details
- Parcel number: 2410411300116
- Zoning: Residential
Construction
Type & style
- Home type: SingleFamily
- Architectural style: Ranch
- Property subtype: Single Family Residence
Materials
- Vinyl Siding
Condition
- 6-10 Years
- New construction: No
- Year built: 2016
Utilities & green energy
- Sewer: Public Sewer
- Water: Public
- Utilities for property: Cable Available
Community & HOA
Community
- Subdivision: Redwood Terrace
Location
- Region: Janesville
- Municipality: Janesville
Financial & listing details
- Price per square foot: $172/sqft
- Tax assessed value: $357,400
- Annual tax amount: $5,566
- Date on market: 10/2/2026
- Inclusions: Stoven/Oven, Refrigerator, Dishwasher, Washer/Dryer, Water Softener- Owned, Refrigerator In Basement, Shelves And Workbench In Basement, Metal Black Cabinet In Garage, Ro System, Blinds And Curtain Rods.
- Exclusions: All Curtians, Seller's Personal Property
Estimated market value
$391,300
$372,000 - $411,000
$2,254/mo
Price history
| Date | Event | Price |
|---|---|---|
| 10/2/2026 | Listed for sale | $389,900-0.5%$172/sqft |
Source:  WIREX MLS #1983035 Report a problem WIREX MLS #1983035 Report a problem | ||
| 9/23/2026 | Listing removed | $392,000$173/sqft |
Source: SCWMLS #2032456 Report a problem | ||
| 9/11/2026 | Listed for sale | $392,000+12%$173/sqft |
Source: SCWMLS #2032456 Report a problem | ||
| 10/17/2025 | Sold | $350,000$154/sqft |
Source: eXp Realty #186366369 Report a problem | ||
| 9/22/2025 | Contingent | $350,000$154/sqft |
Source: WIREX MLS #2004926 Report a problem | ||
| 9/5/2025 | Price change | $350,000-5.4%$154/sqft |
Source: WIREX MLS #2004926 Report a problem | ||
| 8/21/2025 | Price change | $370,000-1.3%$163/sqft |
Source: WIREX MLS #2004926 Report a problem | ||
| 7/29/2025 | Listed for sale | $375,000+92.4%$165/sqft |
Source: WIREX MLS #2004926 Report a problem | ||
| 9/15/2016 | Sold | $194,900+1199.3%$86/sqft |
Source: Public Record Report a problem | ||
| 7/9/2014 | Sold | $15,000-66.6%$7/sqft |
Source: Public Record Report a problem | ||
| 8/4/2010 | Sold | $44,900$20/sqft |
Source: Public Record Report a problem | ||
Public tax history
| Year | Property taxes | Tax assessment |
|---|---|---|
| 2025 | $5,566 +5.3% | $322,600 |
| 2024 | $5,288 0% | $322,600 |
| 2023 | $5,290 +5.8% | $322,600 +47.2% |
| 2022 | $5,002 -0.3% | $219,200 |
| 2021 | $5,020 +3.2% | $219,200 |
| 2020 | $4,866 +2.8% | $219,200 |
| 2019 | $4,732 +6.2% | $219,200 +25.8% |
| 2018 | $4,458 | $174,300 |
| 2017 | $4,458 +2.4% | $174,300 +358.7% |
| 2016 | $4,355 +661.2% | $38,000 +63.1% |
| 2014 | $572 -1.9% | $23,300 |
| 2013 | $583 +1.3% | $23,300 |
| 2012 | $576 -1.2% | $23,300 |
| 2011 | $583 | $23,300 +23.3% |
| 2010 | -- | $18,900 |
| 2009 | -- | $18,900 |
| 2008 | -- | $18,900 |
Find assessor info on the county website
Monthly payment
Est. payment
Payment breakdown
Explore the cost of this home by adjusting the details. Changes won't be saved.Climate risks
Neighborhood: 53546
Nearby schools
Schools provided by the listing agent
- Elementary: Lincoln
- Middle: Edison
- High: Parker
- District: Janesville
Source: WIREX MLS. This data may not be complete. We recommend contacting the local school district to confirm school assignments for this home.


Similar homes
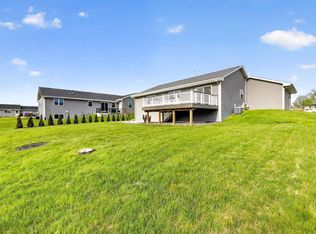
- $340,0003 bd2 ba2.3k sqft810 Suffolk Dr, Janesville, WI 53546For Sale
 MLS ID #2033653, Lavant Group. SCWMLS
 - $334,9003 bd2 ba2.1k sqft3149 S Highway 51, Janesville, WI 53546For Sale
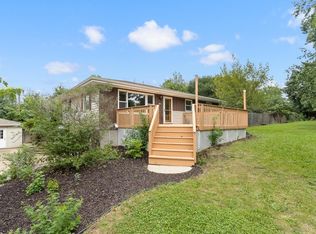 MLS ID #2029620, Jerilyn Endrizzi. SCWMLS
 - $410,0004 bd3 ba2.6k sqft2105 Ruger Ave, Janesville, WI 53545For Sale
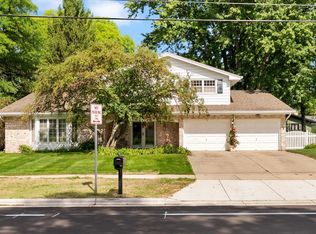 MLS ID #2032838, Brian Lawton. SCWMLS
 - $352,0003 bd2 ba1.9k sqft1223 Alpine Dr, Janesville, WI 53546For Sale
 MLS ID #2030077, Dillon T Burke. SCWMLS
