Welcome to this beautifully maintained home located in an established NW Bismarck neighborhood, close to shopping, dining, schools, parks, and many of the area's favorite amenities. Offering 4 bedrooms, 3 bathrooms, and a 3-stall garage, this home provides plenty of space inside and out.
The main level features a spacious U-shaped kitchen with abundant cabinetry and workspace, a separate breakfast area, formal dining room, comfortable living room, and convenient main-floor laundry. The master suite includes its own private bathroom with an updated shower, while the additional bedrooms offer generous space for kids, guests, or a home office.
The daylight lower level provides even more room to relax and entertain, complete with a walk-up bar and spacious living area with a gas fire-place.
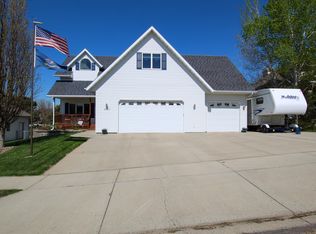
Outside, you'll appreciate the beautifully cared-for yard, mostly fenced yard, garden shed, and maintenance-free deck--perfect for enjoying summer evenings or entertaining friends and family. With its excellent location, well-kept condition, functional layout, and impressive outdoor space, this NW Bismarck home is ready for its next owner.
Pending
$549,900
2524 Sharps Loop, Bismarck, ND 58503
4beds
3,418sqft
Single Family Residence
Built in 2000
0.3 Acres Lot
$549,700 Zestimate®
$161/sqft
$-- HOA
What's special
Separate breakfast areaFormal dining roomAbundant cabinetry and workspaceSpacious u-shaped kitchenConvenient main-floor laundryDaylight lower levelUpdated shower
- 35 days
- 134
- 4
Zillow last checked:
Listing updated:
Listed by:
PATRICK KOSKI 701-471-1331,
Realty One Group - Encore 701-751-7040
Source: Great North MLS,MLS#: 4027641
Facts & features
Interior
Bedrooms & bathrooms
- Bedrooms: 4
- Bathrooms: 3
- Full bathrooms: 2
- 3/4 bathrooms: 1
Heating
- Forced Air, Natural Gas
Cooling
- Central Air
Appliances
- Included: Dishwasher, Disposal, Oven, Range, Refrigerator
- Laundry: Main Level
Features
- Main Floor Bedroom, Primary Bath
- Flooring: Vinyl, Carpet
- Windows: Window Treatments
- Basement: Daylight,Finished,Full
- Number of fireplaces: 1
- Fireplace features: Gas, Living Room
Interior area
- Total structure area: 3,418
- Total interior livable area: 3,418 sqft
- Finished area above ground: 1,722
- Finished area below ground: 1,696
Property
Parking
- Total spaces: 3
- Parking features: Garage Door Opener, Heated Garage, Insulated, Lighted, Water, Garage Faces Front, Floor Drain
- Garage spaces: 3
Features
- Patio & porch: Deck
- Exterior features: Storage, Rain Gutters, Private Yard
Lot
- Size: 0.3 Acres
- Dimensions: 160 x 82
- Features: Sprinklers In Rear, Sprinklers In Front, Landscaped, Level, Lot - Owned
Details
- Parcel number: 0772002005
Construction
Type & style
- Home type: SingleFamily
- Architectural style: Ranch
- Property subtype: Single Family Residence
Materials
- Brick, Frame, Vinyl Siding
- Foundation: Concrete Perimeter
- Roof: Shingle,Asphalt
Condition
- New construction: No
- Year built: 2000
Utilities & green energy
- Sewer: Public Sewer
- Water: Public
- Utilities for property: Sewer Connected, Natural Gas Connected, Water Connected, Trash Pickup - Public, Electricity Connected
Community & HOA
Community
- Security: Smoke Detector(s)
Location
- Region: Bismarck
Financial & listing details
- Price per square foot: $161/sqft
- Tax assessed value: $414,200
- Annual tax amount: $4,419
- Date on market: 9/10/2026
- Electric utility on property: Yes
- Road surface type: Asphalt, Paved
Estimated market value
$549,700
$522,000 - $577,000
$3,098/mo
Price history
| Date | Event | Price |
|---|---|---|
| 9/13/2026 | Pending sale | $549,900$161/sqft |
Source: Great North MLS #4027641 Report a problem | ||
| 9/10/2026 | Listed for sale | $549,900$161/sqft |
Source: Great North MLS #4027641 Report a problem | ||
| 3/7/2000 | Sold | -- |
Source: Agent Provided Report a problem | ||
Public tax history
| Year | Property taxes | Tax assessment |
|---|---|---|
| 2025 | $4,406 -7.2% | $207,100 -2.2% |
| 2024 | $4,746 +9% | $211,800 +4.4% |
| 2023 | $4,353 +7.7% | $202,900 +6.6% |
| 2022 | $4,041 +0% | $190,300 +7.7% |
| 2021 | $4,040 | $176,650 -3.6% |
| 2020 | -- | $183,250 -2.5% |
| 2019 | $3,851 -2.2% | $187,950 |
| 2018 | $3,940 | $187,950 |
| 2017 | -- | $187,950 |
| 2016 | $3,557 +4.4% | $187,950 +10.8% |
| 2014 | $3,408 | $169,650 +9.5% |
| 2013 | -- | $154,950 +9% |
| 2012 | -- | $142,150 +4% |
| 2011 | -- | $136,700 |
| 2010 | -- | $136,700 +2.5% |
| 2009 | -- | $133,350 +2% |
| 2008 | -- | $130,750 +38.8% |
| 2003 | -- | $94,200 |
| 2002 | -- | $94,200 |
Find assessor info on the county website
Monthly payment
Est. payment
Payment breakdown
Explore the cost of this home by adjusting the details. Changes won't be saved.Climate risks
Neighborhood: 58503
Nearby schools
Schools provided by the listing agent
- Elementary: Centennial
- Middle: Horizon
- High: Century High
Source: Great North MLS. This data may not be complete. We recommend contacting the local school district to confirm school assignments for this home.
Similar homes
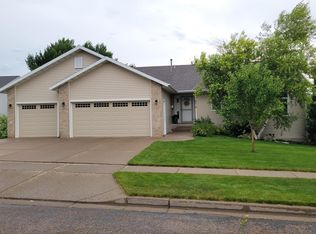
- $524,9004 bd3 ba2.5k sqft4908 Coleman St, Bismarck, ND 58503For Sale
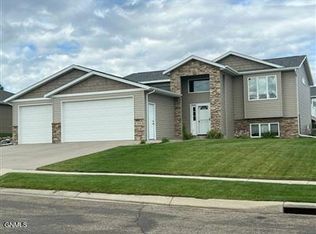 MLS ID #4028117, Hunt Boustead, TRADEMARK REALTY. Great North MLS
 - $519,9003 bd4 ba3.6k sqft314 Aspen Ave, Bismarck, ND 58503For Sale
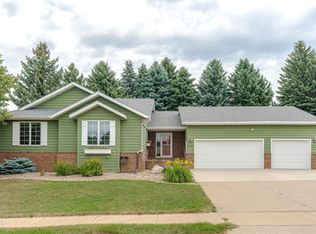 MLS ID #4026710, RYAN WOLF, CENTURY 21 Morrison Realty. Great North MLS
 - $507,9003 bd4 ba2.5k sqft103 E Edmonton Dr, Bismarck, ND 58503For Sale
 MLS ID #4028015, Dylan Kern, NEXTHOME LEGENDARY PROPERTIES. Great North MLS
 - $519,9004 bd3 ba3.1k sqft4807 Souris St, Bismarck, ND 58503For Sale
 MLS ID #4027636, YVETTE D KRAFT, GOLDSTONE REALTY. Great North MLS
