Welcome to this charming 3-bed, 2-bath home tucked at the end of a quiet cul-de-sac in North Carson City. With 1,682 sq ft of single-level living, this property offers a spacious open floor plan, vaulted ceilings, and a cozy fireplace perfect for relaxing evenings. The kitchen includes ample cabinet space and updated appliances, while the primary suite features a walk-in closet and dual-sink bath. Enjoy outdoor living on the covered back deck overlooking a fully fenced yard with sprinklers front and back. Sitting on a level quarter-acre lot, there's plenty of room for gardening, pets, or RV parking. Recent improvements include fresh paint and newer flooring. Conveniently located near schools, parks, shopping, and Highway 395 for easy commuting. No HOA. A great opportunity to own a comfortable, well-maintained home in a peaceful Carson City neighborhood.
Active under contract-no show
$310,000
2524 Sneddon Way, Carson City, NV 89706
3beds
1,682sqft
Manufactured Home
Built in 1979
0.25 Acres Lot
$298,000 Zestimate®
$184/sqft
$-- HOA
What's special
Quiet cul-de-sacLevel quarter-acre lotCovered back deckVaulted ceilingsCozy fireplaceSpacious open floor planDual-sink bath
- 246 days
- 44
- 1
Zillow last checked:
Listing updated:
Listed by:
Lee Stevens S.186369 775-527-4134,
Real Broker LLC,
Charles Ko S.202601 775-362-7868,
Real Broker LLC
Source: NNRMLS,MLS#: 250057401
Facts & features
Interior
Bedrooms & bathrooms
- Bedrooms: 3
- Bathrooms: 2
- Full bathrooms: 2
Heating
- Natural Gas
Cooling
- Evaporative Cooling
Appliances
- Included: Dishwasher, Oven
- Laundry: Cabinets, Laundry Room
Features
- High Ceilings, Walk-In Closet(s)
- Flooring: Carpet, Laminate
- Windows: Single Pane Windows
- Number of fireplaces: 1
- Common walls with other units/homes: No Common Walls
Interior area
- Total structure area: 1,682
- Total interior livable area: 1,682 sqft
Property
Parking
- Total spaces: 2
- Parking features: Carport, None
- Has carport: Yes
Features
- Levels: One
- Stories: 1
- Exterior features: None
- Spa features: None
- Fencing: Back Yard
- Has view: Yes
- View description: Mountain(s)
Lot
- Size: 0.25 Acres
- Features: Level, Sprinklers In Front, Sprinklers In Rear
Details
- Additional structures: Shed(s)
- Parcel number: 00883212
- Zoning: MH6
- Special conditions: Short Sale
Construction
Type & style
- Home type: MobileManufactured
- Property subtype: Manufactured Home
Materials
- Foundation: 8-Point
- Roof: Composition,Pitched,Shingle
Condition
- New construction: No
- Year built: 1979
Utilities & green energy
- Sewer: Public Sewer
- Water: Public
- Utilities for property: Electricity Connected, Natural Gas Available, Sewer Connected, Water Connected
Community & HOA
Community
- Security: Smoke Detector(s)
- Subdivision: Griz
HOA
- Has HOA: No
Location
- Region: Carson City
Financial & listing details
- Price per square foot: $184/sqft
- Tax assessed value: $115,598
- Annual tax amount: $1,039
- Date on market: 2/13/2026
- Cumulative days on market: 351 days
- Listing terms: 1031 Exchange,Cash,Conventional
- Body type: Double Wide
Estimated market value
$298,000
$283,000 - $313,000
Not available
Price history
| Date | Event | Price |
|---|---|---|
| 4/9/2026 | Contingent | $310,000$184/sqft |
Source:  NNRMLS #250057401 Report a problem NNRMLS #250057401 Report a problem | ||
| 2/13/2026 | Listed for sale | $310,000-10.1%$184/sqft |
Source: NNRMLS #250057401 Report a problem | ||
| 2/4/2026 | Listing removed | $345,000$205/sqft |
Source: NNRMLS #250057401 Report a problem | ||
| 1/16/2026 | Contingent | $345,000$205/sqft |
Source: NNRMLS #250057401 Report a problem | ||
| 12/12/2025 | Price change | $345,000-1.4%$205/sqft |
Source: NNRMLS #250057401 Report a problem | ||
| 10/23/2025 | Listed for sale | $350,000-1.4%$208/sqft |
Source: NNRMLS #250057401 Report a problem | ||
| 2/21/2023 | Listing removed | -- |
Source:  RE/MAX International Report a problem RE/MAX International Report a problem | ||
| 11/15/2022 | Pending sale | $354,900+2.9%$211/sqft |
Source: RE/MAX International #220012541 Report a problem | ||
| 11/14/2022 | Sold | $345,000-2.8%$205/sqft |
Source: Public Record Report a problem | ||
| 10/2/2022 | Pending sale | $354,900$211/sqft |
Source: NNRMLS #220012541 Report a problem | ||
| 8/20/2022 | Listed for sale | $354,900+58.1%$211/sqft |
Source: NNRMLS #220012541 Report a problem | ||
| 8/9/2019 | Sold | $224,500-0.2%$133/sqft |
Source:  NNRMLS #190009172 Report a problem NNRMLS #190009172 Report a problem | ||
| 6/18/2019 | Listed for sale | $225,000+164.7%$134/sqft |
Source: Engel and Volkers Lake Tahoe #190009172 Report a problem | ||
| 12/1/2012 | Listing removed | $85,000$51/sqft |
Source: Sierra Sotheby's Int'l Rlty #120004562 Report a problem | ||
| 8/29/2012 | Listed for sale | $85,000-46.9%$51/sqft |
Source: Sierra Sotheby's Int'l Rlty #120004562 Report a problem | ||
| 5/27/2005 | Sold | $160,000$95/sqft |
Source: Public Record Report a problem | ||
Public tax history
| Year | Property taxes | Tax assessment |
|---|---|---|
| 2025 | $1,039 +3% | $40,459 -2.5% |
| 2024 | $1,009 +3% | $41,505 +10.1% |
| 2023 | $980 +8% | $37,690 +12.7% |
| 2022 | $908 +8% | $33,440 +11.2% |
| 2021 | $841 | $30,062 +4.5% |
| 2019 | $841 +7.6% | $28,755 +6.7% |
| 2018 | $781 +4.8% | $26,943 -1.1% |
| 2017 | $745 +4.2% | $27,252 +19.8% |
| 2016 | $715 +2.5% | $22,754 +15.2% |
| 2015 | $698 +3.2% | $19,759 +3.4% |
| 2014 | $676 -26.4% | $19,101 +1.8% |
| 2013 | $919 +3% | $18,762 -38.8% |
| 2012 | $892 +3% | $30,654 -16.3% |
| 2011 | $866 +3% | $36,634 -18.2% |
| 2010 | $841 +2.9% | $44,810 -11.1% |
| 2009 | $817 +3% | $50,405 +0.9% |
| 2008 | $793 +3% | $49,955 +9% |
| 2007 | $770 | $45,844 +20.6% |
| 2006 | -- | $37,998 +79.1% |
| 2005 | -- | $21,218 +35.7% |
| 2004 | -- | $15,636 +0.3% |
| 2003 | -- | $15,596 -0.3% |
| 2002 | -- | $15,636 -0.3% |
| 2001 | $400 | $15,690 |
Find assessor info on the county website
Monthly payment
Climate risks
Neighborhood: 89706
Nearby schools
Schools provided by the listing agent
- Elementary: Fremont
- Middle: Carson
- High: Carson
Source: NNRMLS. This data may not be complete. We recommend contacting the local school district to confirm school assignments for this home.
Similar homes
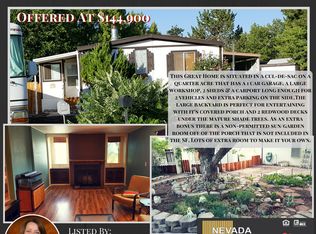
- $330,0003 bd2 ba960 sqft2526 Catherine Cir, Carson City, NV 89706Active

 MLS ID #260011561, Claudia Duenas, RE/MAX Professionals-Carson. NNRMLS
 - $373,0003 bd2 ba1.4k sqft12 Bryan Cir, Carson City, NV 89706Active
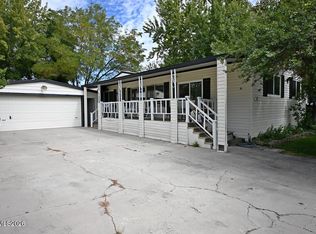 MLS ID #260011698, Jim Valentine, RE/MAX Realty Affiliates. NNRMLS
 - $425,0004 bd2 ba1.4k sqft14 Riley Cir, Carson City, NV 89706Active
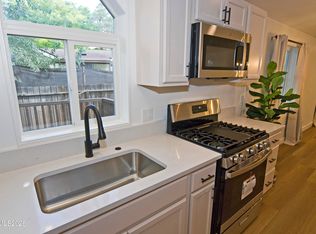 MLS ID #260011658, Daniel Puz, New Dimensions, Inc.. NNRMLS
 - $430,0003 bd2 ba1.5k sqft4591 E Nye Ln, Carson City, NV 89706Active
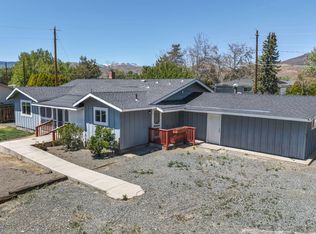 MLS ID #260005856, Lori Gemme, NVG Properties LLC. NNRMLS
 - $309,9003 bd2 ba1k sqft19 Stope Rd, Dayton, NV 89403ActiveMLS ID #260012695, Robert Bartshe, RE/MAX Professionals-Carson. NNRMLS
- $439,9004 bd2 ba1.3k sqft4054 Furnace Creek Dr, Carson City, NV 89706ActiveMLS ID #260012047, Jack Cote, RE/MAX Gold. NNRMLS
- $440,0003 bd2 ba1.1k sqft1516 Lindsay Ln, Carson City, NV 89706ActiveMLS ID #260011161, Samantha Aloia, LPT Realty, LLC. NNRMLS
- $395,0003 bd2 ba1k sqft216 Garnet Cir, Carson City, NV 89706ActiveMLS ID #260011358, Mayra Garcia-Pacheco, Pioneer Real Estate Center. NNRMLS
- $379,0002 bd2 ba1k sqft402 Corbett St, Carson City, NV 89706ActiveMLS ID #260012605, Margaret Finel, RE/MAX Professionals-Sparks. NNRMLS
- $447,0004 bd2 ba1.9k sqft1320 Sharon Dr, Carson City, NV 89701ActiveMLS ID #260011170, Jason Martinez, RE/MAX Professionals-Carson. NNRMLS
- $435,0003 bd2 ba1.3k sqft3156 Florentine Dr, Carson City, NV 89701ActiveMLS ID #260011816, Kristine Seward, Chase International Carson Cit. NNRMLS
- $440,0003 bd3 ba1.7k sqft1309 Siskiyou Dr, Carson City, NV 89701ActiveMLS ID #260012665, Ryan Navarrete, RE/MAX Professionals-Reno. NNRMLS
- $449,0003 bd2 ba1.4k sqft2070 Jodi Ln, Carson City, NV 89701ActiveMLS ID #260012898, Nicole Montero Gozza, Real Broker LLC. NNRMLS
- $245,0003 bd2 ba1.2k sqft1321 Ashby Ct, Carson City, NV 89701ActiveMLS ID #250057607, Andrew Jackson, eXp Realty, LLC. NNRMLS
- $438,0003 bd3 ba1.2k sqft1364 Molly Dr, Carson City, NV 89706ActiveMLS ID #260012331, Diane Heaton, LPT Realty, LLC. NNRMLS
- $330,0002 bd2 ba1k sqft121 Lake Glen Dr, Carson City, NV 89703ActiveMLS ID #260011080, Daniel Puz, New Dimensions, Inc.. NNRMLS
- $389,0003 bd2 ba1.4k sqft415 Sam Clemens Ave, Dayton, NV 89403ActiveMLS ID #260012827, Erica Gonzales, RE/MAX Professionals-Dayton. NNRMLS
- $415,000-- bd2 ba1.3k sqft305 Burton St, Carson City, NV 89706ActiveMLS ID #260011014, Tammy Olivas, RE/MAX Professionals-Carson. NNRMLS
- $410,0003 bd1 ba988 sqft2301 Michael Dr, Carson City, NV 89703ActiveMLS ID #260012018, Laurie VandeBrake, Bliss Realty LLC. NNRMLS
