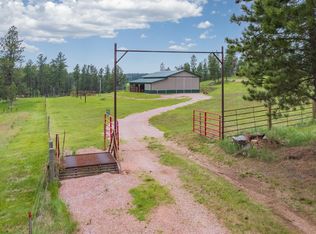
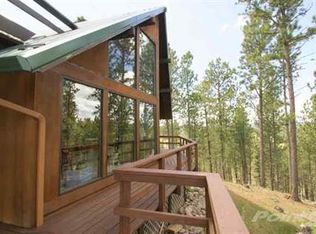
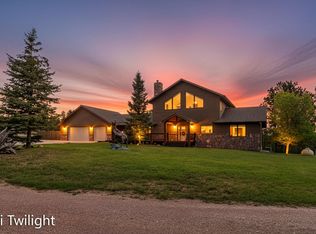
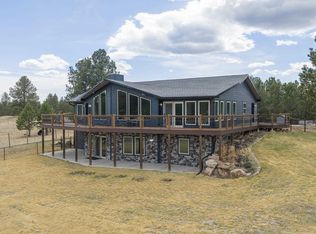

TRUE HIDDEN BLACK HILLS TREASURE! Your own PRIVATE HAVEN with main-floor living & no covenants on almost 26 park-like acres bordering USFS. Great HILLS VIEWS! Convenient location just outside Custer city. Total living area approx. 4500 sq. ft. Universally accessible - zero step entrances, extra wide doorways & hallways plus wheelchair accessible showers & grab bars in all baths. Main home has enormous living room w/vaulted ceiling, cozy fireplace & wall of windows. Chef's delight eat-in kitchen w/heaps of counters, tons of cupboards & center island. Grand formal dining room. Dreamy primary suite showcases a bay window, walk-in closet, tile walk-in shower & jet tub. 3 more beds, 2 baths + a delightful bright sunroom. Huge laundry room w/rows of cupboards & counters. In-floor radiant heat & propane furnace w/ duct work set up for easy central AC installation. Sweet GUEST QUARTERS just off main home! Attached oversized 3-stall garage. 46x56 steel outbuilding w/electricity, extra tall garage doors for your RV & a 14x56 lean-to. Shop also houses a darling GUEST APARTMENT! Carport for additional covered parking. 2 RV full hook-up sites. Sprawling covered & open deck space w/retractable awning. Lush garden areas w/water, meticulous landscaping, multiple picnic spots, scenic overlook & large playset. Convenient circle drive makes coming & going a breeze. Owners have been successfully using the two apartments and 2 RV sites as vacation rentals. So many options! Come take a look! :)
For sale
$1,690,000
25246 & 25250 Holiday Trl, Custer, SD 57730
6beds
4,401sqft
Site Built
Built in 2008
25.56 Acres Lot
$1,514,700 Zestimate®
$384/sqft
$-- HOA
What's special
Cozy fireplaceFormal dining roomWall of windowsBay windowPark-like acresCenter islandLarge playset
- 325 days |
- 592 |
- 15 |
Zillow last checked:
Listing updated:
Listed by:
Faith C Lewis,
Lewis Realty
Source: Mount Rushmore Area AOR,MLS#: 85703
Loading...
Facts & features
Interior
Bedrooms & bathrooms
- Bedrooms: 6
- Bathrooms: 5
- Full bathrooms: 4
- 1/2 bathrooms: 1
- Main level bedrooms: 4
Primary bedroom
- Description: Dual vanity, jet tub
- Level: Main
- Area: 208
- Dimensions: 16 x 13
Bedroom 2
- Level: Main
- Area: 196
- Dimensions: 14 x 14
Bedroom 3
- Level: Main
- Area: 168
- Dimensions: 14 x 12
Bedroom 4
- Description: Bedroom/office
- Level: Main
- Area: 182
- Dimensions: 14 x 13
Dining room
- Description: Formal
- Level: Main
- Area: 208
- Dimensions: 16 x 13
Kitchen
- Description: Heaps of cupboards!
- Level: Main
- Dimensions: 15 x 15
Living room
- Description: Vaulted ceilings!
- Level: Main
- Area: 460
- Dimensions: 23 x 20
Heating
- Propane, Hot Water, Radiant Floor, Fireplace(s)
Appliances
- Laundry: Main Level
Features
- Vaulted Ceiling(s), Walk-In Closet(s), Ceiling Fan(s)
- Has basement: No
- Number of fireplaces: 3
- Fireplace features: Three, Gas Log
Interior area
- Total structure area: 4,401
- Total interior livable area: 4,401 sqft
Video & virtual tour
Property
Parking
- Total spaces: 4
- Parking features: Four or More Car, Attached, Detached, RV Access/Parking, Garage Door Opener
- Attached garage spaces: 4
Accessibility
- Accessibility features: Handicap Access
Features
- Patio & porch: Open Deck, Covered Deck
Lot
- Size: 25.56 Acres
- Features: Few Trees, Views, Rock, Trees, Horses Allowed
Details
- Additional structures: Shed(s), Outbuilding
- Horses can be raised: Yes
Construction
Type & style
- Home type: SingleFamily
- Architectural style: Ranch
- Property subtype: Site Built
Materials
- Frame
- Foundation: Poured Concrete Fd.
- Roof: Metal
Condition
- Year built: 2008
Community & HOA
Community
- Security: Smoke Detector(s)
- Subdivision: Granite Reef #2
HOA
- Amenities included: None
- Services included: None
Location
- Region: Custer
Financial & listing details
- Price per square foot: $384/sqft
- Date on market: 8/18/2025
- Road surface type: Unimproved
Estimated market value
$1,514,700
$1.44M - $1.61M
$3,814/mo
Price history
| Date | Event | Price |
|---|---|---|
| 8/18/2025 | Listed for sale | $1,690,000$384/sqft |
Source:  Mount Rushmore Area AOR #85703 Report a problem Mount Rushmore Area AOR #85703 Report a problem | ||
Public tax history
Tax history is unavailable.
Monthly payment
Est. payment$--/mo
Payment breakdown
Explore the cost of this home by adjusting the details. Changes won't be saved.All calculations are estimates and provided by Zillow, Inc. for informational purposes only. Actual amounts may vary.
HOA fees may include property taxes on listings classified as Co-Ops. Contact the listing agent and/or owner for fee details.
Mortgage interest rates are dependent on a number of factors, including credit score, down payment, and repayment length. Interest rate data provided by Zillow Group Marketplace, Inc. as of 1/1/1970 from various mortgage lenders with which we have lead or other similar arrangements; the Estimated Payment is an average of those rates.
See how much you could borrow to make a competitive offer.
Climate risks
Neighborhood: 57730
Nearby schools
GreatSchools rating
- 7/10Custer Elementary - 02Grades: PK-6Distance: 1.5 mi
- 8/10Custer Middle School - 05Grades: 7-8Distance: 1.5 mi
- 5/10Custer High School - 01Grades: 9-12Distance: 1.5 mi
Schools provided by the listing agent
- District: Custer
Source: Mount Rushmore Area AOR. This data may not be complete. We recommend contacting the local school district to confirm school assignments for this home.
A local agent can set up tours, give advice and negotiate with sellers.
A local lender can help you make sure your offer is ready when you are.

- South Dakota
- Custer County
- Custer
- 57730
- 25246 & 25250 Holiday Trl
Nearby cities
Nearby zip codes
Other Custer Topics
