Thank you for all the interest in this home! Due to strong activity, we are requesting Highest & Best offers by Saturday, 3/7//26 at 6:00 PM. A decision will be made by 3/8/26 at noon. Please keep us posted with any questions
—LAKEFRONT. LAND. LEGACY.
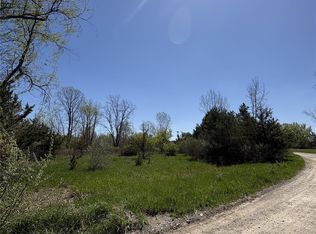
See MLS #20261011875 for 45.2 acres of vacant lake front land adjacent to this property.
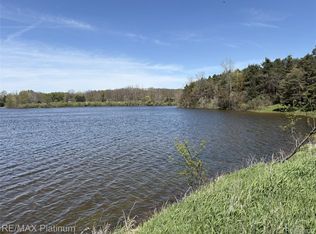
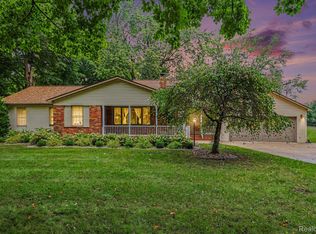
Rare opportunity to own a solid brick ranch set on 4.5 private acres with approximately 460 feet of frontage on the peaceful waters of Lake Serene — a no-wake lake ideal for quiet mornings, fishing lines, and sunset reflections.
This is the kind of property that’s getting harder to find.
Inside, you’ll find authentic character where it matters — original wood flooring in two of the three bedrooms and not one… not two… but three wood-burning fireplaces anchoring the home’s main gathering spaces:
Kitchen
Family Room
Lower-Level Game Room.
A 40x60x14 pole barn — wired and ready — provides serious space for equipment, hobbies, or storage.
Additional practical features include:
Natural gas, Whole-home generator, Metal roof, Walk out lower level.
Water & Sewer available to hook up at street. One REU has already been paid for water and one REU for sewer.
Step out onto the expansive deck and take in the sunrises, sunsets, and the kind of birdwatching only acreage and waterfront can provide.
Private. Solid. Built to be enjoyed.
Come see what makes this one stand apart.
Pending
$475,000
2525 Fisher Rd, Howell, MI 48855
3beds
2,052sqft
Single Family Residence
Built in 1960
4.5 Acres Lot
$473,600 Zestimate®
$231/sqft
$25/mo HOA
What's special
Solid brick ranchWalk out lower levelLower-level game roomExpansive deckMetal roofFamily roomAuthentic character
- 67 days
- 22
- 0
Zillow last checked:
Listing updated:
Listed by:
Daniel M Davenport 810-599-2141,
RE/MAX Platinum 810-227-4600,
Margaret Lauinger 517-304-2476,
RE/MAX Platinum
Source: Realcomp II,MLS#: 20261011864
Facts & features
Interior
Bedrooms & bathrooms
- Bedrooms: 3
- Bathrooms: 3
- Full bathrooms: 2
- 1/2 bathrooms: 1
Primary bedroom
- Level: Entry
- Area: 143
- Dimensions: 13 X 11
Bedroom
- Level: Entry
- Area: 99
- Dimensions: 9 X 11
Bedroom
- Level: Entry
- Area: 99
- Dimensions: 9 X 11
Other
- Level: Entry
- Area: 49
- Dimensions: 7 X 7
Other
- Level: Basement
- Area: 49
- Dimensions: 7 X 7
Other
- Level: Entry
- Area: 24
- Dimensions: 8 X 3
Dining room
- Level: Entry
- Area: 96
- Dimensions: 12 X 8
Family room
- Level: Entry
- Area: 221
- Dimensions: 13 X 17
Game room
- Level: Basement
- Area: 644
- Dimensions: 28 X 23
Kitchen
- Level: Entry
- Area: 112
- Dimensions: 8 X 14
Living room
- Level: Entry
- Area: 286
- Dimensions: 13 X 22
Other
- Level: Entry
- Area: 24
- Dimensions: 3 X 8
Other
- Level: Basement
- Area: 147
- Dimensions: 7 X 21
Other
- Level: Basement
- Area: 276
- Dimensions: 12 X 23
Heating
- Forced Air, Natural Gas, Wood
Cooling
- Ceiling Fans, Central Air
Appliances
- Included: Built In Electric Oven, Dishwasher, Dryer, Electric Cooktop, Free Standing Refrigerator, Microwave, Range Hood, Washer
- Laundry: Electric Dryer Hookup
Features
- Basement: Partially Finished
- Has fireplace: Yes
- Fireplace features: Basement, Family Room, Kitchen
Interior area
- Total interior livable area: 2,052 sqft
- Finished area above ground: 1,652
- Finished area below ground: 400
Property
Parking
- Total spaces: 2
- Parking features: Two Car Garage, Attached, Direct Access, Driveway, Garage Faces Front, Garage Door Opener
- Attached garage spaces: 2
Features
- Levels: One
- Stories: 1
- Entry location: GroundLevel
- Patio & porch: Covered, Deck, Porch
- Exterior features: Lighting
- Pool features: None
- Fencing: Fencing Allowed
- On waterfront: Yes
- Waterfront features: Direct Water Frontage, Lake Front, Navigable Water, Private Water Frontage, Waterfront
- Body of water: Lake Serene
Lot
- Size: 4.5 Acres
- Dimensions: 429 x 509 x 285 x 672
- Features: Hilly Ravine, Irregular Lot, Water View
Details
- Additional structures: Outbuildings Allowed, Pole Barn
- Parcel number: 0624100011
- Special conditions: Short Sale No,Standard
Construction
Type & style
- Home type: SingleFamily
- Architectural style: Ranch
- Property subtype: Single Family Residence
Materials
- Brick, Vinyl Siding
- Foundation: Basement, Block
- Roof: Metal
Condition
- New construction: No
- Year built: 1960
Utilities & green energy
- Electric: Generator
- Sewer: Septic Tank
- Water: Well
- Utilities for property: Above Ground Utilities, Underground Utilities
Community & HOA
HOA
- Has HOA: Yes
- Services included: Other
- HOA fee: $300 annually
- HOA phone: 517-546-0000
Location
- Region: Howell
Financial & listing details
- Price per square foot: $231/sqft
- Tax assessed value: $100,978
- Annual tax amount: $4,561
- Date on market: 3/1/2026
- Cumulative days on market: 67 days
- Listing agreement: Exclusive Right To Sell
- Listing terms: Cash,Conventional
- Exclusions: Exclusion(s) Exist
Estimated market value
$473,600
$450,000 - $497,000
$3,003/mo
Price history
| Date | Event | Price |
|---|---|---|
| 3/8/2026 | Pending sale | $475,000$231/sqft |
Source:  Realcomp II #20261011864 Report a problem Realcomp II #20261011864 Report a problem | ||
| 3/1/2026 | Listed for sale | $475,000$231/sqft |
Source: Realcomp II #20261011864 Report a problem | ||
Public tax history
| Year | Property taxes | Tax assessment |
|---|---|---|
| 2026 | $4,249 +54.6% | $231,146 +3.6% |
| 2025 | $2,748 +5.1% | $223,029 +10.4% |
| 2024 | $2,615 +5.6% | $202,052 +7.8% |
| 2023 | $2,476 +1.3% | $187,517 +10.5% |
| 2022 | $2,445 | $169,761 +7% |
| 2021 | -- | $158,600 +9.8% |
| 2020 | -- | $144,500 +43.1% |
| 2019 | $2,495 +109.4% | $101,000 -4.3% |
| 2018 | $1,191 | $105,500 +4.5% |
| 2017 | -- | $101,000 +0.8% |
| 2016 | -- | $100,200 +28.8% |
| 2014 | -- | $77,800 -18.9% |
| 2012 | $2,665 | $95,900 -0.6% |
| 2011 | -- | $96,500 -13.5% |
| 2010 | -- | $111,600 -4.8% |
| 2009 | -- | $117,190 -5.5% |
| 2008 | -- | $124,049 |
| 2007 | $1,088 +12.6% | -- |
| 2006 | $967 -27.5% | $146,373 +1.9% |
| 2005 | $1,333 +42.3% | $143,700 +21.2% |
| 2003 | $937 | $118,597 -0.3% |
| 2002 | -- | $119,000 +10.4% |
| 2001 | $952 +3.3% | $107,746 +24.4% |
| 2000 | $921 | $86,596 |
Find assessor info on the county website
Monthly payment
Est. payment
Payment breakdown
Explore the cost of this home by adjusting the details. Changes won't be saved.Climate risks
Neighborhood: 48855
Similar homes
- $449,0003 bd3 ba2.4k sqft8899 Dwyer Rd, Howell, MI 48855For Sale
 MLS ID #20250002444, Chris J Dasaro, Coldwell Banker Professionals-GPF. Realcomp II
 - $635,0003 bd3 ba2.1k sqft3581 N Burkhart Rd, Howell, MI 48855For Sale
 MLS ID #20261064148, Jill F Witt, Prestige Real Estate Group LLC. Realcomp II
 - $425,0004 bd2 ba1.9k sqft1030 W Livingston Rd, Highland, MI 48357For Sale
 MLS ID #20261071923, Angela E Aronson, Berkshire Hathaway HomeServices Michigan Real Est. Realcomp II
 - $480,0003 bd3 ba2.4k sqft4952 Elmers Turn, Pinckney, MI 48169For Sale

 MLS ID #26042149, Kimberly Bell, Howard Hanna Real Estate. MichRIC
 - $449,5003 bd3 ba2.6k sqft9929 Sienna Ct, Pinckney, MI 48169For SaleMLS ID #20261067838, Timothy Przysiecki, Lady of the Lakes Real Estate, Inc.. Realcomp II
- $425,0004 bd4 ba2.6k sqft4221 Sonata Dr, Howell, MI 48843For SaleMLS ID #20261071620, Suzy Lewis, Coldwell Banker Town & Country. Realcomp II
- $299,9003 bd3 ba1.8k sqft409 Fleming St, Howell, MI 48843For SaleMLS ID #20261072208, Nathan M Golembiewski, EXP Realty Main. Realcomp II
- $485,0003 bd2 ba2.3k sqft2725 Cooley Lake Rd, Highland, MI 48356For SaleMLS ID #20261032949, Renee L Orlewicz, Cedarwood Realty LLC, a Michigan LLC. Realcomp II
- $525,5253 bd3 ba2.1k sqft12301 S New Lothrop Rd, Byron, MI 48418For Sale
 MLS ID #50206868, Rose Ann Anderson, Allstate Properties.com. MiRealSource
 - $450,0004 bd2 ba1.9k sqft975 Elliott Rd, Fowlerville, MI 48836For SaleMLS ID #26028231, Todd Waller, @properties Christie's Int'lAA. MichRIC
- $560,0003 bd2 ba3k sqft9319 Faussett Rd, Fenton, MI 48430For SaleMLS ID #20261072891, Tina M Peterson, Real Estate One. Realcomp II
- $400,0004 bd4 ba2.4k sqft3659 Sugarbush Dr, Howell, MI 48843For SaleMLS ID #20261070232, Kevin L McCort, Real Estate One. Realcomp II
- $424,9004 bd4 ba2.9k sqft17301 Donohue Rd, Pinckney, MI 48169For SaleMLS ID #20261034219, Carolyn J Beck, KW Realty Livingston. Realcomp II
- $399,9003 bd2 ba1.8k sqft140 Darwin Rd, Pinckney, MI 48169For SaleMLS ID #20261041743, Lisa K Benfield, Millennium Prop & Mgt Co LLC. Realcomp II
- $579,9004 bd3 ba2.2k sqft3100 Fry Rd, Highland, MI 48357For SaleMLS ID #26048264, Justin Glover, RE/MAX of Grand Rapids (Stndl). MichRIC
- $437,5006 bd2 ba2.3k sqft8045 Chilson Rd, Pinckney, MI 48169For SaleMLS ID #20261068049, Thomas G Rafferty, RE/MAX Platinum. Realcomp II
- $485,0004 bd3 ba3k sqft11535 Longden Ave, Pinckney, MI 48169For SaleMLS ID #50214482, Anthony U Rubino, Pilot Property Group - Residential LLC. MiRealSource
- $425,0006 bd3 ba2.9k sqft252 Pinewood Dr, Fowlerville, MI 48836For SaleMLS ID #20261066474, April R Seeburger, Remerica United Realty-Brighton. Realcomp II
- $525,0004 bd3 ba2.6k sqft8880 Cedar Lake Rd, Pinckney, MI 48169For SaleMLS ID #20261061532, Katelyn McClanahan, Mi Choice Realty. Realcomp II
- $349,0003 bd1 ba1k sqft1353 Elmhurst Dr, Howell, MI 48843For SaleMLS ID #20261070607, Kara Kiefer, EXP Realty Main. Realcomp II
