Piccola Toscana | Elegantly designed Italian Tuscan villa where rustic charm meets refined country estate living. Defined by earthy tones, natural materials, and seamless indoor-outdoor connections, this extraordinary residence was thoughtfully created to exist in harmony with its surrounding landscape. Set amidst the breathtaking rolling countryside of Delaplane, the property embraces its natural setting through extensive landscaping, gardens, hardscaping, and carefully designed outdoor living spaces. Authentic materials are featured throughout, including terracotta tiles, stone walls, wrought iron accents, exposed timber beams, and richly textured plaster finishes, creating a timeless sense of warmth and character. The main residence offers exceptional architectural detail at every turn, highlighted by five gas fireplaces, a gracious formal dining room, a wine room, an enclosed porch, and a luxurious primary suite conveniently located on the main level. Expansive windows frame picturesque views of the surrounding gardens and rolling hills, while outdoor patios, fire pits, and walking paths extend the living experience into nature. Complementing the main residence is a separate guest house, a welcoming heated pool, and an outdoor lounge designed for relaxation and entertainment. At the lower end of the property, an additional detached garage has been creatively transformed into a nostalgic retro diner, providing a unique gathering space for family and friends. Property is surrounded by the scenic Virginia countryside and enrolled in land use, seller not responsible for roll-back taxes.
For sale
$7,900,000
2525 Gibson Ct, Delaplane, VA 20144
4beds
6,952sqft
Single Family Residence
Built in 2013
50.52 Acres Lot
$7,129,000 Zestimate®
$1,136/sqft
$125/mo HOA
What's special
Welcoming heated poolEarthy tonesEnclosed porchOutdoor patiosStone wallsFive gas fireplacesWrought iron accents
- 124 days
- 1,458
- 113
Zillow last checked:
Listing updated:
Listed by:
Laura Farrell 540-395-1680,
TTR Sotheby's International Realty 7037149030
Source: Bright MLS,MLS#: VAFQ2022392
Facts & features
Interior
Bedrooms & bathrooms
- Bedrooms: 4
- Bathrooms: 5
- Full bathrooms: 3
- 1/2 bathrooms: 2
- Main level bathrooms: 3
- Main level bedrooms: 1
Heating
- Central, Zoned, Geothermal
Cooling
- Geothermal, Central Air
Appliances
- Included: Dishwasher, Disposal, Microwave, Oven/Range - Gas, Stainless Steel Appliance(s), Range Hood, Refrigerator, Freezer, Dryer, Washer, Water Treat System, Water Heater
- Laundry: Has Laundry, Lower Level
Features
- Bathroom - Walk-In Shower, Combination Kitchen/Living, Ceiling Fan(s), Built-in Features, Dining Area, Entry Level Bedroom, Floor Plan - Traditional, Eat-in Kitchen, Kitchen Island, Primary Bath(s), Upgraded Countertops, Wine Storage
- Flooring: Wood, Tile/Brick
- Basement: Connecting Stairway,Finished,Interior Entry,Exterior Entry,Heated,Improved,Walk-Out Access
- Number of fireplaces: 5
- Fireplace features: Gas/Propane, Stone, Mantel(s)
Interior area
- Total structure area: 6,952
- Total interior livable area: 6,952 sqft
- Finished area above ground: 6,952
Property
Parking
- Total spaces: 8
- Parking features: Garage Faces Side, Garage Door Opener, Gravel, Private, Attached, Driveway
- Attached garage spaces: 3
- Uncovered spaces: 5
Accessibility
- Accessibility features: None
Features
- Levels: Three
- Stories: 3
- Patio & porch: Patio, Screened, Porch, Terrace
- Exterior features: Extensive Hardscape, Lighting, Rain Gutters, Satellite Dish, Stone Retaining Walls, Water Fountains, Barbecue, Balcony
- Has private pool: Yes
- Pool features: Heated, Fenced, Private
- Fencing: Split Rail,Wood
- Has view: Yes
- View description: Pasture, Scenic Vista, Creek/Stream, Garden, Mountain(s)
- Has water view: Yes
- Water view: Creek/Stream
Lot
- Size: 50.52 Acres
- Features: Adjoins - Open Space, Cleared, Poolside, Premium, Wooded, Private, Stream/Creek, Unrestricted, SideYard(s), Secluded, Landscaped, Front Yard
Details
- Additional structures: Above Grade, Outbuilding
- Parcel number: 6042214927
- Zoning: RA
- Special conditions: Standard
Construction
Type & style
- Home type: SingleFamily
- Architectural style: Villa
- Property subtype: Single Family Residence
Materials
- Stone, Stucco
- Foundation: Stone
- Roof: Tile
Condition
- New construction: No
- Year built: 2013
Utilities & green energy
- Sewer: On Site Septic
- Water: Well
Community & HOA
Community
- Security: 24 Hour Security, Fire Alarm
- Subdivision: None Available
HOA
- Has HOA: Yes
- HOA fee: $1,500 annually
Location
- Region: Delaplane
Financial & listing details
- Price per square foot: $1,136/sqft
- Tax assessed value: $4,166,900
- Annual tax amount: $32,311
- Date on market: 6/23/2026
- Listing agreement: Exclusive Right To Sell
- Inclusions: Guest House Appliances, Outdoor Gas Grill, And Generator To Convey. In Addition, All Furniture And Fixtures In The Diner To Convey.
- Ownership: Fee Simple
Estimated market value
$7,129,000
$6.77M - $7.49M
Not available
Price history
| Date | Event | Price |
|---|---|---|
| 6/23/2026 | Listed for sale | $7,900,000+960.4%$1,136/sqft |
Source:  Bright MLS #VAFQ2022392 Report a problem Bright MLS #VAFQ2022392 Report a problem | ||
| 5/12/2005 | Sold | $745,000$107/sqft |
Source: Public Record Report a problem | ||
Public tax history
| Year | Property taxes | Tax assessment |
|---|---|---|
| 2025 | $30,087 +2.5% | $3,111,400 |
| 2024 | $29,341 +4.4% | $3,111,400 -15.4% |
| 2023 | $28,096 | $3,678,600 |
| 2022 | $28,096 +5% | $3,678,600 +10% |
| 2021 | $26,747 | $3,345,300 |
| 2020 | -- | $3,345,300 |
| 2019 | $26,437 | $3,345,300 |
| 2018 | $26,437 | $3,345,300 +10.1% |
| 2016 | -- | $3,037,100 |
| 2015 | -- | $3,037,100 |
Find assessor info on the county website
Monthly payment
Est. payment
Payment breakdown
Explore the cost of this home by adjusting the details. Changes won't be saved.Climate risks
Neighborhood: 20144
Nearby schools
Schools provided by the listing agent
- District: Fauquier County Public Schools
Source: Bright MLS. This data may not be complete. We recommend contacting the local school district to confirm school assignments for this home.
- $1,291,1002 bd1 ba1.3k sqft10271 Pleasant Vale Rd, Delaplane, VA 20144Off Market
- $1,557,3004 bd4 ba2.9k sqft2581 Winchester Rd, Delaplane, VA 20144Off Market
- $2,417,2005 bd4 ba4.7k sqft10220 Bendemeer Ln, Delaplane, VA 20144Off Market
- $---- bd-- ba-- sqft2585 Winchester Rd, Delaplane, VA 20144Off Market
Similar homes
- $10,950,0004 bd4 ba8.6k sqft1610 Delaplane Grade Rd, Upperville, VA 20184For Sale

 MLS ID #VAFQ2024304, Susan Hensley, Hunt Country Sotheby's International Realty. Bright MLS
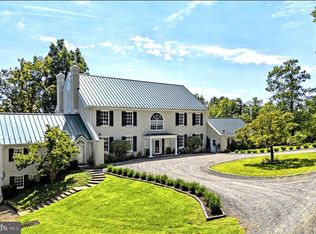
 - $9,875,0005 bd7 ba9.6k sqft1663 Hatchers Mill Rd, Middleburg, VA 20117For Sale
 MLS ID #VAFQ2024212, Cricket Bedford, Thomas and Talbot Estate Properties, Inc.. Bright MLS
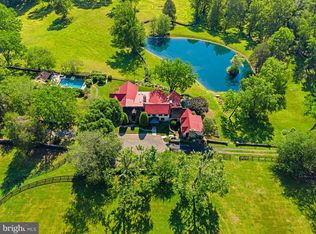
 - $5,900,0005 bd9 ba7.1k sqft6143 Coon Tree Rd, The Plains, VA 20198For Sale
 MLS ID #VAFQ2022736, lynn Wiley, Sheridan-MacMahon Ltd.. Bright MLS
 - $4,850,0007 bd10 ba9.9k sqft35387 Creek Ridge Ln, Middleburg, VA 20117For Sale
 MLS ID #VALO2134242, Joe Allen, Allen Real Estate. Bright MLS
 - $4,995,0004 bd6 ba5.7k sqft80 Narmada Ln, Amissville, VA 20106For SaleMLS ID #VARP2002636, Alan Zuschlag, Washington Fine Properties, LLC. Bright MLS
- $4,995,0004 bd6 ba5.7k sqft80 & 43 Narmada Ln, Amissville, VA 20106For SaleMLS ID #VARP2002634, Alan Zuschlag, Washington Fine Properties, LLC. Bright MLS
- $4,750,0005 bd5 ba4k sqft3830 Zulla Rd, The Plains, VA 20198For SaleMLS ID #VAFQ2024030, John Coles, Thomas and Talbot Estate Properties, Inc.. Bright MLS
- $4,495,0004 bd5 ba5.5k sqft22786 Creighton Farms Dr, Leesburg, VA 20175For SaleMLS ID #VALO2131240, Will Thomas, TTR Sotheby's International Realty. Bright MLS
- $4,250,0004 bd5 ba5k sqft294 Milton Valley Ln, Berryville, VA 22611For SaleMLS ID #VACL2006754, Cricket Bedford, Thomas and Talbot Estate Properties, Inc.. Bright MLS
- $4,999,9906 bd7 ba8.8k sqft22665 Creighton Farms Dr, Leesburg, VA 20175For SaleMLS ID #VALO2111060, Bill Davis, CENTURY 21 New Millennium. Bright MLS
- $5,245,0005 bd8 ba9.7k sqft22563 Creighton Farms Dr, Leesburg, VA 20175For SaleMLS ID #VALO2137582, Jeddie Busch, Compass. Bright MLS
- $3,999,0005 bd5 ba6.2k sqftChudleigh Farm Ln Lot 18A, Aldie, VA 20105New ConstructionMLS ID #VALO2112656, Laura Farrell, TTR Sotheby's International Realty. Bright MLS
- $4,799,9007 bd8 ba7.4k sqft23060 Munsun Pl, Leesburg, VA 20175For SaleMLS ID #VALO2133122, Tyler Beale, Douglas Elliman of Metro DC, LLC - McLean. Bright MLS
