Welcome to this custom-designed and meticulously crafted home by J. Peterson Homes, ideally located in East Grand Rapids near Gaslight Village, Reeds Lake, parks, shopping, dining, and community amenities. The updated kitchen features granite countertops and Thermador appliances. Interior highlights include built-in cabinetry, plantation shutters, designer wallpaper, professionally painted interiors, updated lighting and hardware, Pella windows, heated floors, and built-in mudroom lockers. The private backyard and patio offer a great outdoor setting, while the heated garage provides year-round convenience. Thoughtfully updated throughout, this home offers quality craftsmanship and modern amenities in a desirable location. Square footage is estimated. Buyer and Buyer's Agent to verify all information. A rare opportunity to own a thoughtfully updated custom home in one of West Michigan's most desirable neighborhoods. Schedule your private showing today!
Active
Price cut: $51K (8/14)
$899,000
2525 Lake Dr SE, East Grand Rapids, MI 49506
4beds
2,361sqft
Single Family Residence
Built in 2014
5,227 Square Feet Lot
$883,300 Zestimate®
$381/sqft
$-- HOA
What's special
Heated garagePrivate backyard and patioProfessionally painted interiorsDesigner wallpaperHeated floorsGranite countertopsPlantation shutters
- 79 days |
- 2,373 |
- 74 |
Zillow last checked:
Listing updated:
Listed by:
Christopher R Hughes 616-437-1127,
Coldwell Banker Schmidt Realtors 616-957-1680
Source: MichRIC,MLS#: 26026598
Facts & features
Interior
Bedrooms & bathrooms
- Bedrooms: 4
- Bathrooms: 4
- Full bathrooms: 3
- 1/2 bathrooms: 1
Primary bedroom
- Level: Upper
Bedroom 2
- Level: Upper
Bedroom 3
- Level: Upper
Bedroom 4
- Level: Lower
Primary bathroom
- Level: Upper
Bathroom 1
- Level: Main
Bathroom 2
- Level: Upper
Dining area
- Level: Main
Family room
- Level: Lower
Kitchen
- Level: Main
Laundry
- Level: Lower
Living room
- Level: Main
Other
- Level: Lower
Heating
- Forced Air
Cooling
- Central Air
Appliances
- Included: Dishwasher, Disposal, Dryer, Microwave, Oven, Range, Refrigerator, Washer
- Laundry: Lower Level, Sink
Features
- Center Island, Eat-in Kitchen, Pantry
- Flooring: Ceramic Tile, Wood
- Windows: Low-Emissivity Windows, Insulated Windows, Window Treatments
- Basement: Daylight,Full
- Number of fireplaces: 1
- Fireplace features: Gas Log, Living Room
Interior area
- Total structure area: 1,661
- Total interior livable area: 2,361 sqft
- Finished area below ground: 700
Property
Parking
- Total spaces: 2
- Parking features: Detached, Garage Door Opener
- Garage spaces: 2
Features
- Stories: 2
Lot
- Size: 5,227 Square Feet
- Dimensions: 48 x 120 x 60 x 89
- Features: Level, Sidewalk, Ground Cover, Shrubs/Hedges
Details
- Parcel number: 411434301021
- Zoning description: RES R-2
Construction
Type & style
- Home type: SingleFamily
- Architectural style: Traditional
- Property subtype: Single Family Residence
Materials
- HardiPlank Type
- Roof: Composition
Condition
- New construction: No
- Year built: 2014
Details
- Builder name: Joel Peterson Homes
Utilities & green energy
- Sewer: Public Sewer
- Water: Public
- Utilities for property: Natural Gas Available, Electricity Available, Natural Gas Connected, Cable Connected
Community & HOA
Community
- Security: Security System
Location
- Region: East Grand Rapids
Financial & listing details
- Price per square foot: $381/sqft
- Tax assessed value: $394,600
- Annual tax amount: $18,743
- Date on market: 6/5/2026
- Listing terms: Cash,FHA,VA Loan,Conventional
- Electric utility on property: Yes
- Road surface type: Paved
Estimated market value
$883,300
$839,000 - $927,000
$3,371/mo
Price history
| Date | Event | Price |
|---|---|---|
| 8/14/2026 | Price change | $899,000-5.4%$381/sqft |
Source:  MichRIC #26026598 Report a problem MichRIC #26026598 Report a problem | ||
| 7/20/2026 | Price change | $950,000-4.5%$402/sqft |
Source: MichRIC #26026598 Report a problem | ||
| 6/23/2026 | Price change | $995,000-5.2%$421/sqft |
Source: MichRIC #26026598 Report a problem | ||
| 6/5/2026 | Listed for sale | $1,050,000+13.5%$445/sqft |
Source: MichRIC #26026598 Report a problem | ||
| 5/10/2024 | Sold | $925,000$392/sqft |
Source: MichRIC #24013600 Report a problem | ||
| 3/25/2024 | Pending sale | $925,000$392/sqft |
Source: MichRIC #24013600 Report a problem | ||
| 3/21/2024 | Price change | $925,000+2.8%$392/sqft |
Source: MichRIC #24013600 Report a problem | ||
| 6/10/2023 | Listed for sale | $899,900+0.6%$381/sqft |
Source: MichRIC #23019933 Report a problem | ||
| 4/7/2023 | Sold | $894,900-0.6%$379/sqft |
Source: Public Record Report a problem | ||
| 2/22/2023 | Pending sale | $899,900$381/sqft |
Source: MichRIC #23005091 Report a problem | ||
| 2/20/2023 | Listed for sale | $899,900+20.8%$381/sqft |
Source: MichRIC #23005091 Report a problem | ||
| 8/24/2021 | Sold | $745,000+684.2%$316/sqft |
Source: Public Record Report a problem | ||
| 6/11/2014 | Sold | $95,000-81%$40/sqft |
Source: Public Record Report a problem | ||
| 3/20/2014 | Listed for sale | $500,000+426.3%$212/sqft |
Source: SILVERLEAF PROPERTIES LLC #14012163 Report a problem | ||
| 2/21/2014 | Sold | $95,000+28.4%$40/sqft |
Source: Agent Provided Report a problem | ||
| 12/17/2013 | Listed for sale | $74,000-22.1%$31/sqft |
Source: Bellabay Realty, LLC #13069035 Report a problem | ||
| 5/24/2013 | Sold | $95,000$40/sqft |
Source: Public Record Report a problem | ||
Public tax history
| Year | Property taxes | Tax assessment |
|---|---|---|
| 2025 | $16,084 | $394,600 +16.7% |
| 2024 | -- | $338,200 +32.3% |
| 2021 | $8,438 | $255,600 -2.5% |
| 2020 | $8,438 +1.6% | $262,100 +5.7% |
| 2019 | $8,304 | $248,000 +15.7% |
| 2018 | -- | $214,300 +10.6% |
| 2017 | $7,998 | $193,800 +19% |
| 2016 | $7,998 | $162,900 |
| 2015 | $7,998 | $162,900 +129.1% |
| 2013 | -- | $71,100 +6.8% |
| 2011 | -- | $66,600 -0.3% |
| 2010 | -- | $66,800 -7.7% |
| 2009 | -- | $72,400 -10.3% |
| 2007 | -- | $80,700 +41% |
| 2006 | -- | $57,218 +3.7% |
| 2005 | -- | $55,177 +3.3% |
| 2004 | -- | $53,415 +6.2% |
| 2002 | -- | $50,288 +9.5% |
| 2001 | -- | $45,918 |
Find assessor info on the county website
Monthly payment
Est. payment
Payment breakdown
Explore the cost of this home by adjusting the details. Changes won't be saved.Climate risks
Neighborhood: 49506
Nearby schools
GreatSchools rating
- 10/10Lakeside SchoolGrades: K-5Distance: 0.4 mi
- 9/10East Grand Rapids Middle SchoolGrades: 6-8Distance: 0.1 mi
- 9/10East Grand Rapids High SchoolGrades: 9-12Distance: 0.5 mi
- $814,6003 bd2 ba2.5k sqft2527 Lake Dr SE, East Grand Rapids, MI 49506Off Market

- $472,5003 bd2 ba1.7k sqft2519 Lake Dr SE, East Grand Rapids, MI 49506Sold
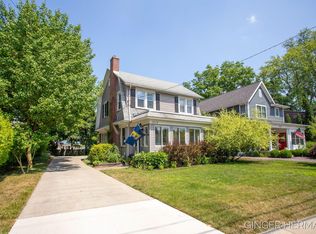
- $823,5004 bd2 ba2.2k sqft957 Bellclaire Ave SE, East Grand Rapids, MI 49506Off Market
- $477,2004 bd1 ba-- sqft2513 Lake Dr SE, East Grand Rapids, MI 49506Off Market
- $1,576,6004 bd4 ba3.7k sqft965 Lake Grove Ave SE, East Grand Rapids, MI 49506Off Market
- $1,235,9004 bd3 ba4k sqft2546 Indian Trl SE, East Grand Rapids, MI 49506Off Market
- $1,292,8004 bd4 ba3.1k sqft2514 Lake Dr SE, East Grand Rapids, MI 49506Off Market
- $979,2003 bd3 ba-- sqft2505 Lake Dr SE, East Grand Rapids, MI 49506Off Market
A local agent can set up tours, give advice and negotiate with sellers.
Similar homes
- $950,0004 bd3 ba3.1k sqft2412 Lake Dr SE, East Grand Rapids, MI 49506For Sale

 MLS ID #26034960, Kyle Visser, ReSIDE Grand Rapids. MichRIC
 - $660,0003 bd3 ba2.7k sqft132 Morningside Dr SE, Grand Rapids, MI 49506For Sale
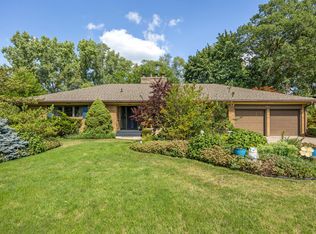 MLS ID #26039452, Jeffrey Glover, Keller Williams Professionals. MichRIC
 - $574,9004 bd2 ba2.3k sqft2217 Boston St SE, East Grand Rapids, MI 49506For Sale
 MLS ID #26020456, Shelley L Silva, 616 Realty LLC. MichRIC
 - $849,9003 bd3 ba2.1k sqft1830 Bridge St NW, Grand Rapids, MI 49504For Sale
 MLS ID #26042482, Bryan D Anderson, Keller Williams GR East. MichRIC
 - $499,9004 bd2 ba2.1k sqft4736 Burton St SE, Kentwood, MI 49546For SaleMLS ID #26044037, Kimberly Hensley, RE/MAX United (Main). MichRIC
- $795,0005 bd4 ba3.3k sqft3450 Michigan St NE, Grand Rapids, MI 49525For SaleMLS ID #26031657, Brian J Clinger, Coldwell Banker Schmidt Realtors. MichRIC
- $695,0003 bd4 ba2.1k sqft349 Baynton Ave NE, Grand Rapids, MI 49503For SaleMLS ID #26039071, Jeffrey Glover, Keller Williams Professionals. MichRIC
- $799,9004 bd4 ba2.3k sqft99 Radny Dr SE, Lowell, MI 49331For SaleMLS ID #26040823, Tyan Roelands, Riley Dean Properties LLC. MichRIC
- $469,9004 bd2 ba2.6k sqft1955 Millbank St SE, Grand Rapids, MI 49508For SaleMLS ID #26036312, Lindsay J VanDuinen-Scully, RE/MAX of Grand Rapids (Grandville). MichRIC
- $699,9005 bd4 ba3k sqft22 Prospect Ave SE, Grand Rapids, MI 49503For SaleMLS ID #26039936, Keith E Nederhoed, Bellabay Realty LLC. MichRIC
- $479,9003 bd3 ba2.2k sqft524 Three Mile Rd NE, Grand Rapids, MI 49505For SaleMLS ID #26044201, Charles Teunis, Bellabay Realty LLC. MichRIC
- $1,095,0004 bd3 ba3.3k sqft3245 Midland Dr SE, Grand Rapids, MI 49546New ConstructionMLS ID #26040884, Benjamin Delacher, Dodgson Land Co. MichRIC
- $559,9004 bd4 ba2.6k sqft2222 Beatrice Dr NE, Grand Rapids, MI 49505For SaleMLS ID #26035420, Laura T Kelso, Kelso Homes LLC. MichRIC
- $989,0004 bd3 ba3.4k sqft990 Riley St, Hudsonville, MI 49426For SaleMLS ID #26041065, Tara A Reibel, Five Star Real Estate (Grandv). MichRIC
- $479,9005 bd2 ba1.7k sqft437 Rosewood Ave SE, East Grand Rapids, MI 49506For SaleMLS ID #26029338, Alexis Clark, Keller Williams GR East. MichRIC
- $800,0002 bd3 ba2.5k sqft6835 Belmont Ave NE, Belmont, MI 49306For SaleMLS ID #26040029, Jesse Baragar, Baragar Realty LLC. MichRIC
- $649,9005 bd4 ba3.4k sqft2554 Woodcreek Ct SE, Kentwood, MI 49546For SaleMLS ID #26041170, Nancy Martinez, Bellabay Realty LLC. MichRIC
- $899,9004 bd3 ba3.1k sqft3899 Autumn Acres Dr, Rockford, MI 49341For SaleMLS ID #26034897, Janet Romanowski, Greenridge Realty (EGR). MichRIC
- $799,9004 bd4 ba3.2k sqft2760 Tyler Trl SE, Lowell, MI 49331For SaleMLS ID #26025129, Tiffany L Reinhardt, Greenridge Realty (EGR). MichRIC
- $725,0006 bd4 ba2.5k sqft884 Stoney Hill Ct, Wayland, MI 49348For SaleMLS ID #26032106, Greg A Smith, Five Star Real Estate (M6). MichRIC
