Welcome to this beautifully updated, move in ready ranch situated in Painesville Twp in Perry school system. Boasting 4 bedrooms and 1.5 baths, the owner has put hard work into this home for effortless single-story living. He has thoughtfully upgraded with new flooring, fresh windows throughout, a fully remodeled bathroom, updated electrical, and brand new HWT. The family room off of the kitchen is surrounded by windows allowing for tons of natural light. Outside, enjoy exceptional curb appeal with new whole house vinyl siding, a brand-new front porch, cement driveway, side walkway, back patio, and fresh landscaping. This spotless home is ready for its next owner.
Pending
$229,000
2526 Circle Dr, Painesville, OH 44077
4beds
1,644sqft
Single Family Residence
Built in 1970
0.46 Acres Lot
$232,100 Zestimate®
$139/sqft
$-- HOA
What's special
Exceptional curb appealBrand-new front porchCement drivewayBeautifully updatedFresh landscapingFully remodeled bathroomSide walkway
- 37 days
- 94
- 0
Zillow last checked:
Listing updated:
Listed by:
Angelo J Marrali 440-974-7846 angelomarrali@howardhanna.com,
Howard Hanna,
Melissa M Murray 440-413-4511,
Howard Hanna
Source: MLS Now,MLS#: 5245565
Facts & features
Interior
Bedrooms & bathrooms
- Bedrooms: 4
- Bathrooms: 2
- Full bathrooms: 1
- 1/2 bathrooms: 1
- Main level bathrooms: 2
- Main level bedrooms: 4
Primary bedroom
- Level: First
- Dimensions: ND x ND
Bedroom
- Level: First
- Dimensions: ND x ND
Bedroom
- Level: First
- Dimensions: ND x ND
Bedroom
- Level: First
- Dimensions: ND x ND
Family room
- Level: First
- Dimensions: ND x ND
Kitchen
- Description: Large Eat-In Kitchen
- Level: First
- Dimensions: ND x ND
Laundry
- Level: First
- Dimensions: ND x ND
Living room
- Level: First
- Dimensions: ND x ND
Mud room
- Level: First
- Dimensions: ND x ND
Heating
- Forced Air, Gas
Cooling
- Ceiling Fan(s)
Appliances
- Included: Dryer, Range, Refrigerator, Washer
Features
- Ceiling Fan(s), Eat-in Kitchen
- Windows: Blinds
- Has basement: No
- Has fireplace: No
Interior area
- Total structure area: 1,644
- Total interior livable area: 1,644 sqft
- Finished area above ground: 1,644
Video & virtual tour
Property
Parking
- Parking features: Attached, Concrete, Garage, Garage Door Opener, Inside Entrance, Kitchen Level
- Attached garage spaces: 2
Features
- Levels: One
- Stories: 1
- Patio & porch: Patio
- Exterior features: Fire Pit
- Has view: Yes
- View description: Neighborhood
Lot
- Size: 0.46 Acres
- Dimensions: 115 x 173
Details
- Parcel number: 03A002A010050
Construction
Type & style
- Home type: SingleFamily
- Architectural style: Ranch
- Property subtype: Single Family Residence
Materials
- Vinyl Siding
- Foundation: Slab
- Roof: Asphalt,Fiberglass
Condition
- Year built: 1970
Details
- Warranty included: Yes
Utilities & green energy
- Sewer: Public Sewer
- Water: Public
Community & HOA
Community
- Security: Smoke Detector(s)
- Subdivision: Madison Avenue Estates
HOA
- Has HOA: No
Location
- Region: Painesville
Financial & listing details
- Price per square foot: $139/sqft
- Tax assessed value: $199,350
- Annual tax amount: $3,010
- Date on market: 9/16/2026
- Cumulative days on market: 35 days
- Listing agreement: Exclusive Right To Sell
- Listing terms: Cash,Conventional,FHA
Estimated market value
$232,100
$220,000 - $244,000
$1,845/mo
Price history
| Date | Event | Price |
|---|---|---|
| 9/21/2026 | Pending sale | $229,000$139/sqft |
Source: MLS Now #5245565 Report a problem | ||
| 9/16/2026 | Listed for sale | $229,000+63.6%$139/sqft |
Source: MLS Now #5245565 Report a problem | ||
| 12/3/2020 | Sold | $140,000-6.6%$85/sqft |
Source:  MLS Now #4230244 Report a problem MLS Now #4230244 Report a problem | ||
| 12/1/2020 | Pending sale | $149,900$91/sqft |
Source: RE/MAX Results #4230244 Report a problem | ||
| 10/8/2020 | Listed for sale | $149,900+26%$91/sqft |
Source: RE/MAX Results #4230244 Report a problem | ||
| 12/1/2016 | Listing removed | $119,000$72/sqft |
Source: BHHS Professional Realty #3824593 Report a problem | ||
| 11/10/2016 | Price change | $119,000-7%$72/sqft |
Source: BHHS Professional Realty #3824593 Report a problem | ||
| 8/15/2016 | Price change | $127,900-1.5%$78/sqft |
Source: BHHS Professional Realty #3824593 Report a problem | ||
| 7/20/2016 | Listed for sale | $129,900$79/sqft |
Source: BHHS Professional Realty #3824593 Report a problem | ||
Public tax history
| Year | Property taxes | Tax assessment |
|---|---|---|
| 2025 | $2,885 +0.4% | $69,770 |
| 2024 | $2,875 +13% | $69,770 +27.3% |
| 2023 | $2,543 -1.1% | $54,820 |
| 2022 | $2,571 +6.6% | $54,820 |
| 2021 | $2,412 +9.7% | $54,820 +25% |
| 2020 | $2,198 -0.1% | $43,850 |
| 2019 | $2,200 +14.3% | $43,850 +12.8% |
| 2018 | $1,925 | $38,860 |
| 2017 | $1,925 +0.6% | $38,860 |
| 2016 | $1,913 +0% | $38,860 |
| 2015 | $1,912 +1.8% | $38,860 |
| 2014 | $1,877 +0.1% | $38,860 |
| 2013 | $1,876 +0.2% | $38,860 |
| 2012 | $1,872 -10.7% | $38,860 -14.2% |
| 2011 | $2,095 +0.1% | $45,290 |
| 2010 | $2,093 -13% | $45,290 +0% |
| 2009 | $2,405 +3.5% | $45,283 -8% |
| 2008 | $2,324 0% | $49,221 |
| 2007 | $2,324 -39.3% | $49,221 |
| 2006 | $3,829 +3% | $49,221 +2.5% |
| 2005 | $3,717 | $48,021 |
| 2004 | $3,717 | $48,021 |
| 2003 | $3,717 +26.8% | $48,021 +26.9% |
| 2002 | $2,930 +3.9% | $37,856 |
| 2001 | $2,821 | $37,856 |
| 2000 | $2,821 +13.7% | $37,856 +13.7% |
| 1999 | $2,481 | $33,296 |
Find assessor info on the county website
Monthly payment
Est. payment
Payment breakdown
Explore the cost of this home by adjusting the details. Changes won't be saved.Climate risks
Neighborhood: 44077
Nearby schools
Schools provided by the listing agent
- District: Perry LSD Lake- 4307
Source: MLS Now. This data may not be complete. We recommend contacting the local school district to confirm school assignments for this home.
Similar homes
- $225,0003 bd2 ba1.2k sqft534 Independence St, Fairport Harbor, OH 44077For Sale
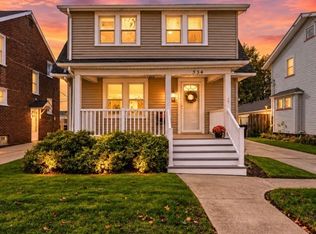 MLS ID #5254258, Bettie J Schmikla, RE/MAX Results. MLS Now
 - $275,0003 bd2 ba2.1k sqft71 Sivon Dr, Painesville, OH 44077For Sale
 MLS ID #5232602, Violetta Varenkova, IIP Management, LLC.. MLS Now
 - $225,0003 bd3 ba1k sqft376 Fairgrounds Rd, Painesville, OH 44077For Sale
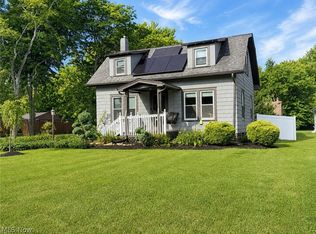 MLS ID #5245325, Joseph Lucas, HomeSmart Real Estate Momentum LLC. MLS Now
 - $299,9003 bd2 ba1.5k sqft1294 Bannerstone Dr, Painesville, OH 44077For Sale
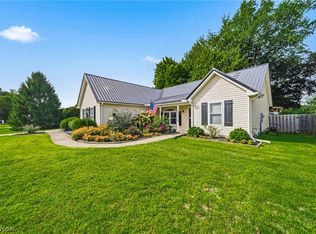 MLS ID #5240235, Timothy A Garton, RE/MAX Results. MLS Now
