Zoned to Crowders Creek Elementary, Oakridge Middle and Lake Wylie High School! Welcome to this exceptional 5-bedroom, 4-bathroom basement home in the highly desirable Paddlers Cove community, where refined living meets everyday functionality. Ideally positioned near the end of Paddlers Cove Drive on a quiet cul-de-sac, this home offers added privacy and a peaceful setting.
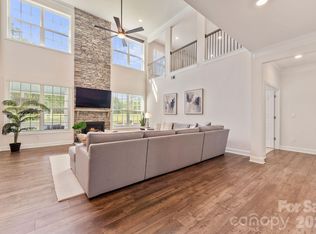
Thoughtfully designed for both entertaining and daily comfort, the open-concept floor plan showcases a beautifully appointed kitchen featuring quartz countertops, a walk-in pantry, and a dedicated planning center, all seamlessly connected to the main living spaces. Just off the garage, a well-placed drop zone provides effortless organization for busy lifestyles. The main level also features a private office and a guest suite with a full bathroom, perfect for visitors or multi-generational living.
Upstairs, you’ll find a spacious and versatile layout featuring the primary suite, two additional bedrooms, a loft ideal for a secondary living space or home office, and an oversized laundry room designed for maximum convenience.
The finished basement expands your living space with an oversized recreation area, an additional bedroom, a full bathroom, and a large unfinished storage area, offering flexibility for both living and future needs.
Step outside to your private outdoor retreat, where a screened-in porch overlooks a serene, tree-lined backyard and a heated saltwater pool, creating the perfect setting for relaxing evenings or entertaining year-round.
Enjoy resort-style community amenities, including a neighborhood pool, all while being just minutes away, and even a golf cart ride, from top-rated schools and Field Day Park.
Offering the perfect blend of luxury, privacy, and convenience, this home truly has it all.
Under contract-no show
Price cut: $10K (5/27)
$839,000
2526 Paddlers Cove Dr, Clover, SC 29710
5beds
4,145sqft
:
Get pre-qualified$5,068/mo
Single Family Residence
Built in 2021
0.19 Acres Lot
$822,200 Zestimate®
$202/sqft
$83/mo HOA
What's special
Private officeHeated saltwater poolPrivate outdoor retreatWalk-in pantryDedicated planning centerBeautifully appointed kitchenScreened-in porch
- 99 days |
- 149 |
- 2 |
Zillow last checked:
Listing updated:
Listed by:
Melissa O'Brien melissaobrien@kw.com,
Keller Williams Ballantyne Area
Source: Canopy MLS as distributed by MLS GRID,MLS#: 4375452
Facts & features
Interior
Bedrooms & bathrooms
- Bedrooms: 5
- Bathrooms: 4
- Full bathrooms: 4
- Main level bedrooms: 1
Primary bedroom
- Level: Upper
Bedroom s
- Level: Main
Bedroom s
- Level: Upper
Bedroom s
- Level: Upper
Bedroom s
- Level: Basement
Bathroom full
- Level: Main
Bathroom full
- Level: Upper
Bathroom full
- Level: Upper
Bathroom full
- Level: Basement
Dining room
- Level: Main
Kitchen
- Level: Main
Laundry
- Level: Upper
Living room
- Level: Main
Loft
- Level: Upper
Other
- Level: Main
Office
- Level: Main
Recreation room
- Level: Basement
Heating
- Central, Natural Gas
Cooling
- Ceiling Fan(s), Central Air
Appliances
- Included: Convection Oven, Dishwasher, Disposal, Gas Cooktop, Gas Water Heater, Microwave
- Laundry: Laundry Room, Sink, Upper Level
Features
- Flooring: Carpet, Tile, Vinyl
- Basement: Daylight,Partially Finished,Storage Space,Walk-Out Access
- Attic: Pull Down Stairs
- Fireplace features: Gas Log, Living Room, Porch
Interior area
- Total structure area: 2,922
- Total interior livable area: 4,145 sqft
- Finished area above ground: 2,922
- Finished area below ground: 1,223
Property
Parking
- Total spaces: 2
- Parking features: Driveway, Attached Garage, Garage Faces Front, Keypad Entry, Parking Space(s), Garage on Main Level
- Attached garage spaces: 2
- Has uncovered spaces: Yes
Features
- Levels: Two
- Stories: 2
- Patio & porch: Enclosed, Front Porch, Rear Porch, Screened
- Has private pool: Yes
- Pool features: Community, Fenced, Heated, In Ground, Outdoor Pool, Salt Water
- Fencing: Back Yard,Fenced,Full
Lot
- Size: 0.19 Acres
- Features: Cleared, Level, Wooded
Details
- Parcel number: 5590301350
- Zoning: R
- Special conditions: Standard
Construction
Type & style
- Home type: SingleFamily
- Architectural style: Arts and Crafts
- Property subtype: Single Family Residence
Materials
- Brick Partial, Fiber Cement
Condition
- New construction: No
- Year built: 2021
Details
- Builder name: Fielding Home
Utilities & green energy
- Sewer: County Sewer
- Water: County Water
- Utilities for property: Cable Available, Electricity Connected, Underground Power Lines, Underground Utilities, Wired Internet Available
Community & HOA
Community
- Features: Clubhouse, Picnic Area, Playground, Recreation Area, Sidewalks, Street Lights, Walking Trails
- Subdivision: Paddlers Cove
HOA
- Has HOA: Yes
- HOA fee: $250 quarterly
- HOA name: CAMS
- HOA phone: 704-734-5560
Location
- Region: Clover
Financial & listing details
- Price per square foot: $202/sqft
- Tax assessed value: $714,500
- Annual tax amount: $3,802
- Date on market: 5/1/2026
- Cumulative days on market: 99 days
- Listing terms: Cash,Conventional,VA Loan
- Exclusions: See agent remarks
- Electric utility on property: Yes
- Road surface type: Concrete
Estimated market value
$822,200
$781,000 - $863,000
$3,370/mo
Price history
| Date | Event | Price |
|---|---|---|
| 7/1/2026 | Pending sale | $839,000$202/sqft |
Source:  Canopy MLS as distributed by MLS GRID #4375452 Report a problem Canopy MLS as distributed by MLS GRID #4375452 Report a problem | ||
| 5/27/2026 | Price change | $839,000-1.2%$202/sqft |
Source: Canopy MLS as distributed by MLS GRID #4375452 Report a problem | ||
| 5/1/2026 | Listed for sale | $849,000+59.5%$205/sqft |
Source: Canopy MLS as distributed by MLS GRID #4375452 Report a problem | ||
| 9/16/2021 | Sold | $532,419$128/sqft |
Source: Public Record Report a problem | ||
Public tax history
| Year | Property taxes | Tax assessment |
|---|---|---|
| 2025 | $3,802 +11.4% | $27,770 +15% |
| 2024 | $3,412 +12.9% | $24,147 +15.8% |
| 2023 | $3,022 +21.4% | $20,859 |
| 2022 | $2,491 +3025.3% | $20,859 +9048.7% |
| 2021 | $80 | $228 |
| 2020 | -- | -- |
Find assessor info on the county website
Monthly payment
Est. payment
Payment breakdown
Explore the cost of this home by adjusting the details. Changes won't be saved.Climate risks
Neighborhood: 29710
Nearby schools
GreatSchools rating
- 7/10Bethel Elementary SchoolGrades: PK-5Distance: 1.7 mi
- 6/10Oakridge Middle SchoolGrades: 6-8Distance: 1.2 mi
- 9/10Clover High SchoolGrades: 9-12Distance: 4.2 mi
Schools provided by the listing agent
- Elementary: Crowders Creek
- Middle: Oakridge
- High: Lake Wylie
Source: Canopy MLS as distributed by MLS GRID. This data may not be complete. We recommend contacting the local school district to confirm school assignments for this home.
- $624,300-- bd3 ba3.2k sqft2522 Paddlers Cove Dr, Clover, SC 29710Off Market
- $912,500-- bd5 ba4.7k sqft2532 Paddlers Cove Dr, Clover, SC 29710Off Market
- $608,200-- bd3 ba2.9k sqft111 Boxelder Rd, Clover, SC 29710Off Market
- $647,5005 bd5 ba3.5k sqft105 Boxelder Rd, Clover, SC 29710Off Market
- $763,400-- bd4 ba3.2k sqft2536 Paddlers Cove Dr, Clover, SC 29710Off Market
- $600,0004 bd4 ba2.8k sqft115 Boxelder Rd, Clover, SC 29710Sold
- $686,800-- bd3 ba3.2k sqft2529 Paddlers Cove Dr, Clover, SC 29710Off Market
- $720,600-- bd4 ba3.5k sqft2523 Paddlers Cove Dr, Clover, SC 29710Off Market
A local agent can set up tours, give advice and negotiate with sellers.
Similar homes
- $799,9005 bd5 ba4.4k sqft2409 Napa Ter, Lake Wylie, SC 29710For Sale
 MLS ID #4403646, Ashley von Walter, Howard Hanna Allen Tate Center City. Canopy MLS as distributed by MLS GRID
 - $699,0006 bd4 ba4.3k sqft4870 Summerside Dr, Lake Wylie, SC 29710For Sale
 MLS ID #4394846, Greg Forrest, Coldwell Banker Realty. Canopy MLS as distributed by MLS GRID
 - $720,0005 bd5 ba3.7k sqft645 Belle Grove Dr, Lake Wylie, SC 29710For Sale
 MLS ID #4400524, Vallery Flores Rivera, Keller Williams Ballantyne Area. Canopy MLS as distributed by MLS GRID
 - $620,0004 bd3 ba3.2k sqft641 Belle Grove Dr, Lake Wylie, SC 29710For Sale
 MLS ID #4408981, Marjorie Newball, Coldwell Banker Realty. Canopy MLS as distributed by MLS GRID
 - $897,5004 bd4 ba3.5k sqft574 Shepherd Ln, Clover, SC 29710For SaleMLS ID #4407603, Debbie Houser, Real Broker, LLC. Canopy MLS as distributed by MLS GRID
- $659,9005 bd4 ba3.6k sqft2431 Napa Ter, Lake Wylie, SC 29710For SaleMLS ID #4391685, Chris Hansen, Gold House Properties LLC. Canopy MLS as distributed by MLS GRID
- $875,0004 bd4 ba3.5k sqft501 Edmunds Ln, Clover, SC 29710For SaleMLS ID #4400753, Christopher Jones, Fathom Realty NC LLC. Canopy MLS as distributed by MLS GRID
- $824,9506 bd5 ba4.1k sqft17810 Burnt Hickory Dr, Charlotte, NC 28278For SaleMLS ID #4390636, Douglas Christen, Nestlewood Realty, LLC. Canopy MLS as distributed by MLS GRID
- $949,9005 bd5 ba3.5k sqft214 Lanyard Ln, Belmont, NC 28012For SaleMLS ID #4410669, Matt Stone, Stone Realty Group. Canopy MLS as distributed by MLS GRID
- $799,0005 bd5 ba3.8k sqft15213 Shallow Ridge Rd, Charlotte, NC 28278For SaleMLS ID #4348815, Don Gomez, C-A-RE Realty. Canopy MLS as distributed by MLS GRID
- $764,9005 bd4 ba3.1k sqft123 Ll Harwell Rd, Gastonia, NC 28056For SaleMLS ID #4401878, Ally Bohanan, Northstar Real Estate, LLC. Canopy MLS as distributed by MLS GRID
- $769,9993 bd4 ba3k sqft310 Triple Ponds Ct, Clover, SC 29710For SaleMLS ID #4380366, Tanner Clark, Stephen Cooley Real Estate. Canopy MLS as distributed by MLS GRID
- $650,0005 bd4 ba3.3k sqft11016 Larkslea Ln, Charlotte, NC 28278For SaleMLS ID #4412060, Lisa Archer, Keller Williams Ballantyne Area. Canopy MLS as distributed by MLS GRID
- $734,9004 bd3 ba2.6k sqft172 Triple Ponds Ct, Clover, SC 29710For SaleMLS ID #4390746, Lynne Comer, Howard Hanna Allen Tate Rock Hill. Canopy MLS as distributed by MLS GRID
- $1,050,0004 bd4 ba4.7k sqft16521 Governors Club Ct, Charlotte, NC 28278For SaleMLS ID #4410451, Lane Sulhan, Nestlewood Realty, LLC. Canopy MLS as distributed by MLS GRID
- $749,9004 bd4 ba4k sqft16815 Lookout Landing Ln, Charlotte, NC 28278For SaleMLS ID #4369176, Jessica Ward, Howard Hanna Allen Tate Lake Wylie. Canopy MLS as distributed by MLS GRID
- $839,9003 bd3 ba2.7k sqft247 Lanyard Ln, Belmont, NC 28012For SaleMLS ID #4389103, Bill Frassineti, NorthGroup Real Estate LLC. Canopy MLS as distributed by MLS GRID
- $854,9003 bd4 ba3.6k sqft1521 Carolina Orchards Blvd, Fort Mill, SC 29715For SaleMLS ID #4408409, Stefanie Janky, Howard Hanna Allen Tate Fort Mill. Canopy MLS as distributed by MLS GRID
- $729,0005 bd4 ba3.3k sqft10420 Daufuskie Dr, Charlotte, NC 28278For SaleMLS ID #4394078, Greg Forrest, Coldwell Banker Realty. Canopy MLS as distributed by MLS GRID
- $1,000,0004 bd3 ba3.9k sqft13701 Petworth Ct, Charlotte, NC 28278For SaleMLS ID #4363533, Andy Griesinger, EXP Realty LLC Ballantyne. Canopy MLS as distributed by MLS GRID
