Developers!!! Investors! Here's your chance to own commercial property next to the new transportation hub Ogden OGX on 25th and Monroe. No sign on property. Wholesale price Chat GPT has this property values between $500k-$900k. Stately red brick home with 10' ceilings. Large front porch. Home has had a fire and will need a permitted remodel. Zoned commercial, but has always been used as a single family home. NO showings. Make a cash offer subject to inspection. Highest and best use is likely NOT a single family home, since Ogden City is building an entire block of 5 story Mixed use development Apartments, townhomes, and commercial stores between 24th and 25th on Monroe in the Capitol Square RDA. Must be sold with adjoining commercial duplex listing (included in the list price). One single family home and Commercial/retail/office duplex sit on the same lot together. Footprint of the home is 1348 sq ft. Footprint of the commercial duplex is 1272 sq ft. There is a parking lot behind the commercial duplex (accessible from Monroe), and parking and a fenced lawn behind the house. Property sits across the street from a School. New Plan Ogden zoning will allow short term rentals (airbnb) as a permitted use in this location. Buyer to verify ALL information. Property is being sold As-is, with no warranties. Seller's agent has an interest in the property. Seller is doing a 1031 exchange.
For sale
$369,900
2526 S Monroe Blvd E, Ogden, UT 84401
2beds
2,920sqft
Single Family Residence
Built in 1912
10,018 Square Feet Lot
$362,100 Zestimate®
$127/sqft
$-- HOA
What's special
Stately red brick homeLarge front porch
- 12 days |
- 129 |
- 1 |
Zillow last checked:
Listing updated:
Listed by:
Teresa Bramwell 801-557-9000,
Equity Real Estate (Buckley)
Source: UtahRealEstate.com,MLS#: 2178743
Facts & features
Interior
Bedrooms & bathrooms
- Bedrooms: 2
- Bathrooms: 1
- Full bathrooms: 1
- Main level bedrooms: 2
Features
- Doors: Storm Door(s)
- Windows: Storm Window(s)
- Basement: Partial
- Number of fireplaces: 2
Interior area
- Total structure area: 2,920
- Total interior livable area: 2,920 sqft
- Finished area above ground: 2,620
Property
Parking
- Total spaces: 2
- Parking features: Open
- Uncovered spaces: 2
Features
- Stories: 3
- Patio & porch: Porch, Open Porch
- Fencing: Partial
- Has view: Yes
- View description: Mountain(s)
- Frontage length: 66
Lot
- Size: 10,018 Square Feet
- Dimensions: 66.0 x 148.5 x 66.0
- Features: Curb & Gutter
- Topography: Terrain
- Residential vegetation: Fruit Trees, Landscaping: Full
Details
- Parcel number: 010560028
- Zoning: NC
Construction
Type & style
- Home type: SingleFamily
- Architectural style: Rambler/Ranch
- Property subtype: Single Family Residence
Materials
- Brick
Condition
- Blt./Standing
- New construction: No
- Year built: 1912
- Major remodel year: 1912
Utilities & green energy
- Water: Culinary
- Utilities for property: Natural Gas Connected, Electricity Available, Electricity Connected, Sewer Connected, Water Connected
Community & HOA
Community
- Features: Sidewalks
- Subdivision: Plat B Ogden City Su
HOA
- Has HOA: No
Location
- Region: Ogden
Financial & listing details
- Price per square foot: $127/sqft
- Annual tax amount: $2,500
- Date on market: 8/13/2026
- Listing terms: Cash,1031 Exchange,Seller Finance
- Acres allowed for irrigation: 0
- Electric utility on property: Yes
- Road surface type: Paved
Estimated market value
$362,100
$344,000 - $380,000
$1,383/mo
Price history
| Date | Event | Price |
|---|---|---|
| 8/14/2026 | Listed for sale | $369,900+23.4%$127/sqft |
Source:  UtahRealEstate.com #2178743 Report a problem UtahRealEstate.com #2178743 Report a problem | ||
| 11/20/2022 | Listing removed | $299,800$103/sqft |
Source: UtahRealEstate.com #1848464 Report a problem | ||
| 11/6/2022 | Price change | $299,8000%$103/sqft |
Source: UtahRealEstate.com #1848464 Report a problem | ||
| 10/24/2022 | Listed for sale | $299,900+3.4%$103/sqft |
Source: UtahRealEstate.com #1848464 Report a problem | ||
| 9/30/2022 | Listing removed | $289,900$99/sqft |
Source: UtahRealEstate.com #1838245 Report a problem | ||
| 9/29/2022 | Price change | $289,900-3.3%$99/sqft |
Source: UtahRealEstate.com #1838245 Report a problem | ||
| 9/22/2022 | Price change | $299,900+501%$103/sqft |
Source: UtahRealEstate.com #1838245 Report a problem | ||
| 9/15/2022 | Price change | $49,900+404%$17/sqft |
Source: UtahRealEstate.com #1838245 Report a problem | ||
| 9/10/2022 | Pending sale | $9,900$3/sqft |
Source: UtahRealEstate.com #1838245 Report a problem | ||
| 9/9/2022 | Price change | $9,900-50.3%$3/sqft |
Source: UtahRealEstate.com #1838245 Report a problem | ||
| 9/6/2022 | Price change | $19,900-33.4%$7/sqft |
Source: UtahRealEstate.com #1838245 Report a problem | ||
| 9/2/2022 | Price change | $29,900-25.1%$10/sqft |
Source: UtahRealEstate.com #1838245 Report a problem | ||
| 8/29/2022 | Listed for sale | $39,900$14/sqft |
Source: UtahRealEstate.com #1838245 Report a problem | ||
Public tax history
Tax history is unavailable.
Monthly payment
Est. payment
Payment breakdown
Explore the cost of this home by adjusting the details. Changes won't be saved.Climate risks
Neighborhood: East Central
Nearby schools
GreatSchools rating
- 5/10Polk SchoolGrades: K-6Distance: 0.8 mi
- 5/10Mound Fort Junior High SchoolGrades: 7-9Distance: 1.5 mi
- 4/10Ogden High SchoolGrades: 10-12Distance: 0.8 mi
Schools provided by the listing agent
- Elementary: Polk
- Middle: Highland
- High: Ogden
- District: Ogden
Source: UtahRealEstate.com. This data may not be complete. We recommend contacting the local school district to confirm school assignments for this home.
- $---- bd-- ba-- sqft2524 Monroe Blvd, Ogden, UT 84401Off Market
- $347,3003 bd1 ba1.3k sqft2526 Monroe Blvd, Ogden, UT 84401Off Market
- $--2 bd1 ba800 sqft2521 Gramercy Ave APT 2, Ogden, UT 84401Off Market
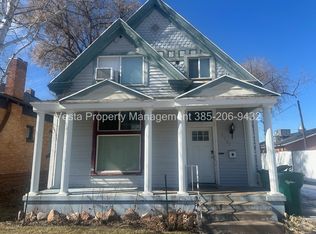
- $---- bd-- ba-- sqft825 25th St, Ogden, UT 84401Off Market
- $360,4004 bd1 ba1.7k sqft2521 Gramercy Ave, Ogden, UT 84401Off Market
- $--3 bd1 ba1.3k sqft2521 Gramercy Ave #1, Ogden, UT 84401Off Market
- $451,2002 bd1 ba844 sqft2527 Gramercy Ave, Ogden, UT 84401Off Market
- $432,6002 bd1 ba1k sqft2527 Gramercy Ave #1, Ogden, UT 84401Off Market
A local agent can set up tours, give advice and negotiate with sellers.
Similar homes
- $405,0003 bd2 ba1.5k sqft2555 Iowa Ave, Ogden, UT 84401For Sale
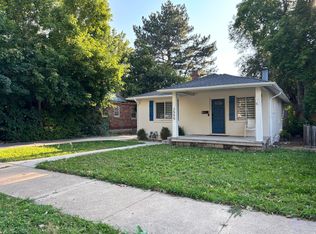
 MLS ID #2180911, Moises Vargas, Elevate Salt Lake. UtahRealEstate.com
 - $372,8004 bd2 ba2.2k sqft1019 Capitol St, Ogden, UT 84401For Sale
 MLS ID #2169976, Eric Prince, Realty Experts Inc. UtahRealEstate.com
 - $362,9003 bd1 ba2k sqft2358 Quincy Ave, Ogden, UT 84401For Sale
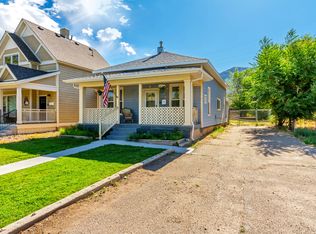 MLS ID #2170987, Jodie Simpson, Cannon & Company. UtahRealEstate.com
 - $390,0004 bd2 ba2.3k sqft2668 Van Buren Ave, Ogden, UT 84401For Sale
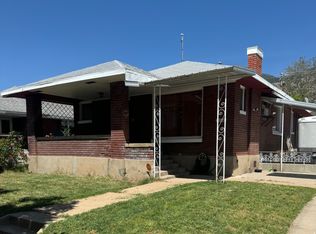 MLS ID #2165455, Shea Kopecky, Real Broker, LLC. UtahRealEstate.com
 - $386,9002 bd2 ba1.7k sqft2562 Quincy Ave, Ogden, UT 84401For SaleMLS ID #2153655, Stew MacInnes, Berkshire Hathaway HomeServices Utah Properties (So Ogden). UtahRealEstate.com
- $379,9003 bd1 ba1.8k sqft949 E 24th St S, Ogden, UT 84401For SaleMLS ID #2163789, Wendy Anderson, AXEN REALTY LLC. UtahRealEstate.com
- $369,9003 bd2 ba1.7k sqft350 35th St, Ogden, UT 84401For SaleMLS ID #2168096, Andrew M Bristow, START Real Estate. UtahRealEstate.com
- $379,0004 bd2 ba2.4k sqft203 30th St, Ogden, UT 84401For SaleMLS ID #2171372, Logan Williams, Equity Real Estate (South Valley). UtahRealEstate.com
- $350,0003 bd2 ba1.6k sqft1963 Brinker Ave, Ogden, UT 84401For SaleMLS ID #2178755, Blaine D Larsen, KW Success Keller Williams Realty (North Ogden). UtahRealEstate.com
- $379,9002 bd2 ba1.6k sqft671 E 2735 S, Ogden, UT 84403For SaleMLS ID #2176066, Amanda Jorgensen, Launch Real Estate. UtahRealEstate.com
- $409,0004 bd2 ba1.8k sqft929 E 20th St, Ogden, UT 84401For SaleMLS ID #2179086, Nathan A Stanley, Real Broker, LLC. UtahRealEstate.com
- $420,0005 bd2 ba2.5k sqft3377 Fowler Ave, Ogden, UT 84403For SaleMLS ID #2181247, Valee Quarnberg, KW Success Keller Williams Realty. UtahRealEstate.com
- $389,0004 bd2 ba1.8k sqft3207 Pingree Ave, Ogden, UT 84401For SaleMLS ID #2176906, Rebecca Lui, Signature Group Real Estate. UtahRealEstate.com
- $389,9974 bd2 ba2k sqft943 30th St, Ogden, UT 84403For SaleMLS ID #2179098, Tara Diaz, Transcend Real Estate. UtahRealEstate.com
- $369,9005 bd2 ba1.7k sqft658 Patterson St, Ogden, UT 84403For SaleMLS ID #2179652, Phyllis Rodriguez, Real Broker, LLC. UtahRealEstate.com
- $374,9003 bd2 ba1.5k sqft963 Sullivan Rd, Ogden, UT 84403For SaleMLS ID #2179670, Marino Martinez, Elevation RE LLC. UtahRealEstate.com
- $330,0002 bd1 ba1.5k sqft719 E 22nd St, Ogden, UT 84401For SaleMLS ID #2171108, Esty Steffen, Alpenglow Realty Services Inc.. UtahRealEstate.com
- $310,0003 bd1 ba1.5k sqft661 E 2735 S, Ogden, UT 84403For SaleMLS ID #2180719, Maxwell Kozlo, ERA Brokers Consolidated (Ogden). UtahRealEstate.com
- $--4 bd2 ba1.5k sqft2504 S Pierce Ave, Ogden, UT 84401AuctionServiceLink Auction
- $450,0005 bd2 ba3.3k sqft827 E 26th St, Ogden, UT 84401For SaleMLS ID #2140148, Yung Coburn, Realtypath LLC. UtahRealEstate.com
