Solid brick two-story on a spacious corner lot — this 4-bedroom, 1-bath home blends classic character with meaningful updates that buyers will appreciate from day one. Step onto the covered front porch and into a welcoming entryway showcasing freshly polished hardwood floors that gleam with natural light. The main level flows through a generously sized living room and dining room separated by original decorative columns and built-in shelving — details that simply aren't found in new construction. The kitchen features ceramic tile flooring and white cabinetry with granite countertops, offering a clean, updated look with room to make it your own. All four bedrooms offer durable vinyl plank flooring and ample closet space, with original wood trim and doors that add warmth and character throughout. The finished attic provides bonus living space and is already roughed in for a future bathroom — a fantastic opportunity to add value. The full basement houses a brand new furnace and ductwork installed within the past 3 months, giving buyers peace of mind on one of the biggest-ticket mechanical items. A covered back porch rounds out the outdoor living space, and the corner lot provides extra yard and parking flexibility. The roof is approximately 12 years old. A home with this much character, this many updates, and this much upside doesn't last long.
Pending
$159,900
2526 Walnut Ave, Niagara Falls, NY 14301
4beds
1,664sqft
Single Family Residence
Built in 1930
4,369 Square Feet Lot
$-- Zestimate®
$96/sqft
$-- HOA
What's special
Solid brick two-storyCovered front porchWelcoming entrywaySpacious corner lotCovered back porchAmple closet space
- 51 days |
- 47 |
- 1 |
Zillow last checked:
Listing updated:
Listed by:
Iconic Real Estate 716-236-7644,
Jayson Parker 716-266-5805
Source: NYSAMLSs,MLS#: B1686756 Originating MLS: Buffalo
Originating MLS: BuffaloFacts & features
Interior
Bedrooms & bathrooms
- Bedrooms: 4
- Bathrooms: 1
- Full bathrooms: 1
Heating
- Gas, Forced Air
Appliances
- Included: Appliances Negotiable, Gas Water Heater
Features
- Bathroom Rough-In, Separate/Formal Dining Room, Convertible Bedroom
- Flooring: Hardwood, Varies
- Basement: Full
- Has fireplace: No
Interior area
- Total structure area: 1,664
- Total interior livable area: 1,664 sqft
Property
Parking
- Parking features: No Garage
Features
- Levels: Two
- Stories: 2
- Exterior features: Blacktop Driveway
Lot
- Size: 4,369 Square Feet
- Dimensions: 52 x 84
- Features: Rectangular, Rectangular Lot, Residential Lot
Details
- Parcel number: 2911001590260001020000
- Special conditions: Estate
Construction
Type & style
- Home type: SingleFamily
- Architectural style: Two Story
- Property subtype: Single Family Residence
Materials
- Brick
- Foundation: Poured
Condition
- Resale
- Year built: 1930
Utilities & green energy
- Sewer: Connected
- Water: Connected, Public
- Utilities for property: Sewer Connected, Water Connected
Community & HOA
Community
- Subdivision: Section 15926
Location
- Region: Niagara Falls
Financial & listing details
- Price per square foot: $96/sqft
- Tax assessed value: $50,000
- Annual tax amount: $2,487
- Date on market: 6/1/2026
- Cumulative days on market: 52 days
- Listing terms: Cash,Conventional,FHA,VA Loan
Estimated market value
Not available
Estimated sales range
Not available
Not available
Price history
| Date | Event | Price |
|---|---|---|
| 6/8/2026 | Pending sale | $159,900$96/sqft |
Source:  NYSAMLSs #B1686756 Report a problem NYSAMLSs #B1686756 Report a problem | ||
| 6/2/2026 | Listed for sale | $159,900+42.8%$96/sqft |
Source: NYSAMLSs #B1686756 Report a problem | ||
| 3/11/2026 | Sold | $112,000+1.8%$67/sqft |
Source: NYSAMLSs #B1640657 Report a problem | ||
| 10/2/2025 | Pending sale | $109,999$66/sqft |
Source: NYSAMLSs #B1640657 Report a problem | ||
| 9/30/2025 | Listed for sale | $109,999+101.8%$66/sqft |
Source: NYSAMLSs #B1640657 Report a problem | ||
| 11/6/2015 | Sold | $54,500-11.4%$33/sqft |
Source: Public Record Report a problem | ||
| 8/18/2015 | Pending sale | $61,500$37/sqft |
Source: Coldwell Banker Integrity Real Estate #B480625 Report a problem | ||
| 7/20/2015 | Listed for sale | $61,500$37/sqft |
Source: Coldwell Banker Integrity Real Estate #B480625 Report a problem | ||
Public tax history
| Year | Property taxes | Tax assessment |
|---|---|---|
| 2025 | -- | $50,000 |
| 2024 | -- | $50,000 |
| 2023 | -- | $50,000 |
| 2022 | -- | $50,000 |
| 2021 | -- | $50,000 |
| 2020 | -- | $50,000 |
| 2019 | -- | $50,000 |
| 2018 | -- | $50,000 |
| 2017 | $2,332 | $50,000 |
| 2016 | -- | $50,000 |
| 2015 | -- | $50,000 |
| 2014 | -- | $50,000 |
| 2013 | -- | $50,000 |
| 2012 | -- | $50,000 |
| 2011 | -- | $50,000 |
| 2010 | -- | $50,000 |
| 2009 | -- | $50,000 |
| 2008 | -- | $50,000 |
| 2007 | -- | $50,000 |
| 2006 | -- | $50,000 |
| 2005 | -- | $50,000 |
| 2004 | -- | $50,000 |
| 2003 | -- | $50,000 |
| 2002 | -- | $50,000 -8.4% |
| 2001 | -- | $54,600 |
| 2000 | -- | $54,600 |
Find assessor info on the county website
Monthly payment
Climate risks
Neighborhood: 14301
Nearby schools
GreatSchools rating
- NABloneva Bond Primary SchoolGrades: PK-3Distance: 0.4 mi
- 3/10Gaskill Preparatory SchoolGrades: 7-8Distance: 0.4 mi
- 3/10Niagara Falls High SchoolGrades: 9-12Distance: 1.2 mi
Schools provided by the listing agent
- Middle: Charles B Gaskill Middle
- High: Niagara Falls High
- District: Niagara Falls
Source: NYSAMLSs. This data may not be complete. We recommend contacting the local school district to confirm school assignments for this home.
- $134,5003 bd1 ba1k sqft2516 Walnut Ave, Niagara Falls, NY 14301Off Market
- $153,1003 bd-- ba1.1k sqft612 26th St, Niagara Falls, NY 14301Off Market
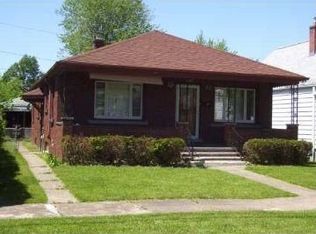
- $109,9003 bd1 ba1.1k sqft2602 Walnut Ave, Niagara Falls, NY 14301Off Market
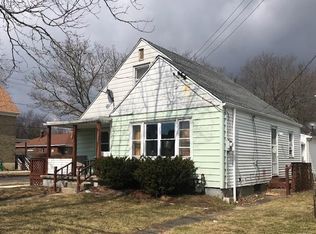
- $86,0002 bd1 ba768 sqft616 26th St, Niagara Falls, NY 14301Sold
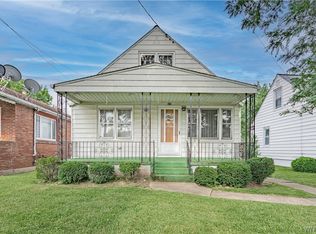
- $159,9005 bd2 ba1.9k sqft564 26th St, Niagara Falls, NY 14301Pending
- $135,6003 bd2 ba1.1k sqft2606 Walnut Ave, Niagara Falls, NY 14301Off Market
- $142,3004 bd1 ba1.1k sqft618 26th St, Niagara Falls, NY 14301Off Market
- $133,3004 bd2 ba1.5k sqft2610 Walnut Ave, Niagara Falls, NY 14301Off Market
A local agent can set up tours, give advice and negotiate with sellers.
Similar homes
- $160,0004 bd2 ba1.7k sqft2215 Pierce Ave, Niagara Falls, NY 14301For Sale
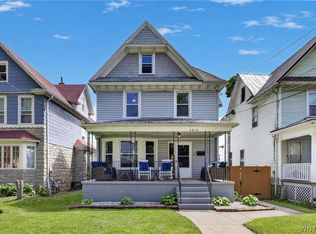
 MLS ID #B1694535, Mary Lucchetti, Listing by: Keller Williams Realty WNY. NYSAMLSs
 - $159,9005 bd2 ba1.9k sqft466 24th St, Niagara Falls, NY 14303For Sale
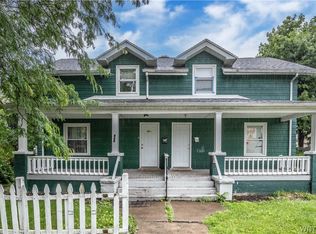 MLS ID #B1692765, Enas L Latif, Listing by: HUNT Real Estate Corporation. NYSAMLSs
 - $164,9006 bd2 ba1.7k sqft1341 Ashland Ave, Niagara Falls, NY 14301For Sale
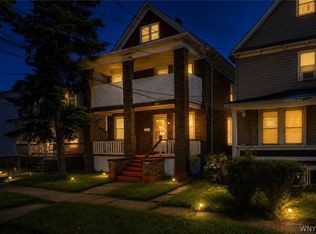 MLS ID #B1685000, Fuzayel Ahmed, Listing by: HUNT Real Estate Corporation. NYSAMLSs
 - $110,0003 bd1 ba1.1k sqft1126 La Salle Ave, Niagara Falls, NY 14301For Sale
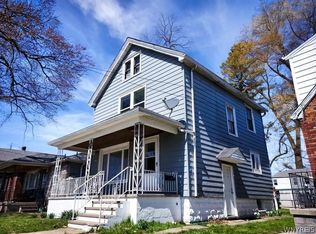 MLS ID #B1699685, Awais Rehman, Listing by: Red Door Real Estate WNY LLC. NYSAMLSs
 - $129,9004 bd2 ba2.1k sqft2000 La Salle Ave, Niagara Falls, NY 14301For SaleMLS ID #B1675602, Fuzayel Ahmed, Listing by: HUNT Real Estate Corporation. NYSAMLSs
- $129,9003 bd2 ba1.2k sqft2436 Cleveland Ave, Niagara Falls, NY 14305For SaleMLS ID #B1686301, Fuzayel Ahmed, Listing by: HUNT Real Estate Corporation. NYSAMLSs
- $174,9003 bd2 ba1.2k sqft1123 Vanderbilt Ave, Niagara Falls, NY 14305For SaleMLS ID #B1694748, Jennifer L Nelson, Listing by: Real Broker NY LLC. NYSAMLSs
- $99,9004 bd2 ba1.8k sqft1614 Ferry Ave, Niagara Falls, NY 14301For SaleMLS ID #B1686558, Lakea Perry, Listing by: Redfin Real Estate. NYSAMLSs
- $180,0006 bd2 ba2.2k sqft1445 Byrd Ave, Niagara Falls, NY 14303For SaleMLS ID #B1685621, Emmanuel Williams, Listing by: WNY Metro Roberts Realty. NYSAMLSs
- $179,9004 bd1 ba1k sqft237 75th St, Niagara Falls, NY 14304For SaleMLS ID #R1683237, John J. Puls, Listing by: Berkshire Hathaway HomeServices Discover Real Estate. NYSAMLSs
- $210,7073 bd1 ba1.3k sqft707 81st St, Niagara Falls, NY 14304For SaleMLS ID #B1699798, Allyson Matlock, Listing by: Keller Williams Realty WNY. NYSAMLSs
- $139,9003 bd1 ba1.1k sqft173 61st St, Niagara Falls, NY 14304For SaleMLS ID #B1686929, Tamara M Mears, Listing by: Atlas Realty Trading Co LLC. NYSAMLSs
- $89,9004 bd2 ba2k sqft563 Tronolone Pl, Niagara Falls, NY 14301For SaleMLS ID #B1679773, Jaime Perez, Listing by: Keller Williams Realty WNY. NYSAMLSs
- $105,0004 bd2 ba1.7k sqft3023 Orleans Ave, Niagara Falls, NY 14303For SaleMLS ID #B1689950, Tyler Ehde, Listing by: Century 21 North East. NYSAMLSs
- $159,9003 bd2 ba2.3k sqft350 Northumberland Ave, Buffalo, NY 14215For SaleMLS ID #B1700736, MD Zahid Al Mamun, Listing by: Keller Williams Realty WNY. NYSAMLSs
- $199,9004 bd2 ba1.8k sqft1817 Ontario Ave, Niagara Falls, NY 14305For SaleMLS ID #B1684562, Fuzayel Ahmed, Listing by: HUNT Real Estate Corporation. NYSAMLSs
- $99,9004 bd2 ba1.6k sqft2523 Falls St, Niagara Falls, NY 14303For SaleMLS ID #B1694117, Donald McCoy, Listing by: eXp Realty. NYSAMLSs
- $109,9996 bd2 ba1.3k sqft445 18th St, Niagara Falls, NY 14303For SaleMLS ID #B1694528, Donivin Mclean Sr, Listing by: Keller Williams Realty WNY. NYSAMLSs
- $94,9003 bd2 ba890 sqft2323 Mackenna Ave, Niagara Falls, NY 14303For SaleMLS ID #B1687070, Jason Vranic, Listing by: HUNT Real Estate Corporation. NYSAMLSs
- $--3 bd2 ba1.4k sqft304 Schenck St, North Tonawanda, NY 14120AuctionAuction.com 2
