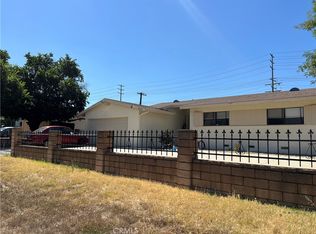
Welcome to this beautifully updated mid-century gem located in a well-established neighborhood of San Bernardino. Combining classic architectural character with modern upgrades, this 4-bedroom, 2-bathroom home offers 1,658 square feet of bright, inviting living space on a generous 7,400-square-foot lot.
At the heart of the home is a fully remodeled, stylish kitchen equipped with sleek shaker-style cabinetry, premium quartz countertops, and stainless steel appliances. The expansive living room serves as a perfect gathering space, anchoring the home with a cozy fireplace that flows seamlessly into the dedicated dining area and a convenient indoor laundry room. Both bathrooms have been tastefully remodeled, complementing the fresh, new wood flooring and energy-efficient double-pane windows found throughout.
The outdoor spaces are built for both relaxation and entertainment. Step into the backyard to find a glistening swimming pool—your private oasis perfect for hot summer days. The front yard boasts lush landscaping, functional automatic sprinklers, and mature fruit trees. Adding to the property's exceptional utility is a detached 2-car garage featuring a brand-new roof, alongside an extra-long driveway that easily accommodates parking for up to 4 additional vehicles.
For sale
Listed by: eXp of Greater Los Angeles • Luis Zapata • Contact: luisz_99@hotmail.com
$550,000
25275 18th St, San Bernardino, CA 92404
4beds
1,658sqft
Single Family Residence
Built in 1954
7,254 Square Feet Lot
$553,800 Zestimate®
$332/sqft
$-- HOA
What's special
- 7 days
- 147
- 13
Zillow last checked:
Listing updated:
Listed by:
Luis Zapata DRE #01207413 luisz_99@hotmail.com,
eXp of Greater Los Angeles
Source: CRMLS,MLS#: TR26121228 Originating MLS: California Regional MLS
Originating MLS: California Regional MLSFacts & features
Interior
Bedrooms & bathrooms
- Bedrooms: 4
- Bathrooms: 2
- Full bathrooms: 2
- Main level bathrooms: 1
- Main level bedrooms: 1
Rooms
- Room types: Bedroom
Bedroom
- Features: All Bedrooms Down
Heating
- Central
Cooling
- Central Air
Appliances
- Laundry: None
Features
- All Bedrooms Down
- Has fireplace: Yes
- Fireplace features: Living Room
- Common walls with other units/homes: No Common Walls
Interior area
- Total interior livable area: 1,658 sqft
Property
Parking
- Total spaces: 2
- Parking features: Garage
- Garage spaces: 2
Features
- Levels: One
- Stories: 1
- Entry location: Front
- Has private pool: Yes
- Pool features: Private
Lot
- Size: 7,254 Square Feet
- Features: Level, Sprinkler System
Details
- Parcel number: 0277323080000
- Special conditions: Standard
Construction
Type & style
- Home type: SingleFamily
- Property subtype: Single Family Residence
Condition
- New construction: No
- Year built: 1954
Utilities & green energy
- Sewer: Public Sewer
- Water: Public
Community & HOA
Community
- Features: Street Lights, Suburban
Location
- Region: San Bernardino
Financial & listing details
- Price per square foot: $332/sqft
- Date on market: 6/22/2026
- Cumulative days on market: 7 days
- Listing terms: Cash,Cash to New Loan,Conventional,FHA
Estimated market value
$553,800
$526,000 - $581,000
$3,129/mo
Price history
| Date | Event | Price |
|---|---|---|
| 9/4/2026 | Listed for sale | $550,000$332/sqft |
Source:  CRMLS #TR26121228 Report a problem CRMLS #TR26121228 Report a problem | ||
| 6/25/2026 | Listing removed | $550,000$332/sqft |
Source: CRMLS #TR26121228 Report a problem | ||
| 6/22/2026 | Listed for sale | $550,000$332/sqft |
Source: CRMLS #TR26121228 Report a problem | ||
Public tax history
Tax history is unavailable.
Monthly payment
Est. payment
Payment breakdown
Explore the cost of this home by adjusting the details. Changes won't be saved.Climate risks
Neighborhood: Pacific
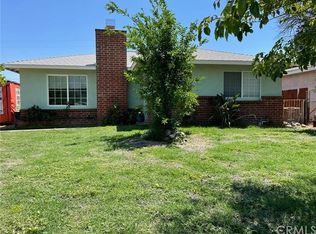
- $473,7003 bd1 ba1.3k sqft25275 E 18th St, San Bernardino, CA 92404Off Market
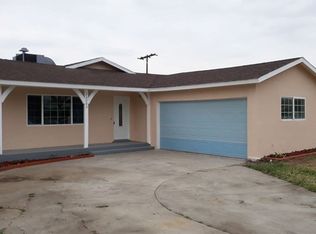
- $496,4003 bd2 ba1.5k sqft25285 E 18th St, San Bernardino, CA 92404Off Market
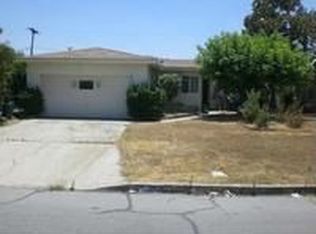
- $471,4003 bd2 ba1.3k sqft25267 E 18th St, San Bernardino, CA 92404Off Market
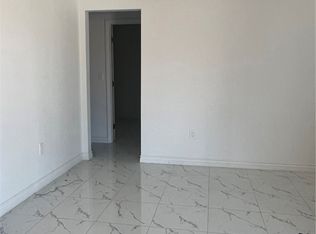
- $442,2002 bd2 ba1.7k sqft25257 E 18th St, San Bernardino, CA 92404Off Market
Similar homes
- $520,0003 bd2 ba1.3k sqft6821 Elmwood Rd, San Bernardino, CA 92404For Sale
 MLS ID #IG26040397, Karla Godinez, Elevate Real Estate Agency. CRMLS
 - $599,0005 bd3 ba1.6k sqft6295 Argyle Ave, San Bernardino, CA 92404For Sale
 MLS ID #IV26160913, MADLEN MC GHEE, MM REAL ESTATE SERVICES INC. CRMLS
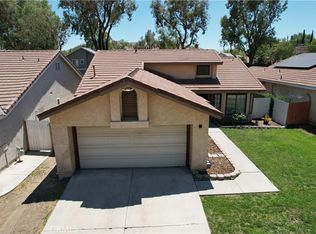
 - $439,0003 bd2 ba1k sqft25437 E Edgemont Dr, San Bernardino, CA 92404For Sale
 MLS ID #IG26136964, JANINE NIELSEN, RE/MAX ADVANTAGE. CRMLS
 - $549,7774 bd2 ba1.6k sqft1369 Reservoir Dr, San Bernardino, CA 92407For Sale
 MLS ID #IV26137335, DEYLI GARCIA, DYNASTY REAL ESTATE. CRMLS
Local buyer's agents are ready to help
