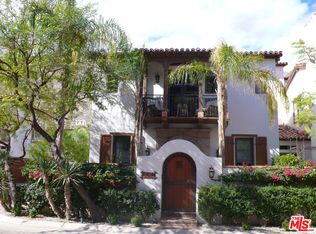
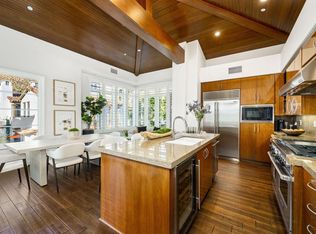
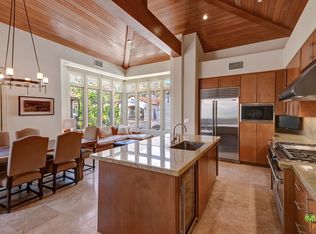
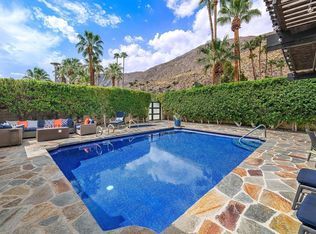
Downtown Palm Springs living at its finest. Perfectly positioned within St. Baristo, this beautifully appointed villa enjoys one of the community's most desirable locations adjacent to the resort-style pool and spa while capturing spectacular Mt. San Jacinto views. Offering 3 bedrooms plus a den, 3 baths, and approximately 2,328 square feet, this private residence blends modern architecture, exceptional indoor-outdoor living, and an effortless lifestyle just moments from the very best of downtown. A gated courtyard creates a memorable sense of arrival with multiple conversation areas, a tranquil fountain, gas fireplace, built-in BBQ, upgraded landscaping, and interlocking paversan inviting outdoor room designed for year-round entertaining. Inside, soaring ceilings, expansive windows, and an open-concept floor plan fill the home with natural light while creating warm, comfortable spaces for gathering with family and friends. The gourmet kitchen anchors the main level with generous cabinetry, breakfast area, and direct access to the courtyard, flowing naturally into both the formal dining room and the separate family room. The formal living room with fireplace opens through French doors to the courtyard, creating a seamless connection between indoor and outdoor living. A main-level guest suite with adjacent full bath provides ideal flexibility for visitors. Upstairs, the Primary Suite serves as a private retreat with a generous walk-in closet, spa-inspired bath with soaking tub and separate shower, and a balcony that frames breathtaking mountain views overlooking the community pool and swaying palms. A third bedroom, adjacent full bath, and spacious den with wet bar offer exceptional flexibility as a media lounge, executive office, or additional guest accommodations. An attached two-car garage, inside laundry room, and beautifully maintained community complete the offering. Just a short distance from Palm Canyon Drive's celebrated restaurants, boutiques, galleries, and entertainment, this is a rare opportunity to enjoy one of St. Baristo's premier residences in one of Downtown Palm Springs' most sought-after locations.
Pending
$1,495,000
253 Calle La Soledad, Palm Springs, CA 92262
3beds
2,328sqft
Residential, Condominium
Built in 2006
-- sqft lot
$1,428,500 Zestimate®
$642/sqft
$730/mo HOA
What's special
- 62 days |
- 438 |
- 16 |
Zillow last checked:
Listing updated:
Listed by:
Brady Sandahl DRE # 01416687 760-656-6052,
Keller Williams Luxury Homes 760-322-2286,
Steven Pawlik DRE # 02215566 760-656-6005,
Keller Williams Luxury Homes
Source: CLAW,MLS#: 26851179PS
Facts & features
Interior
Bedrooms & bathrooms
- Bedrooms: 3
- Bathrooms: 3
- Full bathrooms: 3
Rooms
- Room types: Breakfast Area, Entry, Formal Entry, Utility Room, Walk-In Closet, Patio Open, Patio Covered, Living Room, Dining Area, Family Room
Bedroom
- Features: Walk-In Closet(s)
- Level: Main
Bathroom
- Features: Double Vanity(s), Shower Over Tub, Shower Stall, Under Vanity Lighting
Kitchen
- Features: Bar, Open to Family Room
Heating
- Central, Forced Air, Fireplace(s), Natural Gas
Cooling
- Air Conditioning, Zoned, Central Air
Appliances
- Included: Indoor Grill, Built-In Gas, Built-Ins, Gas Cooktop, Gas Cooking Appliances, Microwave, Oven, Barbeque, Dishwasher, Disposal, Washer, Dryer, Water Line to Refrigerator, Refrigerator, Range/Oven, Exhaust Fan, Vented Exhaust Fan, Water Heater Unit
- Laundry: Laundry Room, Gas Dryer Hookup
Features
- Beamed Ceilings, Built-in Features, Recessed Lighting, Built-Ins, Breakfast Counter / Bar, Breakfast Area, Dining Area
- Flooring: Tile
- Windows: Custom Window Covering
- Number of fireplaces: 2
- Fireplace features: Living Room, Gas, Outside
- Common walls with other units/homes: End Unit
Interior area
- Total structure area: 2,328
- Total interior livable area: 2,328 sqft
Property
Parking
- Total spaces: 2
- Parking features: Attached, Garage - 2 Car, Guest, Direct Access, Garage Door Opener, Garage Is Attached, Garage
- Has attached garage: Yes
- Covered spaces: 2
Features
- Levels: Two
- Stories: 2
- Entry location: Ground Level - no steps
- Patio & porch: Patio
- Exterior features: Barbecue, Balcony
- Pool features: Association, Gunite, Heated And Filtered, Tile, Filtered, Heated, Gas Heat, In Ground, Community
- Spa features: Gunite, Heated, Community, Association Spa, In Ground
- Fencing: Stucco Wall
- Has view: Yes
- View description: Pool, Mountain(s)
- Has water view: Yes
Lot
- Size: 2,178 Square Feet
Details
- Parcel number: 513155001
- Special conditions: Standard
- Other equipment: Cable
Construction
Type & style
- Home type: Condo
- Architectural style: Spanish Colonial
- Property subtype: Residential, Condominium
- Attached to another structure: Yes
Materials
- Stucco
- Foundation: Slab
- Roof: Tile
Condition
- Year built: 2006
Utilities & green energy
- Sewer: In Connected and Paid
- Water: Water District
Community & HOA
Community
- Features: Community Mailbox
- Security: Gated, Carbon Monoxide Detector(s), Smoke Detector(s), Fire Sprinkler System, Prewired
- Subdivision: St. Baristo
HOA
- Has HOA: Yes
- Amenities included: Gated, Pool, Spa/Hot Tub, Controlled Access, Guest Parking
- Services included: Water, Trash, Building and Grounds
- HOA fee: $730 monthly
Location
- Region: Palm Springs
Financial & listing details
- Price per square foot: $642/sqft
- Tax assessed value: $1,469,772
- Date on market: 6/26/2026
- Inclusions: All attached appliances
- Exclusions: All personal inventory
Estimated market value
$1,428,500
$1.36M - $1.50M
$4,443/mo
Price history
| Date | Event | Price |
|---|---|---|
| 8/28/2026 | Pending sale | $1,495,000$642/sqft |
Source:  CLAW #26851179PS Report a problem CLAW #26851179PS Report a problem | ||
| 8/13/2026 | Contingent | $1,495,000$642/sqft |
Source: CLAW #26851179PS Report a problem | ||
| 6/26/2026 | Listed for sale | $1,495,000+7.9%$642/sqft |
Source: CLAW #26851179PS Report a problem | ||
| 5/8/2023 | Sold | $1,385,000+53.9%$595/sqft |
Source: Public Record Report a problem | ||
| 3/31/2020 | Sold | $900,000$387/sqft |
Source:  CDAR/ Desert Area MLS #219036192 Report a problem CDAR/ Desert Area MLS #219036192 Report a problem | ||
| 12/10/2019 | Sold | $900,000-2.7%$387/sqft |
Source: CDAR/ Desert Area MLS #19502414 Report a problem | ||
| 11/11/2019 | Pending sale | $925,000$397/sqft |
Source: Berkshire Hathaway HomeServices California Properties #19502414 Report a problem | ||
| 9/3/2019 | Listed for sale | $925,000-3.5%$397/sqft |
Source: Berkshire Hathaway HomeService #19502414PS Report a problem | ||
| 5/30/2016 | Listing removed | $3,300-5.7%$1/sqft |
Source: Berkshire Hathaway HomeService #16121490PS Report a problem | ||
| 3/16/2015 | Listing removed | $3,500$2/sqft |
Source: Owner Report a problem | ||
| 2/14/2015 | Listed for rent | $3,500$2/sqft |
Source: Owner Report a problem | ||
| 3/22/2007 | Sold | $959,000$412/sqft |
Source: Public Record Report a problem | ||
Public tax history
| Year | Property taxes | Tax assessment |
|---|---|---|
| 2026 | -- | $1,469,772 +2% |
| 2025 | $16,971 -2.6% | $1,440,954 +2% |
| 2024 | $17,432 +42.7% | $1,412,700 +49.3% |
| 2023 | $12,215 -0.1% | $946,059 +2% |
| 2022 | $12,231 +2.1% | $927,510 +2% |
| 2021 | $11,982 +4.7% | $909,324 +1% |
| 2020 | $11,438 +6.5% | $900,000 +6.8% |
| 2019 | $10,743 +3.9% | $842,400 +4% |
| 2018 | $10,344 +1% | $810,000 +1.5% |
| 2017 | $10,242 | $798,000 +0.9% |
| 2016 | $10,242 +15.6% | $791,000 +10.9% |
| 2015 | $8,861 +7.4% | $713,000 +8.5% |
| 2014 | $8,252 | $657,000 +7.9% |
| 2013 | -- | $609,000 |
| 2012 | -- | $609,000 -2.6% |
| 2011 | -- | $625,000 +0.6% |
| 2010 | -- | $621,000 -7.7% |
| 2009 | -- | $673,000 -31.2% |
| 2008 | -- | $978,180 +1535.4% |
| 2007 | -- | $59,813 +2% |
| 2006 | -- | $58,641 |
Find assessor info on the county website
Monthly payment
Est. payment
Payment breakdown
Explore the cost of this home by adjusting the details. Changes won't be saved.Climate risks
Neighborhood: Historic Tennis Club
Nearby schools
GreatSchools rating
- 3/10Cahuilla Elementary SchoolGrades: K-5Distance: 1 mi
- 5/10Raymond Cree Middle SchoolGrades: 6-8Distance: 1.9 mi
- 5/10Palm Springs High SchoolGrades: 9-12Distance: 1.6 mi
- $1,027,0003 bd3 ba1.7k sqft257 Calle La Soledad, Palm Springs, CA 92262Off Market
- $1,315,0002 bd3 ba2k sqft256 Calle Tranquillo, Palm Springs, CA 92262Sold
- $1,076,4002 bd3 ba2k sqft256 Calle Tranquillo #21, Palm Springs, CA 92262Off Market

- $1,249,0003 bd3 ba2k sqft268 Calle La Soledad, Palm Springs, CA 92262Off Market
- $1,149,3003 bd3 ba2k sqft252 Calle La Soledad, Palm Springs, CA 92262Off Market
- $1,255,0003 bd3 ba1.7k sqft287 S Cahuilla Rd, Palm Springs, CA 92262Sold
- $1,080,8003 bd3 ba2k sqft359 Calle Bonita, Palm Springs, CA 92262Off Market
- $1,124,3002 bd3 ba2k sqft271 Calle Tranquillo, Palm Springs, CA 92262Off Market
A local agent can set up tours, give advice and negotiate with sellers.
Similar homes
- $1,235,0003 bd3 ba2k sqft291 Calle Tranquillo, Palm Springs, CA 92262For Sale
 MLS ID #219140288PS, Sandra Quinn, Realty Trust. CRMLS
 - $950,0003 bd4 ba2.5k sqft572 Arenas Rd #2, Palm Springs, CA 92262For Sale
 MLS ID #219151402PS, Sandra Quinn, Realty Trust. CRMLS
 - $1,395,0004 bd4 ba2.5k sqft2295 E Park Dr, Palm Springs, CA 92262For Sale
 MLS ID #26864865PS, Brady Sandahl DRE # 01416687, Keller Williams Luxury Homes. CLAW
 - $1,485,0005 bd3 ba2.2k sqft1620 E El Alameda, Palm Springs, CA 92262For Sale
 MLS ID #219149750PS, Sandra Quinn, Realty Trust. CRMLS
 - $1,595,0003 bd4 ba2.5k sqft4559 Esplanade Ln, Palm Springs, CA 92262For SaleMLS ID #26852109PS, Tim Cutler DRE # 02113054, Equity Union. CLAW
- $1,590,0004 bd4 ba2.6k sqft1320 Woodward Way, Palm Springs, CA 92262For SaleMLS ID #26725353PS, Randy Wiemer DRE # 01704307, Desert Lifestyle Properties. CLAW
- $1,598,0004 bd3 ba1.8k sqft1979 E Alejo Rd, Palm Springs, CA 92262For SaleMLS ID #26841315, Scottman Wall DRE # 01204391, Keller Williams Realty. CLAW
- $1,675,0003 bd3 ba1.9k sqft1970 S Joshua Tree Pl, Palm Springs, CA 92264For SaleMLS ID #26873595, Sean Robbins DRE # 01709620, eXp Realty of California Inc. CLAW
- $1,365,0004 bd4 ba2.7k sqft1450 Lorena Way, Palm Springs, CA 92262For SaleMLS ID #219149425DA, Denise Randle, Re/Max Area Experts. CRMLS
- $1,249,0003 bd4 ba3k sqft2220 N Hermosa Dr, Palm Springs, CA 92262For SaleMLS ID #26842739PS, Russell Hill DRE # 01427657, Poolside Realty, Inc.. CLAW
- $1,375,0003 bd3 ba2.5k sqft2426 S Madrona Dr, Palm Springs, CA 92264For SaleMLS ID #26855825PS, Brady Sandahl DRE # 01416687, Keller Williams Luxury Homes. CLAW
- $1,250,0004 bd5 ba3k sqft2684 Isabella Way, Palm Springs, CA 92262For SaleMLS ID #26818259PS, Brady Sandahl DRE # 01416687, Keller Williams Luxury Homes. CLAW
- $1,199,9854 bd5 ba2.1k sqft2800 E San Juan Rd, Palm Springs, CA 92262For SaleMLS ID #26850521PS, David Banks DRE # 00851491, Bennion Deville Homes. CLAW
- $2,000,0003 bd5 ba2.7k sqft2300 N Vista Dr, Palm Springs, CA 92262For SaleMLS ID #26863547PS, Jon Barrist DRE # 01453815, JohnHart Real Estate. CLAW
- $845,0003 bd3 ba1.5k sqft303 W Ameno Dr, Palm Springs, CA 92262For SaleMLS ID #26865731PS, John White DRE # 01973171, Equity Union. CLAW
- $1,175,0004 bd3 ba2.2k sqft796 E Racquet Club Rd, Palm Springs, CA 92262For SaleMLS ID #26862931PS, Brian Beard DRE # 01494669, KW Coachella Valley. CLAW
- $910,0003 bd3 ba1.9k sqft2726 Sunrise Sonata Ln, Palm Springs, CA 92262For SaleMLS ID #219146536PS, Richard Enright, Berkshire Hathaway HomeServices California Properties. CRMLS
- $1,675,0003 bd3 ba2.5k sqft4321 Lumina Way, Palm Springs, CA 92262For SaleMLS ID #26862357PS, Shana Gates DRE # 01729222, Real Brokerage Technologies. CLAW
- $1,160,0003 bd4 ba2.8k sqft1575 Enclave Way, Palm Springs, CA 92262For SaleMLS ID #219144067PS, John LePage, Corcoran Icon Properties. CRMLS
- $1,275,0003 bd2 ba1.4k sqft450 E Laurel Cir, Palm Springs, CA 92262For SaleMLS ID #26832503, Julian Heaney DRE # 01890838, Equity Union. CLAW
Local buyer's agents are ready to help
