Great deal! Handy buyers take notice! Lots of possibilities exist in this spacious rancher in Elkton! On the main level, this home features a large living room and a open kitchen with dining area, 3 bedrooms with hardwood floors and a full bath. There is a addition off of the kitchen area that has fench doors that go out to the back yard. The lower level is fully finished with a family room with pellet stove, a bonus room that could be a home off ice or 4th bedroom, and a laundry room. This home needs some love throughout. The addition flooring has fallen into a crawlspace area as noted in the pictures. This is something that can be fixed and redone as you like, to your taste! Plenty of potential to make this rancher shine! Fully fenced rear yard, and private off-street parking too! Central location near the Town of Elkton, easy access to Route 40 and I-95. Plus it is close to schools, shopping and the Delaware line! Come see this one today!
Foreclosure
$204,000
253 Courtney Dr, Elkton, MD 21921
3beds
1,208sqft
Single Family Residence
Built in 1976
8,750 Square Feet Lot
$-- Zestimate®
$169/sqft
$-- HOA
What's special
Fully fenced rear yardPrivate off-street parkingBonus roomLaundry roomSpacious rancher
- 91 days
- 991
- 27
Zillow last checked:
Listing updated:
Listed by:
Kim Novak 410-652-5260,
Star Realty Inc. 4106525260
Source: Bright MLS,MLS#: MDCC2021672
Facts & features
Interior
Bedrooms & bathrooms
- Bedrooms: 3
- Bathrooms: 1
- Full bathrooms: 1
- Main level bathrooms: 1
- Main level bedrooms: 3
Rooms
- Room types: Living Room, Dining Room, Primary Bedroom, Bedroom 2, Bedroom 3, Kitchen, Family Room, Bedroom 1, Other, Attic
Primary bedroom
- Level: Main
- Area: 130 Square Feet
- Dimensions: 13 X 10
Primary bedroom
- Level: Unspecified
Bedroom 1
- Level: Main
- Area: 100 Square Feet
- Dimensions: 10 X 10
Bedroom 2
- Level: Main
- Area: 100 Square Feet
- Dimensions: 10 X 10
Bedroom 3
- Level: Lower
- Area: 90 Square Feet
- Dimensions: 9 X 10
Other
- Features: Attic - Access Panel
- Level: Unspecified
Dining room
- Level: Main
- Area: 0 Square Feet
- Dimensions: 0 X 0
Family room
- Level: Main
- Area: 224 Square Feet
- Dimensions: 16 X 14
Kitchen
- Features: Kitchen - Electric Cooking
- Level: Main
- Area: 200 Square Feet
- Dimensions: 10 X 20
Living room
- Level: Main
- Area: 208 Square Feet
- Dimensions: 13 X 16
Other
- Description: DEN
- Level: Lower
- Area: 264 Square Feet
- Dimensions: 12 X 22
Heating
- Forced Air, Electric
Cooling
- Other
Appliances
- Included: Electric Water Heater
- Laundry: In Basement
Features
- Ceiling Fan(s), Dining Area
- Flooring: Wood, Carpet
- Basement: Other
- Has fireplace: No
- Fireplace features: Wood Burning Stove
Interior area
- Total structure area: 1,688
- Total interior livable area: 1,208 sqft
- Finished area above ground: 1,208
- Finished area below ground: 0
Property
Parking
- Total spaces: 1
- Parking features: Driveway
- Uncovered spaces: 1
Accessibility
- Accessibility features: None
Features
- Levels: One
- Stories: 1
- Pool features: None
- Fencing: Other,Back Yard
Lot
- Size: 8,750 Square Feet
Details
- Additional structures: Above Grade, Below Grade
- Parcel number: 0803000168
- Zoning: R2
- Special conditions: Real Estate Owned
Construction
Type & style
- Home type: SingleFamily
- Architectural style: Ranch/Rambler
- Property subtype: Single Family Residence
Materials
- Other
- Foundation: Permanent
- Roof: Shingle
Condition
- Fixer
- New construction: No
- Year built: 1976
Utilities & green energy
- Sewer: Public Sewer
- Water: Public
Community & HOA
Community
- Subdivision: Buckhill Farms
HOA
- Has HOA: No
Location
- Region: Elkton
- Municipality: Elkton
Financial & listing details
- Price per square foot: $169/sqft
- Tax assessed value: $192,333
- Annual tax amount: $3,111
- Date on market: 7/12/2026
- Listing agreement: Exclusive Right To Sell
- Listing terms: FHA 203(k),Private Financing Available,Cash
- Ownership: Fee Simple
Foreclosure details
Estimated market value
Not available
Estimated sales range
Not available
$1,751/mo
Price history
| Date | Event | Price |
|---|---|---|
| 6/12/2026 | Sold | $226,935+11.8%$188/sqft |
Source: Public Record Report a problem | ||
| 4/17/2007 | Sold | $203,000+125.6%$168/sqft |
Source: Public Record Report a problem | ||
| 2/27/1996 | Sold | $90,000$75/sqft |
Source: Public Record Report a problem | ||
Public tax history
| Year | Property taxes | Tax assessment |
|---|---|---|
| 2026 | $3,308 +8.4% | $192,333 +9.1% |
| 2025 | $3,051 +10% | $176,367 +10% |
| 2024 | $2,775 +1.2% | $160,400 +1.8% |
| 2023 | $2,741 +0.6% | $157,533 -1.8% |
| 2022 | $2,725 +1.1% | $160,400 +5.7% |
| 2021 | $2,695 +0.6% | $151,800 +1.4% |
| 2020 | $2,679 +1.4% | $149,767 -1.3% |
| 2019 | $2,643 +142.6% | $151,800 +4.2% |
| 2018 | $1,089 -59% | $145,700 +0.3% |
| 2017 | $2,659 +8.6% | $145,300 +0.3% |
| 2016 | $2,447 +0.3% | $144,900 +0.3% |
| 2015 | $2,440 -0.8% | $144,500 |
| 2014 | $2,458 | $144,500 |
| 2013 | -- | $144,500 -11.9% |
| 2012 | -- | $164,000 |
| 2011 | -- | $164,000 |
| 2010 | -- | $164,000 -13.1% |
| 2009 | -- | $188,620 +17.3% |
| 2008 | -- | $160,780 +20.9% |
| 2007 | -- | $132,940 +26.5% |
| 2006 | -- | $105,100 +7.3% |
| 2005 | -- | $97,982 +7.8% |
| 2004 | -- | $90,866 +8.5% |
| 2003 | -- | $83,750 +2.9% |
| 2002 | -- | $81,416 +3% |
| 2001 | -- | $79,083 |
Find assessor info on the county website
Monthly payment
Climate risks
Neighborhood: 21921
Nearby schools
Schools provided by the listing agent
- Middle: Elkton
- High: Elkton
- District: Cecil County Public Schools
Source: Bright MLS. This data may not be complete. We recommend contacting the local school district to confirm school assignments for this home.
Similar homes
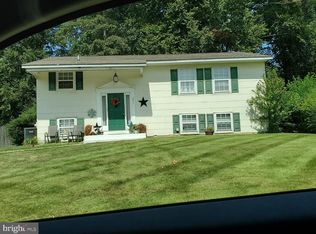
- $244,9003 bd1 ba1.2k sqft391 W Main St, Elkton, MD 21921For Sale

 MLS ID #MDCC2023456, Geri Riley, ExecuHome Realty. Bright MLS
 - $299,9003 bd2 ba1.2k sqftNone Available, Elkton, MD 21921For Sale
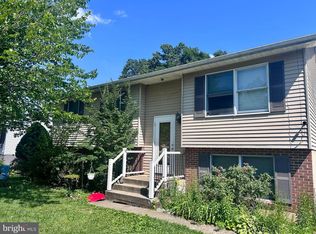 MLS ID #MDCC2022010, Stacy May, RE/MAX Chesapeake. Bright MLS
 - $210,0003 bd1 ba1.2k sqft108 Milburn St, Elkton, MD 21921For Sale
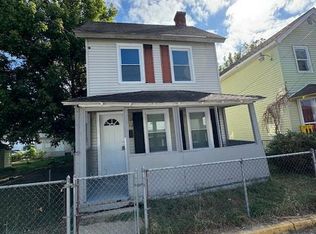 MLS ID #MDCC2021110, Joseph Avampato, Alberti Realty, LLC. Bright MLS
 - $239,9002 bd1 ba822 sqft101 Miller St, Elkton, MD 21921For Sale
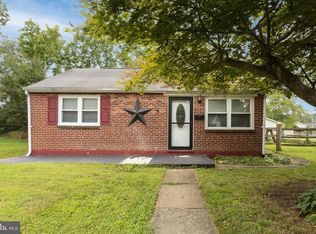 MLS ID #MDCC2022486, Pat Kane, Coldwell Banker Realty. Bright MLS
 - $259,5002 bd1 ba1.2k sqft2 Walnut Dr, Elkton, MD 21921For SaleMLS ID #MDCC2022514, Ronnie Terrell, Monument Sotheby's International Realty. Bright MLS
- $284,9003 bd2 ba1.3k sqft2474 Blue Ball Rd, Elkton, MD 21921For SaleMLS ID #MDCC2022884, Deanna Murphy, Integrity Real Estate. Bright MLS
- $219,9003 bd3 ba1.6k sqftNone Available, Delaware City, DE 19706For SaleMLS ID #DENC2112522, David Landon, Patterson-Schwartz-Newark. Bright MLS
- $279,9003 bd3 ba1.6k sqft319 Buttonwoods Rd, Elkton, MD 21921For SaleMLS ID #MDCC2023090, Amanda Willis, Real Estate Consultants. Bright MLS
- $254,9003 bd3 ba1.7k sqft422 Buttonwoods Rd, Elkton, MD 21921For SaleMLS ID #MDCC2023018, Norman Wehner, Real-Trust-Associates, LLC.. Bright MLS
- $189,9003 bd1 ba947 sqft109 Georgia Rd, Pennsville, NJ 08070For SaleMLS ID #NJSA2020114, Jill Falcone, Coldwell Banker Argus Real Estate. Bright MLS
- $199,9003 bd1 ba1k sqftNone Available, Wilmington, DE 19804For SaleMLS ID #DENC2109546, KC DiAmbrosio, Patterson-Schwartz-Hockessin. Bright MLS
- $240,0003 bd1 ba1.2k sqft51 Quaker Rd, Pennsville, NJ 08070For SaleMLS ID #NJSA2019938, Jesse Hunt, Weichert Realtors-Mullica Hill. Bright MLS
- $199,0003 bd1 ba1.3k sqft414 8th St, New Castle, DE 19720For SaleMLS ID #DENC2111056, Jordan Larigan, LPT Realty, LLC. Bright MLS
- $199,9004 bd1 ba950 sqft53 Spruce St, Pennsville, NJ 08070For SaleMLS ID #NJSA2018724, Katie Boytos, RE/MAX Properties - Newtown. Bright MLS
- $244,9003 bd1 ba1.2k sqft140 Georgia Rd, Pennsville, NJ 08070For SaleMLS ID #NJSA2019558, David Wright, Mahoney Realty Pennsville, LLC. Bright MLS
- $224,9002 bd1 ba1.2k sqft84 Welsh Tract Rd #H306, Newark, DE 19713For SaleMLS ID #DENC2108030, Angel Cabazza, Tri-County Realty. Bright MLS
- $205,0002 bd1 ba1k sqft28 Jenkins Ave, Pennsville, NJ 08070For SaleMLS ID #NJSA2019926, Julia Beasley, Pino Agency. Bright MLS
- $189,9003 bd1 ba1k sqft2900 N Madison St, Wilmington, DE 19802For SaleMLS ID #DENC2104720, Peter Meyer, Meyer & Meyer Realty. Bright MLS
- $149,9993 bd1 ba1.3k sqft766 Hances Point Rd, North East, MD 21901For SaleMLS ID #MDCC2020938, Joseph Avampato, Alberti Realty, LLC. Bright MLS
- $299,9003 bd2 ba1.4k sqft2600 Joseph Biggs Memorial Hwy, North East, MD 21901For SaleMLS ID #MDCC2021386, Jackie Roe, Integrity Real Estate. Bright MLS
