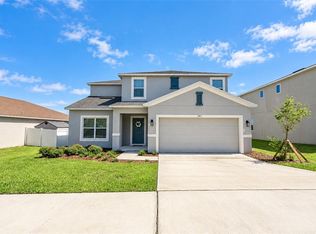
Welcome to this stunning 4 bedroom, 2 bath home situated on a spacious corner lot in the highly sought after Eagle Pointe Community. Featuring an open concept floor plan, this home is perfect for everyday living and entertaining. The modern kitchen has stainless Steele appliances ,plenty of cabinet space, and a seamless flow into the living and dining rooms. the spacious primary suite offers a relaxing retreat with luxury vinyl flooring, a beautiful ensuite bathroom, and a generous walk in closet. Three additional bedrooms provide plenty of space for family, or a home office. A designated inside laundry room is convenient, while the covered lanai with extended pavers , gives plenty of room to enjoy the Florida weather. Step outside to a fully vinyl fenced in backyard, offering privacy and plenty of room. Conveniently located near attractions , shopping and dining. Don't miss the opportunity to make this property your new home.
Pending
Price cut: $7K (9/2)
$385,000
253 SPARROW HAWK DRIVE, GROVELAND, FL 34736
4beds
1,971sqft
Single Family Residence
Built in 2019
6,787 Square Feet Lot
$379,200 Zestimate®
$195/sqft
$42/mo HOA
What's special
Three additional bedroomsBeautiful ensuite bathroomOpen concept floor planSpacious primary suiteSpacious corner lotModern kitchenLuxury vinyl flooring
- 95 days
- 287
- 16
Zillow last checked:
Listing updated:
Listed by:
Alice Sirois 407-947-1746,
ARELLANO REALTY & INVESTMENTS 352-241-0004
Source: Stellar MLS,MLS#: G5115245 Originating MLS: Lake and Sumter
Originating MLS: Lake and Sumter
Facts & features
Interior
Bedrooms & bathrooms
- Bedrooms: 4
- Bathrooms: 2
- Full bathrooms: 2
Primary bedroom
- Features: Walk-In Closet(s)
- Level: First
- Area: 237.07 Square Feet
- Dimensions: 15.7x15.1
Bathroom 1
- Features: Built-in Closet
- Level: First
- Area: 124.81 Square Feet
- Dimensions: 9.11x13.7
Kitchen
- Features: Built-in Closet
- Level: First
- Area: 165.36 Square Feet
- Dimensions: 10.4x15.9
Living room
- Features: No Closet
- Level: First
- Area: 268.78 Square Feet
- Dimensions: 15.1x17.8
Heating
- Central
Cooling
- Central Air
Appliances
- Included: Dishwasher, Disposal, Dryer, Electric Water Heater, Microwave, Range, Refrigerator, Washer
- Laundry: Electric Dryer Hookup, Inside, Laundry Room, Washer Hookup
Features
- Ceiling Fan(s), Living Room/Dining Room Combo, Open Floorplan, Primary Bedroom Main Floor, Stone Counters, Walk-In Closet(s)
- Flooring: Carpet, Ceramic Tile, Luxury Vinyl
- Doors: Sliding Doors
- Windows: Window Treatments
- Has fireplace: No
Interior area
- Total structure area: 1,988
- Total interior livable area: 1,971 sqft
Video & virtual tour
Property
Parking
- Total spaces: 2
- Parking features: Garage - Attached
- Attached garage spaces: 2
Features
- Levels: One
- Stories: 1
- Patio & porch: Rear Porch
- Exterior features: Irrigation System, Sidewalk
- Fencing: Vinyl
Lot
- Size: 6,787 Square Feet
- Features: Corner Lot
- Residential vegetation: Mature Landscaping
Details
- Parcel number: 092225004000030400
- Zoning: RES
- Special conditions: None
Construction
Type & style
- Home type: SingleFamily
- Property subtype: Single Family Residence
Materials
- Block
- Foundation: Block, Slab
- Roof: Shingle
Condition
- Completed
- New construction: No
- Year built: 2019
Utilities & green energy
- Sewer: Public Sewer
- Water: Public
- Utilities for property: Cable Available, Electricity Connected, Fiber Optics, Fire Hydrant, Public, Sprinkler Recycled, Street Lights, Underground Utilities
Community & HOA
Community
- Pet fee: $0 monthly
- Subdivision: EAGLE POINTE PH III SUB
HOA
- Has HOA: Yes
- HOA fee: $42 monthly
- HOA name: Sentry Management
Location
- Region: Groveland
Financial & listing details
- Price per square foot: $195/sqft
- Tax assessed value: $318,530
- Annual tax amount: $3,507
- Date on market: 7/17/2026
- Cumulative days on market: 95 days
- Listing terms: Cash,Conventional,FHA,USDA Loan,VA Loan
- Ownership: Fee Simple
- Total actual rent: 0
- Electric utility on property: Yes
- Road surface type: Asphalt
Estimated market value
$379,200
$360,000 - $398,000
$2,221/mo
Price history
| Date | Event | Price |
|---|---|---|
| 10/6/2026 | Pending sale | $385,000$195/sqft |
Source:  Stellar MLS #G5115245 Report a problem Stellar MLS #G5115245 Report a problem | ||
| 9/2/2026 | Price change | $385,000-1.8%$195/sqft |
Source: Stellar MLS #G5115245 Report a problem | ||
| 8/8/2026 | Price change | $392,000-2%$199/sqft |
Source: Stellar MLS #G5115245 Report a problem | ||
| 7/17/2026 | Listed for sale | $399,999+55.7%$203/sqft |
Source: Stellar MLS #G5115245 Report a problem | ||
| 9/23/2019 | Sold | $256,900$130/sqft |
Source: Public Record Report a problem | ||
Public tax history
| Year | Property taxes | Tax assessment |
|---|---|---|
| 2025 | $3,730 +5.1% | $233,300 +2.9% |
| 2024 | $3,548 +3.2% | $226,730 +3% |
| 2023 | $3,436 +4.6% | $220,130 +3% |
| 2022 | $3,287 +9.9% | $213,720 +3% |
| 2021 | $2,991 -0.8% | $207,497 |
| 2020 | $3,013 +335.9% | $207,497 +467.7% |
| 2019 | $691 | $36,550 |
Find assessor info on the county website
Monthly payment
Est. payment
Payment breakdown
Explore the cost of this home by adjusting the details. Changes won't be saved.Climate risks
Neighborhood: 34736
Nearby schools
Schools provided by the listing agent
- Elementary: Groveland Elem
- Middle: Gray Middle
- High: South Lake High
Source: Stellar MLS. This data may not be complete. We recommend contacting the local school district to confirm school assignments for this home.
- $361,5004 bd3 ba2.1k sqft251 Sparrow Hawk Dr, Groveland, FL 34736Off Market
- $284,250-- bd-- ba-- sqft278 Sparrow Hawk Dr, Groveland, FL 34736Off Market
- $381,5004 bd3 ba2.5k sqft249 Sparrow Hawk Dr, Groveland, FL 34736Off Market
- $355,5004 bd2 ba1.9k sqft255 Sparrow Hawk Dr, Groveland, FL 34736Off Market
Similar homes
- $389,9004 bd3 ba2.8k sqft642 BLACK EAGLE DRIVE, GROVELAND, FL 34736For Sale

 MLS ID #TB8547147, Joshua Nogowski, TAH FLORIDA LLC. Stellar MLS
 - $399,0005 bd3 ba2.3k sqft585 BLACK EAGLE DRIVE, GROVELAND, FL 34736For Sale
 MLS ID #G5118415, Bonnie Drawdy, ERA GRIZZARD REAL ESTATE. Stellar MLS
 - $400,0004 bd2 ba1.9k sqft480 KESTREL DRIVE, GROVELAND, FL 34736For Sale
 MLS ID #O6419981, Nelson Cruz PA, REAL BROKER, LLC. Stellar MLS
 - $330,0003 bd2 ba1.7k sqft272 SPARROW HAWK DRIVE, GROVELAND, FL 34736For Sale
 MLS ID #O6449914, Milton James, COLDWELL BANKER REALTY. Stellar MLS
 - $415,0005 bd4 ba2.7k sqft153 CABRILLO DRIVE, GROVELAND, FL 34736For SaleMLS ID #O6444417, peipei Qiao, BAY STREET GROUP FLORIDA LLC. Stellar MLS
- $355,0003 bd2 ba2k sqft324 RED KITE DRIVE, GROVELAND, FL 34736For SaleMLS ID #G5116369, Maria Molina, RE/MAX TITANIUM GROUP. Stellar MLS
- $425,0004 bd3 ba2.1k sqft9280 CHANDLER DRIVE, GROVELAND, FL 34736For SaleMLS ID #G5118878, April Stevenson, SELLSTATE INNOVATION REALTY. Stellar MLS
- $329,0004 bd2 ba1.8k sqft16430 BLOOM COURT, GROVELAND, FL 34736For SaleMLS ID #O6449801, Ayoub Seffari, MARKET CONNECT REALTY LLC. Stellar MLS
- $445,9905 bd4 ba2.7k sqft89 PRAIRIE FALCON DRIVE, GROVELAND, FL 34736For SaleMLS ID #G5118378, Melissa Becorest, RE/MAX TITANIUM GROUP. Stellar MLS
- $389,9004 bd2 ba1.8k sqft9691 BLACK WALNUT DRIVE, CLERMONT, FL 34715For SaleMLS ID #S5159600, Kenia Aliaga Gorrin, LA ROSA REALTY ORLANDO LLC. Stellar MLS
- $435,0004 bd3 ba2.5k sqft9399 VILLANOVA DRIVE, GROVELAND, FL 34736For SaleMLS ID #G5114172, James Griffin, Jr, MOBED REALTY, P.A.. Stellar MLS
- $350,0004 bd2 ba1.7k sqft9175 CHANDLER DRIVE, GROVELAND, FL 34736For SaleMLS ID #S5149934, Jeannette Morejon, LPT REALTY, LLC. Stellar MLS
- $335,0004 bd2 ba1.7k sqft9248 CHANDLER DRIVE, GROVELAND, FL 34736For SaleMLS ID #S5153970, Walter Parraga, EXP REALTY LLC. Stellar MLS
- $399,9504 bd3 ba2.1k sqft6995 CHURCH LAKE STREET, GROVELAND, FL 34736For SaleMLS ID #O6445857, Daniel Robinson, HOUWZER INC. Stellar MLS
- $414,9994 bd2 ba2k sqft1120 WHITE WATER BAY DRIVE, GROVELAND, FL 34736For SaleMLS ID #G5116517, Shelley Emery, TERZA REAL ESTATE. Stellar MLS
- $383,0004 bd2 ba1.8k sqft(Undisclosed Address), GROVELAND, FL 34736For SaleMLS ID #O6424017, Liceth Puma, ADVANCE REALTY, LLC. Stellar MLS
- $325,0003 bd3 ba1.6k sqft8805 COURTYARD LANE, GROVELAND, FL 34736For SaleMLS ID #L4965786, Carla Miro, CENTURY 21 WATSON & MYERS REALTY. Stellar MLS
- $359,9004 bd2 ba1.9k sqft1269 WATER WILLOW DRIVE, GROVELAND, FL 34736For SaleMLS ID #O6407215, Gilbert Rivera, GR REALTY EXPERTS. Stellar MLS
- $350,0004 bd2 ba1.7k sqft1657 WILSON PRAIRIE CIRCLE, GROVELAND, FL 34736For SaleMLS ID #O6421278, Robert Sullivan, COLDWELL BANKER REALTY. Stellar MLS
