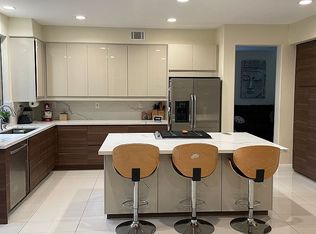
Welcome to 2530 Alister Avenue, a Move-In Ready Fully Detached Condo that Lives like a Single Family Residence. Located Within the Gated Miramonte Community of Tustin Ranch, This Sought-After Floor Plan Showcases Three Bedrooms, Two and a Half Bathrooms, Hardwood Flooring, Soaring Ceilings, Plantation Shutters, and an Abundance of Natural Light Throughout. Thoughtful Owner Upgrades Include a Newer A/C, New Toilets Throughout, New Baseboards, and Newer Carpet. The Formal Living Room Overlooks the Backyard and Flows Seamlessly into the Dining Area. Adjacent to the Living Room, the Spacious Family Room Features a Cozy Fireplace, Built-In Entertainment Center, and Opens to the Kitchen and Dining Area, Perfect for Entertaining. The Light and Bright Kitchen Enjoys Granite Countertops, Ample Cabinet Space, Peninsula with Seating, and a Dining Area with Direct Backyard Access. The Primary Suite Features a Walk-In Closet with Built-Ins and a Fully Remodeled En-Suite Bathroom Complete with a Skylight, Dual Vanities, and a Frameless Glass Walk-In Shower. The Third Bedroom is Currently Configured as an Open Office and Does Not Include a Closet. The Beautifully Landscaped Backyard Features a Large Patio, Fountain, Multiple Seating Areas, and Upgraded Landscape Lighting. Direct Access Two Car Garage with Built-In Cabinets. HOA Amenities Include a Private Gated Entrance and Community Pool and Spa. Short Walk to Tustin Ranch Golf Course and Tustin Sports Park, and a Short Drive to Tustin/Irvine Marketplace, The District, Two Costcos, Award-Winning Tustin Unified Schools, and Multiple Walking/Hiking/Biking Trails at Peters Canyon Park. Easy Access to the 5/55/405/22 Freeways and 241/261 Toll Roads. 2530 Alister Avenue is a Must See!
Pending
Listed by: Katnik Brothers R.E. Services • John Katnik • Contact: offer@kbre.com
$1,449,000
2530 Alister Ave, Tustin, CA 92782
3beds
1,723sqft
Condominium
Built in 1994
-- sqft lot
$1,411,400 Zestimate®
$841/sqft
$275/mo HOA
What's special
- 48 days
- 623
- 17
Zillow last checked:
Listing updated:
Listed by:
John Katnik DRE #01881694 offer@kbre.com,
Katnik Brothers R.E. Services
Source: CRMLS,MLS#: PW26158426 Originating MLS: California Regional MLS
Originating MLS: California Regional MLSFacts & features
Interior
Bedrooms & bathrooms
- Bedrooms: 3
- Bathrooms: 3
- Full bathrooms: 2
- 1/2 bathrooms: 1
- Main level bathrooms: 1
Rooms
- Room types: Bedroom, Entry/Foyer, Family Room, Kitchen, Living Room, Primary Bathroom, Primary Bedroom, Other
Bedroom
- Features: All Bedrooms Up
Bathroom
- Features: Dual Sinks, Enclosed Toilet, Separate Shower, Tub Shower, Walk-In Shower
Kitchen
- Features: Granite Counters
Other
- Features: Walk-In Closet(s)
Heating
- Central
Cooling
- Central Air
Appliances
- Included: Dishwasher, Microwave
- Laundry: In Garage
Features
- Breakfast Bar, Breakfast Area, Granite Counters, High Ceilings, Recessed Lighting, All Bedrooms Up, Walk-In Closet(s)
- Flooring: Carpet, Tile, Wood
- Doors: Double Door Entry, Mirrored Closet Door(s), Sliding Doors
- Windows: Plantation Shutters, Skylight(s), Shutters
- Has fireplace: Yes
- Fireplace features: Family Room
- Common walls with other units/homes: No Common Walls
Interior area
- Total interior livable area: 1,723 sqft
Video & virtual tour
Property
Parking
- Total spaces: 2
- Parking features: Direct Access, Garage
- Attached garage spaces: 2
Features
- Levels: Two
- Stories: 2
- Entry location: 1
- Patio & porch: Patio
- Pool features: Community, Association
- Has spa: Yes
- Spa features: Association, Community
Lot
- Features: Back Yard, Corner Lot, Landscaped
Details
- Parcel number: 93444386
- Special conditions: Standard
Construction
Type & style
- Home type: Condo
- Property subtype: Condominium
Condition
- New construction: No
- Year built: 1994
Utilities & green energy
- Sewer: Public Sewer
- Water: Public
Community & HOA
Community
- Features: Curbs, Sidewalks, Gated, Pool
- Security: Gated Community
- Subdivision: Miramonte (Mira)
HOA
- Has HOA: Yes
- Amenities included: Controlled Access, Maintenance Grounds, Barbecue, Pool, Spa/Hot Tub
- HOA fee: $275 monthly
- HOA name: Miramonte Community Association
- HOA phone: 949-716-3998
Location
- Region: Tustin
Financial & listing details
- Price per square foot: $841/sqft
- Tax assessed value: $303,558
- Date on market: 7/24/2026
- Cumulative days on market: 48 days
- Listing terms: Cash,Cash to New Loan
Estimated market value
$1,411,400
$1.34M - $1.48M
$4,813/mo
Price history
| Date | Event | Price |
|---|---|---|
| 8/28/2026 | Pending sale | $1,449,000$841/sqft |
Source:  CRMLS #PW26158426 Report a problem CRMLS #PW26158426 Report a problem | ||
| 7/24/2026 | Listed for sale | $1,449,000+452%$841/sqft |
Source: CRMLS #PW26158426 Report a problem | ||
| 9/29/1994 | Sold | $262,500$152/sqft |
Source: Public Record Report a problem | ||
Public tax history
| Year | Property taxes | Tax assessment |
|---|---|---|
| 2026 | -- | $303,558 +2% |
| 2025 | $3,180 +4.8% | $297,606 +2% |
| 2024 | $3,034 +2.3% | $291,771 +2% |
| 2023 | $2,965 -23.4% | $286,050 +2% |
| 2022 | $3,873 +2.4% | $280,442 +2% |
| 2021 | $3,783 +2% | $274,944 +1% |
| 2020 | $3,710 | $272,125 +2% |
| 2019 | $3,710 +1.9% | $266,790 +2% |
| 2018 | $3,639 +7.5% | $261,559 +2% |
| 2017 | $3,386 | $256,431 +2% |
| 2016 | $3,386 +1.7% | $251,403 +1.5% |
| 2015 | $3,330 +0.7% | $247,627 +2% |
| 2014 | $3,307 | $242,777 +0.5% |
| 2013 | -- | $241,680 +2% |
| 2012 | -- | $236,942 +2% |
| 2011 | -- | $232,297 +0.8% |
| 2010 | -- | $230,561 -0.2% |
| 2009 | -- | $231,110 +2% |
| 2008 | -- | $226,579 +2% |
| 2007 | -- | $222,137 +2% |
| 2006 | -- | $217,782 +2% |
| 2005 | -- | $213,512 +2% |
| 2004 | -- | $209,326 +1.9% |
| 2003 | -- | $205,490 +2% |
| 2002 | -- | $201,461 +2% |
| 2001 | $3,486 +1.2% | $197,511 +2% |
| 2000 | $3,444 | $193,639 |
Find assessor info on the county website
Monthly payment
Est. payment
Payment breakdown
Explore the cost of this home by adjusting the details. Changes won't be saved.Climate risks
Neighborhood: 92782
Nearby schools
Schools provided by the listing agent
- Elementary: Tustin Ranch
- Middle: Pioneer
- High: Beckman
Source: CRMLS. This data may not be complete. We recommend contacting the local school district to confirm school assignments for this home.


Similar homes
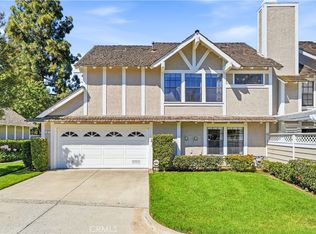
- $1,378,8884 bd4 ba2.2k sqft221 Landmark Ln, Tustin, CA 92782For Sale
 MLS ID #NP26150293, Dee Shiohama, Berkshire Hathaway HomeService. CRMLS
 - $1,520,0003 bd3 ba1.7k sqft71 Sanctuary, Irvine, CA 92620For Sale
 MLS ID #OC26153629, Ariel Ma, Latitude 33 Real Estate. CRMLS
 - $1,689,9004 bd4 ba2.1k sqft11625 Maynard Ave, Tustin, CA 92782For Sale
 MLS ID #OC26181822, Jessica Zhang, Universal Elite Inc.. CRMLS
 - $1,300,0003 bd3 ba1.9k sqft13 Firestone #5, Irvine, CA 92614For Sale
 MLS ID #OC26179777, Renaud Denis, Real Broker. CRMLS
Local buyer's agents are ready to help
