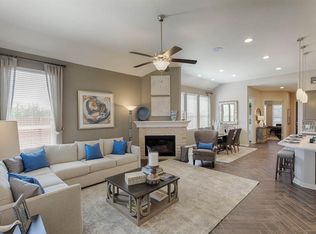
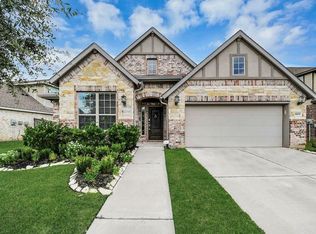
Welcome home to this beautifully designed single-family residence offering an open-concept layout filled with natural light. The inviting living area features soaring ceilings, ceiling fans, a cozy fireplace, and durable tile flooring throughout the main living spaces. The spacious kitchen is perfect for everyday living and entertaining, complete with a center island, stainless steel appliances, and plenty of room to gather. The attractive brick exterior and attached two-car garage add both curb appeal and convenience.
The spacious primary suite provides a relaxing retreat with a walk-in closet and a well-appointed en-suite bath featuring a dual-sink vanity, walk-in shower, and luxurious jetted soaking tub. Secondary bedrooms offer comfortable carpet flooring. Outside, enjoy a generously sized, fully fenced backyard with plenty of grassy space. Situated on a desirable corner lot, this home offers extra outdoor space and privacy, making it an exceptional place to call home.
Pending
$325,000
2530 Granberry Pt, Missouri City, TX 77459
3beds
1,799sqft
Single Family Residence
Built in 2019
8,916 Square Feet Lot
$-- Zestimate®
$181/sqft
$132/mo HOA
What's special
- 17 days |
- 4 |
- 0 |
Zillow last checked:
Listing updated:
Listed by:
Ashley Warren TREC #0683815 832-489-7133,
Orchard Brokerage
Source: HAR,MLS#: 71373557
Facts & features
Interior
Bedrooms & bathrooms
- Bedrooms: 3
- Bathrooms: 2
- Full bathrooms: 2
Primary bedroom
- Level: First
- Area: 180
- Dimensions: 12X15
Bedroom
- Level: First
- Area: 100
- Dimensions: 10X10
Bedroom
- Level: First
- Area: 110
- Dimensions: 11X10
Dining room
- Level: First
- Area: 108
- Dimensions: 12X9
Other
- Level: First
- Area: 99
- Dimensions: 11X9
Kitchen
- Level: First
- Area: 169
- Dimensions: 13X13
Living room
- Level: First
- Area: 304
- Dimensions: 16X19
Primary bath
- Level: First
- Area: 120
- Dimensions: 12X10
Utility room
- Level: First
- Area: 30
- Dimensions: 5X6
Heating
- Natural Gas
Cooling
- Ceiling Fan(s), Gas
Appliances
- Included: Disposal, Microwave, Gas Cooktop, Dishwasher
- Laundry: Electric Dryer Hookup, Washer Hookup
Features
- High Ceilings, En-Suite Bath, Primary Bed - 1st Floor, Walk-In Closet(s)
- Flooring: Carpet, Tile
- Windows: Window Coverings
Interior area
- Total structure area: 1,799
- Total interior livable area: 1,799 sqft
Property
Parking
- Total spaces: 2
- Parking features: Attached
- Attached garage spaces: 2
Features
- Stories: 1
- Exterior features: Back Green Space
- Has spa: Yes
- Fencing: Back Yard
Lot
- Size: 8,916 Square Feet
- Features: Back Yard, Corner Lot, Subdivided, 0 Up To 1/4 Acre
Details
- Parcel number: 8119230020010907
Construction
Type & style
- Home type: SingleFamily
- Architectural style: Traditional
- Property subtype: Single Family Residence
Materials
- Brick
- Foundation: Slab
- Roof: Composition
Condition
- New construction: No
- Year built: 2019
Utilities & green energy
- Water: Water District
Community & HOA
Community
- Subdivision: Sienna Plantation Sec 23 Final
HOA
- Has HOA: Yes
- HOA fee: $1,580 annually
Location
- Region: Missouri City
Financial & listing details
- Price per square foot: $181/sqft
- Annual tax amount: $10,004
- Date on market: 8/6/2026
- Listing terms: Cash,Conventional,FHA,VA Loan
- Ownership: Full Ownership
- Road surface type: Asphalt
Estimated market value
Not available
Estimated sales range
Not available
$2,437/mo
Price history
| Date | Event | Price |
|---|---|---|
| 8/14/2026 | Pending sale | $325,000$181/sqft |
Source:  HAR #71373557 Report a problem HAR #71373557 Report a problem | ||
| 8/6/2026 | Listed for sale | $325,000+20.1%$181/sqft |
Source: HAR #71373557 Report a problem | ||
| 3/2/2020 | Listing removed | $270,615$150/sqft |
Source: Move Up America #71410174 Report a problem | ||
| 1/28/2020 | Pending sale | $270,615$150/sqft |
Source: Move Up America #71410174 Report a problem | ||
| 12/30/2019 | Listed for sale | $270,615$150/sqft |
Source: Move Up America #71410174 Report a problem | ||
| 11/19/2019 | Pending sale | $270,615$150/sqft |
Source: Move Up America #71410174 Report a problem | ||
| 11/1/2019 | Price change | $270,615-1.8%$150/sqft |
Source: Chesmar Homes Houston Report a problem | ||
| 10/10/2019 | Listed for sale | $275,615$153/sqft |
Source: Move Up America #71410174 Report a problem | ||
Public tax history
Tax history is unavailable.
Monthly payment
Est. payment
Payment breakdown
Explore the cost of this home by adjusting the details. Changes won't be saved.Climate risks
Neighborhood: 77459
Nearby schools
GreatSchools rating
- 10/10Donald Leonetti Elementary SchoolGrades: PK-5Distance: 1.1 mi
- 6/10Ronald Thornton MiddleGrades: 6-8Distance: 1.2 mi
- 7/10Ridge Point High SchoolGrades: 9-12Distance: 0.9 mi
Schools provided by the listing agent
- Elementary: Leonetti Elementary School
- Middle: Thornton Middle School (Fort Bend)
- High: Ridge Point High School
Source: HAR. This data may not be complete. We recommend contacting the local school district to confirm school assignments for this home.
- $322,5003 bd2 ba1.7k sqft2530 Granberry Point, Missouri City, TX 77459Off Market
- $380,6004 bd2 ba2.5k sqft2526 Granberry Point, Missouri City, TX 77459Off Market
- $392,7004 bd3 ba2.5k sqft2526 Granberry Pt, Missouri City, TX 77459Off Market

- $422,8004 bd3 ba2.5k sqft2522 Granberry Pt, Missouri City, TX 77459Off Market
- $507,1004 bd2 ba3k sqft2554 Granberry Point, Missouri City, TX 77459Off Market
- $432,2004 bd3 ba2.5k sqft2510 Granberry Pt, Missouri City, TX 77459Off Market
- $314,7003 bd2 ba1.6k sqft2551 Granberry Point, Missouri City, TX 77459Off Market
- $327,1003 bd2 ba1.6k sqft2551 Granberry Pt, Missouri City, TX 77459Off Market
A local agent can set up tours, give advice and negotiate with sellers.
Similar homes
- $369,5003 bd3 ba1.8k sqft2135 Creekside Breeze Dr, Missouri City, TX 77459For Sale
 MLS ID #55956189, John Henry Barthelemy, Keller Williams Realty Professionals. HAR
 - $374,0004 bd2 ba2k sqft9003 Stanley Oak Dr, Missouri City, TX 77459For Sale
 MLS ID #84443044, Sandra Cruz, Walzel Properties - Corporate Office. HAR
 - from $373,9903 bd2 ba1.9k sqftParma Plan, Sienna - Landmark Row Collection, Missouri City, TX 77459New Construction
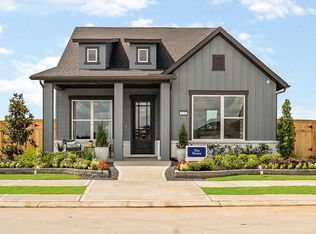 David Weekley Homes
 - $333,0003 bd3 ba2k sqft2514 Bordelon Ln, Missouri City, TX 77459For Sale
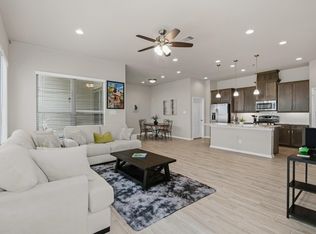 MLS ID #27329937, Denise Moore, Jane Byrd Properties International LLC. HAR
 - $360,0004 bd2 ba1.8k sqft7011 Stevenson Dr, Missouri City, TX 77459For SaleMLS ID #42910068, David Sharp, Keller Williams Premier Realty. HAR
- $379,9003 bd2 ba2k sqft5946 Turkey Crk, Missouri City, TX 77459For SaleMLS ID #90670279, Holly Yu, Texas Signature Realty. HAR
- $389,9904 bd3 ba2.6k sqft3711 Canyon Shore Ln, Missouri City, TX 77459For SaleMLS ID #32422897, Dana Roadnight, Styled Real Estate. HAR
- $330,0004 bd3 ba2.3k sqft3022 Vales Point Dr, Fresno, TX 77545For SaleMLS ID #97919599, Khalimah McClure, Synmark Realty. HAR
- $310,0004 bd3 ba2.6k sqft830 Modesto Dr, Rosharon, TX 77583For SaleMLS ID #66618630, Mark Burgess, Worth Clark Realty. HAR
- $364,9004 bd3 ba2.2k sqft2627 Border Cove Cir, Fresno, TX 77545For SaleMLS ID #79755169, Sony Philip, MIH REALTY, LLC. HAR
- $325,0004 bd3 ba2.2k sqft5201 Pale Sage Ln, Rosharon, TX 77583For SaleMLS ID #51962507, Mary Markwardt, Berkshire Hathaway HomeServices Premier Properties. HAR
- $320,0003 bd3 ba2k sqft2128 Abiding Grace Cir, Missouri City, TX 77459For SaleMLS ID #46125572, Rhonda Wyatt-Green, RA Brokers. HAR
- $272,0004 bd2 ba1.8k sqft8307 Oakleaf Meadow Ct, Rosharon, TX 77583For SaleMLS ID #76166317, Ngoc Cindie Huynh, The Vincere Group LLC. HAR
- $319,0003 bd2 ba1.8k sqft1519 Brook Hollow Dr, Pearland, TX 77581For SaleMLS ID #92099511, Francisco Barahona, Walzel Properties - Corporate Office. HAR
- from $389,9903 bd3 ba2.2k sqftBenefield Plan, Sienna - Landmark Row Collection, Missouri City, TX 77459New ConstructionDavid Weekley Homes
- from $399,9903 bd3 ba2.4k sqftZiegler Plan, Sienna - Landmark Row Collection, Missouri City, TX 77459New ConstructionDavid Weekley Homes
- $310,0003 bd2 ba1.7k sqft10519 Scrub Oak Dr, Rosharon, TX 77583For SaleMLS ID #80824400, Ivy Jackson, LPT Realty, LLC. HAR
- $299,4903 bd3 ba1.6k sqft1022 Cedar Place Ln, Missouri City, TX 77459New ConstructionHAR
- $444,0004 bd3 ba2.4k sqft3947 Amalfi Shores Ct, Missouri City, TX 77459For SaleMLS ID #64211418, Lauren Cain-Williams, AEA Realty, LLC. HAR
- $349,9003 bd2 ba1.8k sqft4947 Hitchings Ct, Manvel, TX 77578For Sale By Owner
