Experience serene lakefront living in this fully FURNISHED retreat complete with a pool table. Enjoy a *private pier w/catch and release fishing*, perfect for relaxing by the water, and a peaceful cul-de-sac setting. Inside, discover three king-sized bedrooms designed for ultimate comfort. The primary suite boasts an oversized room with a dedicated desk area, ideal for remote work or personal projects. Upstairs, the second bedroom also offers additional desk space just outside its door, perfect for a flex space. Enjoy combo dining / pool table and a built-in fireplace within the entertainment system. Downstairs, you’ll find no carpet.The floor plan provides privacy with secondary rooms upstairs, opposite the primary. This property is pet-friendly (upon approval) and available for both short and long-term stays. Relax on the covered patio overlooking the lake, or take a quiet stroll in this peaceful community. Managed and owned by a licensed realtor, ensuring professional experience.
For sale
$444,000
3947 Amalfi Shores Ct, Missouri City, TX 77459
4beds
2,409sqft
Single Family Residence
Built in 2014
7,021 Square Feet Lot
$431,300 Zestimate®
$184/sqft
$92/mo HOA
What's special
- 37 days
- 158
- 1
Likely to sell faster than
Zillow last checked:
Listing updated:
Listed by:
Lauren Cain-Williams TREC #0598444 346-550-8262,
AEA Realty, LLC
Source: HAR,MLS#: 64211418
Facts & features
Interior
Bedrooms & bathrooms
- Bedrooms: 4
- Bathrooms: 3
- Full bathrooms: 2
- 1/2 bathrooms: 1
Rooms
- Room types: Den, Family Room, Game Room, Utility Room
Primary bedroom
- Level: Second
- Area: 360
- Dimensions: 18 x 20
Bedroom
- Level: Second
- Area: 169
- Dimensions: 13x13
Bedroom
- Level: Second
- Area: 288
- Dimensions: 16 x 18
Bedroom
- Level: Second
- Area: 169
- Dimensions: 13x13
Family room
- Level: First
- Area: 256
- Dimensions: 16x16
Living room
- Level: First
- Area: 196
- Dimensions: 14x14
Heating
- Natural Gas
Cooling
- Ceiling Fan(s), Electric
Appliances
- Included: ENERGY STAR Qualified Appliances, Disposal, Dryer, Refrigerator, Washer, Convection Oven, Trash Compactor, Microwave, Gas Cooktop, Dishwasher
- Laundry: Electric Dryer Hookup
Features
- Formal Entry/Foyer, High Ceilings, Prewired for Alarm System, All Bedrooms Up
- Flooring: Carpet, Tile
- Number of fireplaces: 1
- Fireplace features: Electric
Interior area
- Total structure area: 2,409
- Total interior livable area: 2,409 sqft
Property
Parking
- Total spaces: 2
- Parking features: Attached
- Attached garage spaces: 2
Features
- Stories: 2
- Patio & porch: Covered, Patio/Deck, Porch
- Exterior features: Side Yard, Sprinkler System
- Fencing: Back Yard,Full
- Has view: Yes
- View description: Lake, Water
- Has water view: Yes
- Water view: Lake,Water
- Waterfront features: Lake Front, Pier
Lot
- Size: 7,021 Square Feet
- Features: Back Yard, Cul-De-Sac, Waterfront, 0 Up To 1/4 Acre
Details
- Parcel number: 4795040010490907
Construction
Type & style
- Home type: SingleFamily
- Architectural style: Traditional
- Property subtype: Single Family Residence
Materials
- Brick, Wood Siding
- Foundation: Slab
- Roof: Composition
Condition
- New construction: No
- Year built: 2014
Utilities & green energy
- Water: Public
Green energy
- Energy efficient items: Thermostat, Lighting, HVAC
Community & HOA
Community
- Security: Prewired for Alarm System
- Subdivision: Lake Shore Harbour Sec 4
HOA
- Has HOA: Yes
- Amenities included: Boat Slip, Clubhouse, Jogging Path, Party Room, Pool, Trail(s)
- HOA fee: $1,100 annually
Location
- Region: Missouri City
Financial & listing details
- Price per square foot: $184/sqft
- Tax assessed value: $400,434
- Annual tax amount: $8,603
- Date on market: 7/27/2026
- Listing terms: Cash,Conventional,FHA,VA Loan
Estimated market value
$431,300
$410,000 - $453,000
$2,635/mo
Price history
| Date | Event | Price |
|---|---|---|
| 8/18/2026 | Listed for sale | $444,000$184/sqft |
Source:  HAR #64211418 Report a problem HAR #64211418 Report a problem | ||
| 7/27/2026 | Listed for rent | $3,850+14.9%$2/sqft |
Source:  HAR #66731937 Report a problem HAR #66731937 Report a problem | ||
| 12/7/2025 | Listing removed | $3,350$1/sqft |
Source: HAR #92501185 Report a problem | ||
| 3/7/2025 | Listed for rent | $3,350+17.5%$1/sqft |
Source: HAR #92501185 Report a problem | ||
| 7/28/2024 | Listing removed | -- |
Source: Zillow Rentals Report a problem | ||
| 4/29/2024 | Price change | $2,850-5%$1/sqft |
Source: Zillow Rentals Report a problem | ||
| 3/28/2024 | Price change | $3,000-9.1%$1/sqft |
Source: HAR #70687083 Report a problem | ||
| 2/6/2024 | Price change | $3,300-5.7%$1/sqft |
Source: HAR #70687083 Report a problem | ||
| 12/19/2023 | Listed for rent | $3,500$1/sqft |
Source: HAR #70687083 Report a problem | ||
| 6/14/2023 | Listing removed | -- |
Source: HAR #10655024 Report a problem | ||
| 5/10/2023 | Listed for rent | $3,500$1/sqft |
Source: HAR #10655024 Report a problem | ||
Public tax history
| Year | Property taxes | Tax assessment |
|---|---|---|
| 2025 | $9,375 +2.5% | $400,434 -0.8% |
| 2024 | $9,147 -2.5% | $403,474 +5.7% |
| 2023 | $9,380 -1.4% | $381,620 +6% |
| 2022 | $9,517 +18.8% | $359,940 +27.4% |
| 2021 | $8,010 -3.3% | $282,460 -1.8% |
| 2020 | $8,283 +9.1% | $287,770 +4% |
| 2019 | $7,591 +1.1% | $276,580 +3.5% |
| 2018 | $7,512 +21% | $267,140 -2% |
| 2017 | $6,209 | $272,580 -1.3% |
| 2016 | $6,209 +206% | $276,180 +236.5% |
| 2015 | $2,029 +172.6% | $82,070 +176.3% |
| 2014 | $744 | $29,700 |
| 2013 | -- | $29,700 |
| 2012 | -- | $29,700 +50% |
| 2011 | -- | $19,800 |
Find assessor info on the county website
Monthly payment
Est. payment
Payment breakdown
Explore the cost of this home by adjusting the details. Changes won't be saved.Climate risks
Neighborhood: Lake Shore Harbour
Nearby schools
Schools provided by the listing agent
- Elementary: Palmer Elementary School (Fort Bend)
- Middle: Lake Olympia Middle School
- High: Hightower High School
Source: HAR. This data may not be complete. We recommend contacting the local school district to confirm school assignments for this home.
- $431,7005 bd3 ba2.9k sqft3951 Amalfi Shores Ct, Missouri City, TX 77459Off Market
- $478,1005 bd3 ba3.6k sqft3943 Amalfi Shores Ct, Missouri City, TX 77459Off Market
- $81,393 sqftAmalfi Shores Ct, Missouri city, TX 77459Off Market
- $378,6004 bd2 ba2.2k sqft3939 Amalfi Shores Ct, Missouri City, TX 77459Off Market
Similar homes
- $649,9995 bd4 ba3.5k sqft7818 Lost Pecan Way, Missouri City, TX 77459For Sale
 MLS ID #91084250, Isaias Reyes, SKW Realty. HAR
 - $431,0004 bd3 ba2.6k sqft2610 Briar Rose Ct, Pearland, TX 77584For Sale
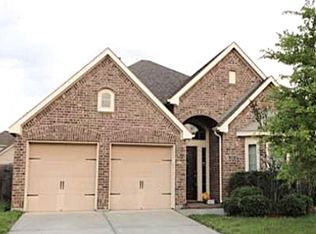 MLS ID #53998434, Tammy Wiltz, Tammy Wiltz. HAR
 - $329,0003 bd3 ba2.1k sqft2810 Lake View Dr, Missouri City, TX 77459For Sale By Owner

- $430,0004 bd4 ba3.2k sqft13615 Rainwater Dr, Pearland, TX 77584For Sale
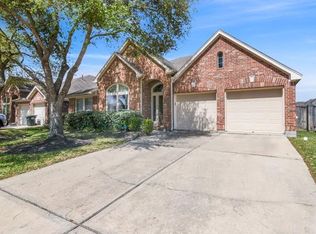 MLS ID #88229901, Erika Johnson, RE/MAX Dominion, LLC. HAR
