Welcome to this beautifully maintained, single-story Ryland home featuring four bedrooms and two full bathrooms. Tile flooring throughout the entire house.
The spacious kitchen is designed for both everyday living and entertaining, offering granite countertops, and a large center island. Its open layout flows seamlessly into the inviting family room, where a wall of windows fills the space with natural light and a charming fireplace creates a warm focal point.
The private primary suite features a bay window with peaceful backyard views, along with a spacious en-suite bathroom. Located in the highly desirable Sienna community, residents enjoy access to a resort style beach club, six resort-style pools, 12 pickleball/ tennis courts, 2 fitness centers, sienna sport camp, parks, trails, lakes, walking trails, kids playgrounds and excellent schools. Sienna has it ALL!
Not to mention one of the lowest tax rates in Sienna and surrounding areas!
Schedual your Tour Today!
For sale
$360,000
7011 Stevenson Dr, Missouri City, TX 77459
4beds
1,875sqft
Single Family Residence
Built in 2013
5,501 Square Feet Lot
$350,000 Zestimate®
$192/sqft
$129/mo HOA
What's special
Four bedroomsGranite countertopsSpacious en-suite bathroomSpacious kitchenLarge center islandPrivate primary suite
- 19 days |
- 373 |
- 15 |
Likely to sell faster than
Zillow last checked:
Listing updated:
Listed by:
David Sharp TREC #0834648 281-731-8631,
Keller Williams Premier Realty
Source: HAR,MLS#: 42910068
Facts & features
Interior
Bedrooms & bathrooms
- Bedrooms: 4
- Bathrooms: 2
- Full bathrooms: 2
Primary bedroom
- Level: First
- Area: 195
- Dimensions: 15x13
Bedroom
- Level: First
- Area: 110
- Dimensions: 11x10
Bedroom
- Level: First
- Area: 121
- Dimensions: 11x11
Bedroom
- Level: First
- Area: 121
- Dimensions: 11x11
Breakfast
- Level: First
- Area: 132
- Dimensions: 12x11
Family room
- Level: First
- Area: 285
- Dimensions: 19x15
Utility room
- Level: First
Heating
- Natural Gas
Cooling
- Attic Fan, Ceiling Fan(s), Electric
Appliances
- Included: Water Heater, Disposal, Freestanding Oven, Microwave, Gas Cooktop, Dishwasher
- Laundry: Electric Dryer Hookup, Gas Dryer Hookup, Washer Hookup
Features
- Formal Entry/Foyer, All Bedrooms Down
- Flooring: Tile
- Windows: Insulated/Low-E windows
- Number of fireplaces: 1
- Fireplace features: Gas Log
Interior area
- Total structure area: 1,875
- Total interior livable area: 1,875 sqft
Property
Parking
- Total spaces: 2
- Parking features: Attached
- Attached garage spaces: 2
Features
- Stories: 1
- Patio & porch: Covered, Patio/Deck
- Exterior features: Sprinkler System
- Has spa: Yes
- Fencing: Back Yard
Lot
- Size: 5,501 Square Feet
- Features: Back Yard, Subdivided, 0 Up To 1/4 Acre
Details
- Parcel number: 8131080010310907
Construction
Type & style
- Home type: SingleFamily
- Architectural style: Traditional
- Property subtype: Single Family Residence
Materials
- Blown-In Insulation, Brick
- Foundation: Slab
- Roof: Composition
Condition
- New construction: No
- Year built: 2013
Details
- Builder name: Ryland Home
Utilities & green energy
- Sewer: Public Sewer
- Water: Public, Water District
Green energy
- Green verification: ENERGY STAR Certified Homes, HERS Index Score
- Energy efficient items: Thermostat, HVAC>13 SEER
Community & HOA
Community
- Features: Subdivision Tennis Court
- Subdivision: Sienna Village Of Anderson Spgs Sec 8
HOA
- Has HOA: Yes
- Amenities included: Golf Course, Pool
- HOA fee: $1,550 annually
Location
- Region: Missouri City
Financial & listing details
- Price per square foot: $192/sqft
- Tax assessed value: $329,918
- Annual tax amount: $8,582
- Date on market: 8/4/2026
- Listing terms: Cash,Conventional,FHA,VA Loan
- Ownership: Full Ownership
- Road surface type: Concrete, Curbs, Gutters
Estimated market value
$350,000
$333,000 - $368,000
$2,291/mo
Price history
| Date | Event | Price |
|---|---|---|
| 8/4/2026 | Listed for sale | $360,000+56.5%$192/sqft |
Source:  HAR #42910068 Report a problem HAR #42910068 Report a problem | ||
| 9/16/2019 | Sold | -- |
Source: Agent Provided Report a problem | ||
| 8/20/2019 | Pending sale | $229,989$123/sqft |
Source: RE/MAX Fine Properties #53232610 Report a problem | ||
| 8/15/2019 | Price change | $229,989-4.2%$123/sqft |
Source: RE/MAX Fine Properties #53232610 Report a problem | ||
| 6/10/2019 | Listed for sale | $239,989-2.8%$128/sqft |
Source: RE/MAX Fine Properties #53232610 Report a problem | ||
| 11/19/2013 | Listing removed | $246,900$132/sqft |
Source: Ryland Homes #84535640 Report a problem | ||
| 10/17/2013 | Listed for sale | $246,900$132/sqft |
Source: Ryland Homes #84535640 Report a problem | ||
Public tax history
| Year | Property taxes | Tax assessment |
|---|---|---|
| 2025 | $3,121 -15.6% | $329,918 -6.7% |
| 2024 | $3,696 +9.4% | $353,589 +8.5% |
| 2023 | $3,378 -16.3% | $325,854 +8.6% |
| 2022 | $4,034 +18.9% | $300,090 +27.7% |
| 2021 | $3,392 +5.5% | $235,000 +6.8% |
| 2020 | $3,216 +5.2% | $220,000 -9% |
| 2019 | $3,057 +1.3% | $241,850 +3.7% |
| 2018 | $3,017 -50.3% | $233,140 -3.2% |
| 2017 | $6,076 | $240,790 -1.7% |
| 2016 | $6,076 +99.2% | $244,950 +5.7% |
| 2015 | $3,050 +13.5% | $231,660 +58.2% |
| 2014 | $2,686 | $146,410 +597.2% |
| 2013 | -- | $21,000 +10.5% |
| 2012 | -- | $19,000 |
| 2011 | -- | $19,000 |
| 2010 | -- | $19,000 +2.7% |
| 2009 | -- | $18,500 +340.5% |
| 2008 | -- | $4,200 |
Find assessor info on the county website
Monthly payment
Est. payment
Payment breakdown
Explore the cost of this home by adjusting the details. Changes won't be saved.Climate risks
Neighborhood: 77459
Nearby schools
GreatSchools rating
- 6/10Jan Schiff Elementary SchoolGrades: PK-5Distance: 0.4 mi
- 7/10Billy Baines Middle SchoolGrades: 6-8Distance: 2.3 mi
- 7/10Ridge Point High SchoolGrades: 9-12Distance: 4.5 mi
Schools provided by the listing agent
- Elementary: Schiff Elementary School
- Middle: Baines Middle School
- High: Ridge Point High School
Source: HAR. This data may not be complete. We recommend contacting the local school district to confirm school assignments for this home.
- $395,6005 bd4 ba3k sqft7007 Stevenson Dr, Missouri City, TX 77459Off Market

- $385,3004 bd2 ba2.5k sqft7015 Stevenson Dr, Missouri City, TX 77459Off Market
- $304,4003 bd2 ba1.7k sqft7003 Stevenson Dr, Missouri City, TX 77459Off Market
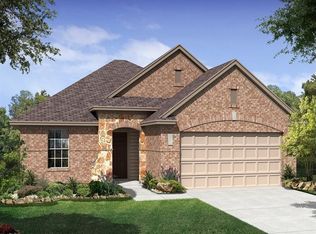
- $359,8004 bd3 ba2.4k sqft7019 Stevenson Dr, Missouri City, TX 77459Off Market

- $---- bd-- ba-- sqft7019 Stevenson Dr, Missouri City, TX 77459Off Market
- $378,5004 bd2 ba2.5k sqft6931 Stevenson Dr, Missouri City, TX 77459Off Market
- $492,8005 bd4 ba3.6k sqft7023 Stevenson Dr, Missouri City, TX 77459Off Market
- $411,4004 bd3 ba2.9k sqft7010 Stevenson Dr, Missouri City, TX 77459Off Market
A local agent can set up tours, give advice and negotiate with sellers.
Similar homes
- $370,0003 bd2 ba2k sqft6343 Bain Dr, Missouri City, TX 77459For Sale
 MLS ID #58101361, Jessica Bosworth, CB&A, Realtors-Katy. HAR
 - $320,0004 bd2 ba2.2k sqft4315 Stillwater Valley Ct, Missouri City, TX 77459For Sale
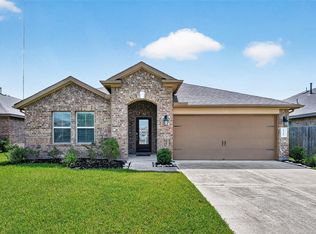 MLS ID #85936889, Linda Day, Keller Williams Realty Southwest. HAR
 - $400,0004 bd4 ba2.3k sqft7927 Ascot Gdn, Missouri City, TX 77459For Sale
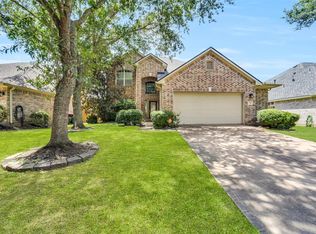 MLS ID #90714226, Jimmy Franklin, eXp Realty LLC. HAR
 - $365,0004 bd2 ba2.1k sqft3971 Inglewood Cir, Missouri City, TX 77459For Sale
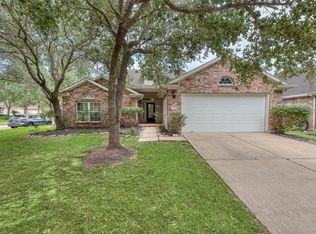 MLS ID #400476, Alexandra Hampson, Hampson Properties. HAR
 - $385,0003 bd2 ba2.1k sqft3727 Venosa Ct, Missouri City, TX 77459For SaleMLS ID #69256715, Guang Yang, Texas Signature Realty. HAR
- $330,0004 bd3 ba2.2k sqft2818 Goodman Ridge Dr, Missouri City, TX 77459For SaleMLS ID #69004598, Brittney Golden, Braden Real Estate Group. HAR
- $423,9004 bd4 ba2.3k sqft2314 Terracina Ct, Missouri City, TX 77459For SaleMLS ID #44732579, Juncheng Ji, Unity Real Estate Services LLC. HAR
- $361,0003 bd2 ba1.8k sqft9014 Emerald Cane Dr, Missouri City, TX 77459For SaleMLS ID #4442297, Vinod Eapen, Stride Real Estate, LLC. HAR
- $399,9993 bd3 ba2.2k sqft3819 Bailey Ln, Missouri City, TX 77459For SaleMLS ID #53750316, Leander Cory, SERHANT.. HAR
- $419,0004 bd2 ba2.3k sqft4907 Bellmead Dr, Missouri City, TX 77459For SaleMLS ID #70289302, Sandra Tsui, Keller Williams Realty Southwest. HAR
- $330,0004 bd3 ba2.3k sqft3022 Vales Point Dr, Fresno, TX 77545For SaleMLS ID #97919599, Khalimah McClure, Synmark Realty. HAR
- $420,9894 bd4 ba2.7k sqft1706 Country Air Ln, Missouri City, TX 77459For SaleMLS ID #96407271, Linda Riddle, Team Riddle Realty. HAR
- $399,0004 bd3 ba2.4k sqft13814 Tidewater Crest Ln, Pearland, TX 77584For SaleMLS ID #57328862, Linda Ricca, Compass RE Texas, LLC - Houston. HAR
- $349,0003 bd2 ba1.8k sqft9635 Clear Diamond Dr, Rosharon, TX 77583For SaleMLS ID #28950550, Ruebin Williams, Real Broker, LLC. HAR
- $425,0003 bd3 ba2.5k sqft2627 River Run Rd, Missouri City, TX 77459For SaleMLS ID #66084108, Shannon Araya, Keller Williams Premier Realty. HAR
- $330,0004 bd3 ba2.4k sqft2626 Fresh Dawn Dr, Fresno, TX 77545For SaleMLS ID #26236439, Silvia Rismay, JR Realty Partners. HAR
- $340,0004 bd3 ba2.7k sqft10430 Sill Prairie Dr, Rosharon, TX 77583For SaleMLS ID #16927076, Stephanie Childress, Rockin 4C Properties. HAR
- $359,9994 bd3 ba2.7k sqft3035 Aspen Hollow Ln, Sugar Land, TX 77479For SaleMLS ID #80593569, Jarod Oommen, RE/MAX Fine Properties. HAR
- $335,0004 bd3 ba2.1k sqft6514 Marble Falls Ln, Manvel, TX 77578For SaleMLS ID #42082516, Indra Mouton, Compass RE Texas, LLC - Houston. HAR
- $385,0004 bd2 ba2.2k sqft13719 Saxony Dr, Sugar Land, TX 77498For SaleMLS ID #61913595, Phuong Ho, 5th Stream Realty. HAR
