~ YES, YOU CAN HAVE IT ALL! ~ LUXURY IN LAKE PARK ~ BACKYARD OASIS FEATURING AN IN-GROUND POOL & PICKLEBALL/BASKETBALL COURTS ~ WIRED SHOP ~ UPDATED HOME INSIDE AND OUT ~ Built by Lamar Reese ~ Southern Style, Rocking Chair Front Porch welcomes you to this 4-bedroom, 3 full bath and 2 half bath + BONUS ROOM home features 4000 sqft! Beautiful Heart Pine Floors, updated vinyl windows and new roof in 2018! The foyer is flanked with a formal living and formal dining room. The formal living room has a fireplace and windows and doors across the back of the room which gives an abundance of natural light! The gorgeous kitchen has been totally updated and includes new custom cabinets, quartz countertops, island with bar seating, stainless appliances, double over, gas stove top, icemaker, window over the sink, brick paver flooring, breakfast nook with french doors to the porch and all open to the cozy den area which is ideal for entertaining or enjoying family! There is a bonus room space on the main floor that has a fireplace and would be perfect for a home gym, game room, home schooling or teenage hangout space! The Luxury Primary Suite is on the main level and has a sitting area with a bay window, fireplace, walk in closet and modern spa like bathroom with double vanities, marble and tile wet room with an open shower and soaking pedestal tub! There are two separate staircases - The staircase from the foyer leads up to two extra-large bedrooms and a full bathroom! The second staircase leads up to a private 1300 sqft 4th bedroom suite which has a bathroom, sitting area, walk in closet and storage room! Massive Laundry room that has extra storage space! Tankless water heater! ~ OUTSIDE IS AMAZING! - THE ULTIMATE STAYCATION DESTINATION! ~ A 1600 sqft covered back porch overlooking the in-ground pool and yard! The in-ground pool is surrounded by cool decking and loads of lounging space! Totally fenced in back yard with a wired shop! The pickleball and basketball courts are sure to keep you, and your family and friends entertained all year round! Double garage! Excellent location close to Lake Park School, shopping and dining! Quiet neighborhood you will love to walk in and ride bikes! This is a perfect family HOME!
For sale
Price cut: $19.9K (9/24)
$450,000
2530 Pheasant Dr, Albany, GA 31707
4beds
4,000sqft
Detached Single Family
Built in 1986
0.82 Acres Lot
$-- Zestimate®
$113/sqft
$-- HOA
What's special
Beautiful heart pine floorsIsland with bar seatingNew custom cabinetsTwo separate staircasesWalk in closetBrick paver flooringStainless appliances
- 49 days
- 769
- 71
Likely to sell faster than
Zillow last checked:
Listing updated:
Listed by:
Amanda Wiley & Kyla Standring Team 229-888-6670,
ERA ALL IN ONE REALTY
Source: SWGMLS,MLS#: 169791
Facts & features
Interior
Bedrooms & bathrooms
- Bedrooms: 4
- Bathrooms: 5
- Full bathrooms: 3
- 1/2 bathrooms: 2
Heating
- Fireplace(s)
Cooling
- A/C: Central Electric
Appliances
- Included: Dishwasher, Refrigerator, Stainless Steel Appliance(s)
- Laundry: Laundry Room, Sink
Features
- Crown Molding, Kitchen Island, Built-in Bookcases, Recessed Lighting, Open Floorplan, Pantry, Sitting Area Primary, Walk-In Closet(s), Granite Counters, High Speed Internet, Entrance Foyer
- Flooring: Hardwood
- Has fireplace: Yes
- Fireplace features: 2+ Fireplaces
Interior area
- Total structure area: 4,000
- Total interior livable area: 4,000 sqft
Video & virtual tour
Property
Parking
- Total spaces: 2
- Parking features: Double, Garage, Garage Door Opener
- Garage spaces: 2
Features
- Levels: Multi/Split
- Stories: 2
- Patio & porch: Patio Covered, Patio Open
- Pool features: Vinyl
- Fencing: Back Yard,Chain Link
- Waterfront features: None
Lot
- Size: 0.82 Acres
Details
- Parcel number: 00305/00008/001
Construction
Type & style
- Home type: SingleFamily
- Architectural style: Traditional
- Property subtype: Detached Single Family
Materials
- Other, Wood Trim
- Foundation: Crawl Space
- Roof: Shingle
Condition
- Year built: 1986
Utilities & green energy
- Electric: Albany Utilities
- Sewer: Albany Utilities
- Water: Albany Utilities
- Utilities for property: Electricity Connected
Community & HOA
Community
- Security: Smoke Detector(s)
- Subdivision: Westover
Location
- Region: Albany
Financial & listing details
- Price per square foot: $113/sqft
- Tax assessed value: $301,300
- Annual tax amount: $6,001
- Date on market: 8/24/2026
- Listing terms: Cash,FHA,VA Loan,Conventional
- Ownership: Individual
- Electric utility on property: Yes
- Road surface type: Paved
Estimated market value
Not available
Estimated sales range
Not available
Not available
Price history
| Date | Event | Price |
|---|---|---|
| 9/24/2026 | Price change | $450,000-4.2%$113/sqft |
Source: SWGMLS #169791 Report a problem | ||
| 8/24/2026 | Listed for sale | $469,900+46.8%$117/sqft |
Source: SWGMLS #169791 Report a problem | ||
| 6/2/2009 | Sold | $320,000-5.9%$80/sqft |
Source: Public Record Report a problem | ||
| 2/20/2009 | Listed for sale | $339,900+6.9%$85/sqft |
Source: NCI #118747 Report a problem | ||
| 9/12/2006 | Sold | $318,000$80/sqft |
Source: Public Record Report a problem | ||
Public tax history
| Year | Property taxes | Tax assessment |
|---|---|---|
| 2025 | $6,002 +7.4% | $120,520 +1.2% |
| 2024 | $5,588 +21% | $119,120 |
| 2023 | $4,618 -9.1% | $119,120 |
| 2022 | $5,078 -0.2% | $119,120 |
| 2021 | $5,090 -0.4% | $119,120 |
| 2020 | $5,109 -0.4% | $119,120 |
| 2019 | $5,131 +7.4% | $119,120 |
| 2018 | $4,779 -6.8% | $119,120 |
| 2017 | $5,131 +7.3% | $119,120 |
| 2016 | $4,782 | $119,120 |
| 2015 | $4,782 -1% | $119,120 -1.9% |
| 2014 | $4,829 | $121,440 |
| 2013 | -- | -- |
| 2012 | -- | -- |
| 2011 | -- | -- |
| 2010 | -- | -- |
| 2009 | -- | -- |
| 2008 | -- | -- |
| 2007 | -- | $303,600 +38.8% |
| 2006 | -- | $218,800 |
| 2005 | -- | $218,800 |
| 2004 | -- | $218,800 |
| 2003 | -- | $218,800 |
| 2002 | -- | $218,800 +7.2% |
| 2001 | -- | $204,100 +17.3% |
| 2000 | -- | $174,000 |
Find assessor info on the county website
Monthly payment
Est. payment
Payment breakdown
Explore the cost of this home by adjusting the details. Changes won't be saved.Climate risks
Neighborhood: 31707
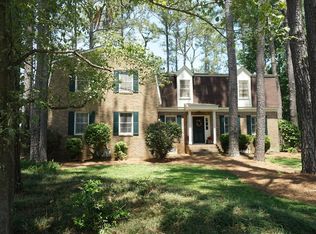
Similar homes
- $--4 bd2 ba2.6k sqft2318 Meadowbrook Ln, Albany, GA 31707Auction
 ServiceLink Auction
 - $--4 bd3 ba3.9k sqft1824 Green Valley Ln, Albany, GA 31707Auction
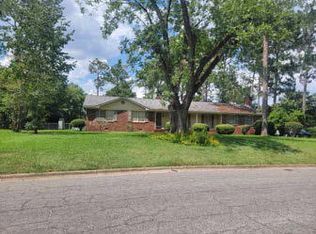 ServiceLink Auction
 - $409,9005 bd4 ba3.7k sqft2515 Ridgewood Ln, Albany, GA 31707For Sale
 MLS ID #168785, Malinda Pollock, COLDWELL BANKER WALDEN & KIRKLAND. SWGMLS
 - $329,9004 bd3 ba2.5k sqft2514 Pheasant Dr, Albany, GA 31707For Sale
 MLS ID #169612, Linda C. Turpin, RE/MAX OF ALBANY. SWGMLS
 - $255,0003 bd3 ba2.1k sqft2601 Ridgewood Ln, Albany, GA 31707Active
 MLS ID #10677642, Juan C Calvo, David Steele and Associates. GAMLS
 - $309,9004 bd3 ba2.4k sqft1009 Summit Dr, Albany, GA 31707ActiveMLS ID #10770239, Lacey McCarty, ERA All In One Realty. GAMLS
- $260,0004 bd2 ba2.2k sqft516 Summit Dr, Albany, GA 31707ActiveMLS ID #10850251, Ian Christian Valencik, Keller Williams Greater Athens. GAMLS
