Open House Saturday(8/8) & Sunday (8/9) Welcome to this well-maintained 3-bedroom, 2.5-bath Colonial offering 1,872 square feet of living space on a 0.25-acre lot. Built in 1979, this home has been lovingly cared for and features a traditional floor plan with spacious rooms throughout. The main level offers a formal living room, formal dining room, a large family room with a beautiful brick fireplace, an eat-in kitchen with ample cabinet and counter space, a convenient first-floor laundry room, and an attached garage. Upstairs, you'll find three generously sized bedrooms, including a primary suite with a private bath, plus a full hall bathroom. Step outside to enjoy the private brick patio, perfect for outdoor dining, entertaining, or relaxing. Conveniently located near shopping, dining, parks, major highways, and bridges to Philadelphia, this home offers an excellent location with easy access to everything South Jersey has to offer. A wonderful opportunity to own a solid, well-maintained home with the chance to update and personalize it to your own style.
For sale
$425,000
2530 Tauton Dr, Pennsauken, NJ 08109
3beds
1,872sqft
:
Get pre-qualified$3,387/mo
Single Family Residence
Built in 1979
0.25 Acres Lot
$425,300 Zestimate®
$227/sqft
$-- HOA
What's special
Attached garageFull hall bathroomFormal dining roomConvenient first-floor laundry roomThree generously sized bedrooms
- 5 days |
- 616 |
- 28 |
Likely to sell faster than
Zillow last checked:
Listing updated:
Listed by:
Matthew Curcio 856-888-9505,
Real Broker, LLC,
Listing Team: Curcio Real Estate Partners
Source: Bright MLS,MLS#: NJCD2124112
Facts & features
Interior
Bedrooms & bathrooms
- Bedrooms: 3
- Bathrooms: 3
- Full bathrooms: 2
- 1/2 bathrooms: 1
- Main level bathrooms: 1
Rooms
- Room types: Living Room, Dining Room, Kitchen, Family Room, Half Bath
Dining room
- Level: Main
Family room
- Level: Main
Half bath
- Level: Main
Kitchen
- Level: Main
Living room
- Level: Main
Mud room
- Level: Main
Heating
- Forced Air, Natural Gas
Cooling
- Central Air, Electric
Appliances
- Included: Electric Water Heater
- Laundry: Main Level, Mud Room
Features
- Dry Wall
- Flooring: Carpet, Ceramic Tile
- Has basement: No
- Number of fireplaces: 1
- Fireplace features: Brick, Gas/Propane
Interior area
- Total structure area: 1,872
- Total interior livable area: 1,872 sqft
- Finished area above ground: 1,872
- Finished area below ground: 0
Property
Parking
- Total spaces: 3
- Parking features: Built In, Garage Faces Front, Concrete, Attached, Driveway
- Attached garage spaces: 1
- Uncovered spaces: 2
Accessibility
- Accessibility features: None
Features
- Levels: Two
- Stories: 2
- Pool features: None
Lot
- Size: 0.25 Acres
- Features: Suburban
Details
- Additional structures: Above Grade, Below Grade
- Parcel number: 270280700021
- Zoning: RES
- Special conditions: Standard
Construction
Type & style
- Home type: SingleFamily
- Architectural style: Colonial
- Property subtype: Single Family Residence
Materials
- Frame
- Foundation: Slab
- Roof: Architectural Shingle
Condition
- Good
- New construction: No
- Year built: 1979
Utilities & green energy
- Sewer: Public Sewer
- Water: Public
Community & HOA
Community
- Subdivision: Chadwyck Ii
HOA
- Has HOA: No
Location
- Region: Pennsauken
- Municipality: PENNSAUKEN TWP
Financial & listing details
- Price per square foot: $227/sqft
- Tax assessed value: $386,200
- Annual tax amount: $8,774
- Date on market: 8/7/2026
- Listing agreement: Exclusive Right To Sell
- Listing terms: Cash,Conventional,FHA,VA Loan
- Inclusions: Appliances
- Ownership: Fee Simple
Estimated market value
$425,300
$404,000 - $447,000
$2,962/mo
Price history
| Date | Event | Price |
|---|---|---|
| 8/7/2026 | Listed for sale | $425,000+523.7%$227/sqft |
Source:  Bright MLS #NJCD2124112 Report a problem Bright MLS #NJCD2124112 Report a problem | ||
| 1/28/1980 | Sold | $68,142$36/sqft |
Source: Agent Provided Report a problem | ||
Public tax history
| Year | Property taxes | Tax assessment |
|---|---|---|
| 2025 | $8,388 +1.2% | $386,200 +93.3% |
| 2024 | $8,290 -2.8% | $199,800 |
| 2023 | $8,527 +5.2% | $199,800 |
| 2022 | $8,104 +2.3% | $199,800 |
| 2021 | $7,918 +5% | $199,800 |
| 2020 | $7,538 +138.1% | $199,800 |
| 2019 | $3,167 | $199,800 |
| 2018 | $3,167 -57.5% | $199,800 |
| 2017 | $7,443 +1.8% | $199,800 |
| 2016 | $7,309 -0.9% | $199,800 |
| 2015 | $7,375 +1.3% | $199,800 +50.7% |
| 2014 | $7,277 +3.5% | $132,600 |
| 2013 | $7,033 +2.2% | $132,600 |
| 2012 | $6,882 +3.7% | $132,600 |
| 2011 | $6,635 +3.7% | $132,600 |
| 2010 | $6,398 +2.7% | $132,600 |
| 2009 | $6,228 | $132,600 |
| 2008 | -- | $132,600 |
| 2007 | -- | $132,600 |
| 2006 | -- | $132,600 |
| 2005 | -- | $132,600 |
| 2004 | -- | $132,600 |
| 2003 | -- | $132,600 |
| 2002 | -- | $132,600 |
| 2001 | -- | $132,600 |
Find assessor info on the county website
Monthly payment
Est. payment
Payment breakdown
Explore the cost of this home by adjusting the details. Changes won't be saved.Climate risks
Neighborhood: 08109
Nearby schools
GreatSchools rating
- 4/10Pennsauken Intermediate SchoolGrades: 4-5Distance: 0.4 mi
- 3/10Howard M Phifer Middle SchoolGrades: 6-8Distance: 0.4 mi
- 1/10Pennsauken High SchoolGrades: 9-12Distance: 1.2 mi
Schools provided by the listing agent
- District: Pennsauken Township Public Schools
Source: Bright MLS. This data may not be complete. We recommend contacting the local school district to confirm school assignments for this home.
- $402,900-- bd-- ba1.8k sqft2538 Tauton Dr, Pennsauken, NJ 08109Off Market
- $436,2003 bd3 ba1.6k sqft2554 Doral Dr, Pennsauken, NJ 08109Off Market

- $477,400-- bd-- ba1.9k sqft2529 Tauton Dr, Pennsauken, NJ 08109Off Market
- $419,4003 bd1 ba1.6k sqft2531 Oakley Dr, Pennsauken, NJ 08109Off Market
- $479,800-- bd-- ba2k sqft2553 Doral Dr, Pennsauken, NJ 08109Off Market
- $399,700-- bd-- ba1.6k sqft2537 Tauton Dr, Pennsauken, NJ 08109Off Market
- $436,1004 bd3 ba1.9k sqft2546 Tauton Dr, Pennsauken, NJ 08109Off Market
- $383,6003 bd2 ba1.5k sqft2539 Oakley Dr, Merchantville, NJ 08109Off Market
A local agent can set up tours, give advice and negotiate with sellers.
Similar homes
- $450,0003 bd2 ba1.2k sqft202 Stratford Ave, Westmont, NJ 08108For Sale
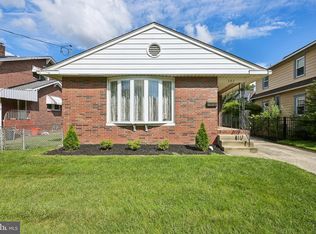
 MLS ID #NJCD2123402, Liz Arking, Weichert Realtors-Haddonfield. Bright MLS
 - $400,0003 bd3 ba2k sqft317 Brookmead Dr, Cherry Hill, NJ 08034For Sale
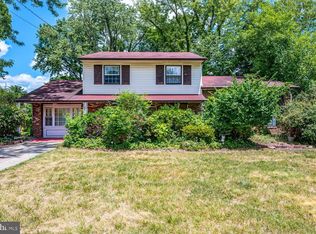 MLS ID #NJCD2123256, Joseph Buono, RE/MAX Diamond Realtors. Bright MLS
 - $387,0003 bd2 ba1.6k sqft8460 Sheppard Rd, Pennsauken, NJ 08110For Sale
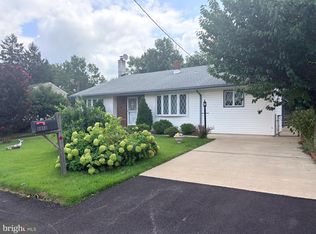 MLS ID #NJCD2121852, Ramona Torres, Weichert Realtors-Haddonfield. Bright MLS
 - $430,0004 bd2 ba2.1k sqft58 Haines Mill Rd, Delran, NJ 08075For Sale
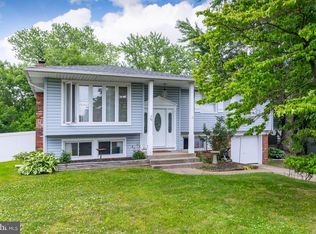 MLS ID #NJBL2114046, Amy Reuter, BHHS Fox & Roach-Washington-Gloucester. Bright MLS
 - $449,9003 bd3 ba1.6k sqft8910 Sylvia Ln, Philadelphia, PA 19115For SaleMLS ID #PAPH2649892, Mike Xiao, Canaan Realty Investment Group. Bright MLS
- $499,9003 bd2 ba1.6k sqft204 Dickens Dr, Delran, NJ 08075For SaleMLS ID #NJBL2114302, Michael O'Donnell, BHHS Fox & Roach-Moorestown. Bright MLS
- $415,0003 bd3 ba1.9k sqft38 Sleepy Hollow Ln, Sicklerville, NJ 08081For SaleMLS ID #NJCD2123886, Harrison Coblentz, Family Five Homes. Bright MLS
- $485,0003 bd3 ba1.9k sqft50 Long Bow Dr, Sewell, NJ 08080For SaleMLS ID #NJGL2076614, Tom Duffy, Keller Williams Realty - Washington Township. Bright MLS
- $330,0003 bd2 ba1k sqft3806 Karen St, Philadelphia, PA 19114For SaleMLS ID #PAPH2657306, Kim Rudolph, Robin Kemmerer Associates Inc. Bright MLS
- $473,0003 bd2 ba1.3k sqft2856 Colmar Ave, Bensalem, PA 19020For SaleMLS ID #PABU2128130, Mike Patel, Equity Pennsylvania Real Estate. Bright MLS
- $450,0004 bd3 ba1.8k sqft3 Grant Dr, Laurel Springs, NJ 08021For SaleMLS ID #NJCD2122938, Kim Foster, Weichert Realtors-Turnersville. Bright MLS
- $374,8884 bd2 ba1.5k sqft42 Spruce St, Cherry Hill, NJ 08002For SaleMLS ID #NJCD2120376, DOLORES PERNA-EKSTOWICZ, Real Broker, LLC. Bright MLS
- $425,0004 bd2 ba2k sqft40 Mohawk Ave, Clementon, NJ 08021For SaleMLS ID #NJCD2121330, Christopher McKenty, Opus Elite Real Estate of NJ, LLC. Bright MLS
- $389,9003 bd2 ba1.9k sqft3118 Welsh Rd, Philadelphia, PA 19136For SaleMLS ID #PAPH2634902, Alex Shnayder Esq, Re/Max One Realty. Bright MLS
- $390,0003 bd2 ba1.7k sqft6 Bunting Ave, Burlington, NJ 08016For SaleMLS ID #NJBL2117834, Brian Ekelburg, Keller Williams Realty - Moorestown. Bright MLS
- $529,9003 bd3 ba2k sqft103 Merion Way, Hainesport, NJ 08036For SaleMLS ID #NJBL2117310, Rosalie Conaty, Keller Williams Realty - Cherry Hill. Bright MLS
- $369,9004 bd2 ba1.1k sqft218 N Warwick Rd, Magnolia, NJ 08049For SaleMLS ID #NJCD2122274, Sheri Rourke, HomeSmart First Advantage Realty. Bright MLS
- $469,9994 bd3 ba1.9k sqft3 Belleview Ave, Sicklerville, NJ 08081For SaleMLS ID #NJCD2123948, Bob Dick Sr, Keller Williams Realty - Washington Township. Bright MLS
- $395,0005 bd3 ba2.3k sqft2 Clark Dr, Barrington, NJ 08007For SaleMLS ID #NJCD2122998, Michael Ryan, LPT Realty, LLC. Bright MLS
- $500,0002 bd1 ba2k sqft343 Summer Ave, Horsham, PA 19044For SaleMLS ID #PAMC2190742, Pierre Eade, Homestarr Realty. Bright MLS
