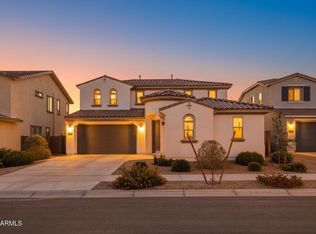
JUST LIKE THE SONG, THIS IS IT! BEAUTIFUL HOME NESTLED IN DESERT OASIS WITH A REFRESHING POOL, 5 BEDROOMS, 3.5 BATHROOMS, PRIMARY SUITE DOWNSTAIRS WITH AN ADDITIONAL ENSUITE DOWNSTAIRS, OFFICE, SPACIOUS LOFT UPSTAIRS, 3,021 SQUARE FEET OF LIVING SPACE AND A PRIVACY VIEW FENCE AS THERE ARE NO HOMES DIRECTLY BEHIND.
THIS HOME HAS IT ALL! CHEF'S KITCHEN WITH BUILT-IN WALL OVEN AND MICROWAVE, ELECTRIC COOKTOP, ISLAND WITH QUARTZ COUNTERTOPS AND A WALK-IN PANTRY.
LARGE PRIMARY SUITE WITH GORGEOUS VIEWS! PRIMARY BATHROOM WITH HIS AND HER SINKS AND A WALK-IN SHOWER.
SO MUCH SPACE UPSTAIRS FOR THE KIDDOS! HUGE LOFT, AND 3 ADDITIONAL BEDROOMS!
RELAX AND ENJOY OUTBACK IN YOUR REFRESHING POOL OR WHILE YOUR COOKING ON THE GRILL! BACKYARD PROFESSIONALLY LANDSCAPED WITH TRAVERTINE, TURF AND A STUNNING POOL!
PLENTY OF SPACE INSIDE AND OUT TO ENTERTAIN YOUR FAMILY AND FRIENDS IN THIS AMAZING HOME! COME SEE FOR YOURSELF!
Pending
$595,000
25313 N 164TH Drive, Surprise, AZ 85387
5beds
3,021sqft
:
Get pre-qualified$3,666/mo
Single Family Residence
Built in 2022
5,813 Square Feet Lot
$-- Zestimate®
$197/sqft
$84/mo HOA
What's special
- 41 days |
- 670 |
- 46 |
Likely to sell faster than
Zillow last checked:
Listing updated:
Listed by:
Brandon Bethel 623-476-9349,
Fathom Realty,
Joyce Bethel 623-476-9349,
Fathom Realty
Source: ARMLS,MLS#: 7041725
Facts & features
Interior
Bedrooms & bathrooms
- Bedrooms: 5
- Bathrooms: 4
- Full bathrooms: 3
- 1/2 bathrooms: 1
Heating
- ENERGY STAR Qualified Equipment, Natural Gas
Cooling
- Central Air, Ceiling Fan(s), ENERGY STAR Qualified Equipment, Programmable Thmstat
Appliances
- Included: Refrigerator, Built-in Microwave, Dishwasher, Electric Cooktop, Built-In Electric Oven
- Laundry: Inside
Features
- Pantry, Quartz Countertops, High Speed Internet, Double Vanity, Master Downstairs, Breakfast Bar, 9+ Flat Ceilings, Vaulted Ceiling(s), Kitchen Island, Full Bth Master Bdrm
- Flooring: Carpet, Tile
- Windows: Low Emissivity Windows, Double Pane Windows, ENERGY STAR Qualified Windows, Vinyl Frame
- Has basement: No
- Has fireplace: No
Interior area
- Total structure area: 3,021
- Total interior livable area: 3,021 sqft
Video & virtual tour
Property
Parking
- Total spaces: 4
- Parking features: Direct Access, Electric Vehicle Charging Station(s)
- Garage spaces: 2
- Uncovered spaces: 2
Features
- Stories: 2
- Has private pool: Yes
- Pool features: Outdoor Pool
- Spa features: None
- Fencing: Back Yard,Block,Wrought Iron
Lot
- Size: 5,813 Square Feet
- Features: North/South Exposure, Sprinklers In Rear, Sprinklers In Front, Gravel/Stone Front, Gravel/Stone Back, Synthetic Grass Frnt, Synthetic Grass Back, Auto Timer H2O Front, Auto Timer H2O Back
Details
- Parcel number: 50377123
Construction
Type & style
- Home type: SingleFamily
- Architectural style: Spanish
- Property subtype: Single Family Residence
Materials
- Stucco, Wood Frame, Painted
- Roof: Tile
Condition
- Year built: 2022
Details
- Builder name: CENTEX HOMES
Utilities & green energy
- Sewer: Public Sewer
- Water: City Water
Green energy
- Water conservation: Tankless Ht Wtr Heat
Community & HOA
Community
- Features: Playground, Biking/Walking Path
- Subdivision: DESERT OASIS
HOA
- Has HOA: Yes
- Services included: Maintenance Grounds
- HOA fee: $84 monthly
- HOA name: DESERT OASIS
- HOA phone: 480-921-7500
Location
- Region: Surprise
Financial & listing details
- Price per square foot: $197/sqft
- Tax assessed value: $525,500
- Annual tax amount: $1,812
- Date on market: 6/14/2026
- Cumulative days on market: 42 days
- Listing terms: Cash,Conventional,FHA,VA Loan
- Ownership: Fee Simple
Estimated market value
Not available
Estimated sales range
Not available
Not available
Price history
| Date | Event | Price |
|---|---|---|
| 7/17/2026 | Pending sale | $595,000$197/sqft |
Source:  ARMLS #7041725 Report a problem ARMLS #7041725 Report a problem | ||
| 6/13/2026 | Listed for sale | $595,000+9.6%$197/sqft |
Source: ARMLS #7041725 Report a problem | ||
| 2/28/2022 | Sold | $543,000$180/sqft |
Source: Public Record Report a problem | ||
Public tax history
| Year | Property taxes | Tax assessment |
|---|---|---|
| 2025 | $1,748 -0.3% | $52,550 +4.6% |
| 2024 | $1,754 +1.4% | $50,220 +132.9% |
| 2023 | $1,730 +20441.8% | $21,560 +4391.7% |
| 2022 | $8 +6916.7% | $480 +255.6% |
| 2021 | $0 | $135 |
Find assessor info on the county website
Monthly payment
Est. payment
Payment breakdown
Explore the cost of this home by adjusting the details. Changes won't be saved.Climate risks
Neighborhood: 85387
Nearby schools
GreatSchools rating
- 7/10Asante Preparatory AcademyGrades: PK-5Distance: 1.4 mi
- 6/10Willow Canyon High SchoolGrades: 7-12Distance: 5.9 mi
Schools provided by the listing agent
- Elementary: Asante Preparatory Academy
- Middle: Asante Preparatory Academy
- High: Willow Canyon High School
- District: Dysart Unified District
Source: ARMLS. This data may not be complete. We recommend contacting the local school district to confirm school assignments for this home.
- $484,6005,813 Square Feet25301 N 164th Dr, Surprise, AZ 85387Off Market
- $558,6005 bd5 ba3k sqft25325 N 164th Dr, Surprise, AZ 85387Off Market
- $479,1005,813 Square Feet25287 N 164th Dr, Surprise, AZ 85387Off Market
- $537,6005,813 Square Feet25337 N 164th Dr, Surprise, AZ 85387Off Market
- $449,1005,813 Square Feet25273 N 164th Dr, Surprise, AZ 85387Off Market
- $562,3005,813 Square Feet25345 N 164th Dr, Surprise, AZ 85387Off Market
- $529,1007,000 Square Feet25310 N 164th Dr, Surprise, AZ 85387Off Market
- $464,8007,000 Square Feet25322 N 164th Dr, Surprise, AZ 85387Off Market
A local agent can set up tours, give advice and negotiate with sellers.
Similar homes
- $614,9955 bd4 ba3.4k sqft24884 N 143RD Drive, Surprise, AZ 85387For Sale
 MLS ID #7021429, Bradley Stewart, eXp Realty. ARMLS
 - $524,9995 bd3 ba3k sqft16987 W RED BIRD Road, Surprise, AZ 85387For Sale
 MLS ID #7040306, Melissa J Twitchell, eXp Realty. ARMLS
 - $599,9003 bd3 ba2.3k sqft14321 W ARTEMISA Avenue, Surprise, AZ 85387For Sale
 MLS ID #6998320, Timothy J Cusick, Homelogic Real Estate. ARMLS
 - $650,0003 bd3 ba2.5k sqft17140 W WHISPERING WIND Drive, Surprise, AZ 85387For Sale
 MLS ID #7052541, Michaja Glover, West USA Realty. ARMLS
 - $689,8503 bd3 ba2.1k sqft24307 N 169TH Drive, Surprise, AZ 85387For SaleMLS ID #7007160, Beth M Rider, Keller Williams Arizona Realty. ARMLS
- $769,0004 bd4 ba3.1k sqft23769 N 169TH Avenue, Surprise, AZ 85387For SaleMLS ID #6998270, Carol Silvers, EPIC Home Realty. ARMLS
- $475,0004 bd3 ba2.8k sqft18151 W Carlota Lane, Surprise, AZ 85387For SaleMLS ID #7027977, Evan Rogers, HomeSmart. ARMLS
- $429,0004 bd3 ba2.3k sqft16232 W MARIPOSA GRANDE --, Surprise, AZ 85387For SaleMLS ID #6992232, Richard Harless, AZ Flat Fee. ARMLS
- $460,0003 bd3 ba1.9k sqft23808 N 162ND Lane, Surprise, AZ 85387For SaleMLS ID #6966194, Hillary Key, A.Z. & Associates. ARMLS
- $511,0003 bd2 ba2k sqft17588 W PARAISO Drive, Surprise, AZ 85387For SaleMLS ID #6986351, Emily Harrison, Success Property Brokers. ARMLS
- $589,0004 bd3 ba2.8k sqft13190 N 174TH Drive, Surprise, AZ 85388For SaleMLS ID #7001360, Theresa M Smith, eXp Realty. ARMLS
- $560,0005 bd3 ba2.9k sqft31974 N 124TH Drive, Peoria, AZ 85383For SaleMLS ID #6989940, Sydney Grimsrud, Limitless Real Estate. ARMLS
- $725,0005 bd3 ba2.8k sqft7672 W FETLOCK Trail, Peoria, AZ 85383For SaleMLS ID #7057297, Anne Sheldon, Compass. ARMLS
- $675,0005 bd3 ba2.5k sqft22392 N 102nd Avenue, Peoria, AZ 85383For SaleMLS ID #7049149, Korinna K DeBlanc, Real Broker. ARMLS
- $499,9003 bd3 ba2k sqft18599 W EL CORTEZ Place, Surprise, AZ 85387For SaleMLS ID #6995179, Katie Marie Baley, West USA Realty. ARMLS
- $425,0003 bd2 ba1.7k sqft25622 N 142ND Lane, Surprise, AZ 85387For SaleMLS ID #7049422, Timothy J Cusick, Homelogic Real Estate. ARMLS
- $680,0004 bd3 ba2.6k sqft25949 N 104TH Drive, Peoria, AZ 85383For SaleMLS ID #7047703, Denisa Christian, REMAX SUMMIT PROPERTIES. ARMLS
- $525,0005 bd4 ba2.9k sqft12128 W COUNTRY CLUB Trail, Sun City, AZ 85373For SaleMLS ID #7000627, Ashley Hutson, eXp Realty. ARMLS
- $398,9993 bd2 ba1.8k sqft17546 W COUNTRY CLUB Terrace, Surprise, AZ 85387For SaleMLS ID #7015509, George Laughton, EveryPlace. ARMLS
- $390,0003 bd3 ba1.9k sqft14253 W BUCKSKIN Trail, Surprise, AZ 85387For SaleMLS ID #7025260, Crystal Novak, Real Broker. ARMLS
