Owner Finance Opportunity for Investors or Owner-Occupants. Owner Financing Available, up to 30-year term. Interest rate depends on buyer's credit profile. This beautifully remodeled property includes a main home and a separate attached guest house-ideal for multigenerational living or generating rental income. Live in one unit and lease the other. Features include: * Brand-new flooring * Granite countertops * Fresh interior and exterior paint * New plumbing and light fixtures * Ceiling fans throughout * Brand-new A/C unit * New refrigerator, dishwasher, and range Located in a highly desirable area across from The Dominion, with excellent schools and unmatched convenience-just minutes from H.E.B, Walmart, La Cantera Mall, and IH-10.
For sale
Price increase: $15K (8/31)
$270,000
25315 Lynda Sue, San Antonio, TX 78257
3beds
1,602sqft
Multi Family
Built in ----
-- sqft lot
$-- Zestimate®
$169/sqft
$-- HOA
What's special
Brand-new flooringGranite countertopsCeiling fans throughout
- 401 days
- 146
- 11
Zillow last checked:
Listing updated:
Listed by:
Jorge Gamboa TREC #390090 (210) 857-2850,
Elite Real Estate
Source: LERA MLS,MLS#: 1887483
Facts & features
Interior
Bedrooms & bathrooms
- Bedrooms: 3
- Bathrooms: 3
- Full bathrooms: 3
Heating
- Central, 1 Unit, Electric
Cooling
- Multi Units, Three+ Central
Appliances
- Included: Oven, Refrigerator, Oven/Stove
- Laundry: Washer Hookup, Dryer Connection, Washer Connection
Features
- Flooring: Laminate
- Windows: Window Coverings
- Has basement: No
Interior area
- Total interior livable area: 1,602 sqft
Property
Parking
- Total spaces: 3
- Parking features: Parking Pad, Street
- Has uncovered spaces: Yes
Features
- Levels: One
- Stories: 1
- Patio & porch: Patio
Lot
- Size: 8,232 Square Feet
- Features: Level
- Residential vegetation: Mature Trees, Mature Trees (ext feat)
Details
- Parcel number: 047321040040
Construction
Type & style
- Home type: MultiFamily
- Property subtype: Multi Family
Materials
- Siding
- Foundation: Pillar/Post/Pier
- Roof: Composition
Utilities & green energy
- Electric: CPS, Common Electric Meter(s)
- Gas: GREY FOREST
- Sewer: Septic
- Water: SAWS, Common Water Meter(s)
- Utilities for property: Cable Available
Community & HOA
Community
- Features: Detached Quarters
- Subdivision: Leon Springs Villa M
Location
- Region: San Antonio
Financial & listing details
- Price per square foot: $169/sqft
- Tax assessed value: $80,000
- Annual tax amount: $1,734
- Price range: $270K - $270K
- Date on market: 7/26/2025
- Cumulative days on market: 402 days
- Listing terms: Conventional,FHA,1st Seller Carry,Lease Option,Cash,100% Financing,Investors OK
- Total actual rent: 2180
Estimated market value
Not available
Estimated sales range
Not available
$1,616/mo
Price history
| Date | Event | Price |
|---|---|---|
| 8/31/2026 | Price change | $270,000+5.9%$169/sqft |
Source:  LERA MLS #1887483 Report a problem LERA MLS #1887483 Report a problem | ||
| 8/3/2026 | Price change | $255,000-3.8%$159/sqft |
Source: LERA MLS #1887483 Report a problem | ||
| 7/6/2026 | Price change | $265,000-1.9%$165/sqft |
Source: LERA MLS #1887483 Report a problem | ||
| 6/14/2026 | Price change | $270,000-2%$169/sqft |
Source: LERA MLS #1887483 Report a problem | ||
| 5/12/2026 | Price change | $275,500+0.2%$172/sqft |
Source: LERA MLS #1887483 Report a problem | ||
| 4/1/2026 | Price change | $275,000+12.2%$172/sqft |
Source: LERA MLS #1887483 Report a problem | ||
| 9/12/2025 | Price change | $245,000-1.6%$153/sqft |
Source: LERA MLS #1887483 Report a problem | ||
| 8/30/2025 | Price change | $249,000-0.4%$155/sqft |
Source: LERA MLS #1887483 Report a problem | ||
| 8/10/2025 | Price change | $250,000-15.3%$156/sqft |
Source: LERA MLS #1887483 Report a problem | ||
| 7/26/2025 | Listed for sale | $295,000$184/sqft |
Source: LERA MLS #1887477 Report a problem | ||
| 12/16/2021 | Sold | -- |
Source: Agent Provided Report a problem | ||
Public tax history
| Year | Property taxes | Tax assessment |
|---|---|---|
| 2025 | $1,464 +0.4% | $80,000 |
| 2024 | $1,457 | $80,000 -3.7% |
| 2023 | -- | $83,090 -9.4% |
| 2022 | -- | $91,680 +26.4% |
| 2021 | $657 | $72,510 +16.2% |
| 2020 | $657 -32.9% | $62,410 +35.9% |
| 2019 | $979 | $45,910 |
| 2018 | $979 +12% | $45,910 +16% |
| 2017 | $875 -0.3% | $39,570 |
| 2016 | $877 +213.8% | $39,570 +1.7% |
| 2015 | $280 | $38,918 +10% |
| 2014 | $280 | $35,380 |
| 2013 | -- | $35,380 |
| 2012 | -- | $35,380 |
| 2011 | -- | $35,380 |
| 2010 | -- | $35,380 |
| 2009 | -- | $35,380 -0.6% |
| 2008 | -- | $35,590 -0.3% |
| 2007 | -- | $35,680 +0.5% |
| 2006 | -- | $35,490 -3.3% |
| 2005 | -- | $36,700 |
| 2004 | -- | -- |
| 2003 | -- | -- |
| 2002 | -- | -- |
| 2001 | -- | -- |
| 2000 | -- | -- |
Find assessor info on the county website
Monthly payment
Est. payment
Payment breakdown
Explore the cost of this home by adjusting the details. Changes won't be saved.Climate risks
Neighborhood: 78257
Nearby schools
Schools provided by the listing agent
- Elementary: Leon Springs
- Middle: Rawlinson
- High: Clark
- District: Northside
Source: LERA MLS. This data may not be complete. We recommend contacting the local school district to confirm school assignments for this home.
- $197,800-- bd-- ba924 sqft25315 Lynda Sue Dr, San Antonio, TX 78257Off Market
- $--1 bd1 ba450 sqft25315 Lynda Sue Dr #B, San Antonio, TX 78257Off Market

- $1,4002 bd2 ba1.2k sqft25315 Lynda Sue Dr #A, San Antonio, TX 78257For Rent

- $122,500-- bd-- ba1k sqft25311 Lynda Sue Dr, San Antonio, TX 78257Off Market
Similar homes
- $285,0004 bd3 ba1.9k sqft5635 Timber Star, San Antonio, TX 78250For Sale

 MLS ID #2012746, Joseph Nastasi TREC #453559, Keller Williams Heritage. LERA MLS
 - $329,0002 bd2 ba1.2k sqft25423 Triangle Loop, San Antonio, TX 78255For Sale
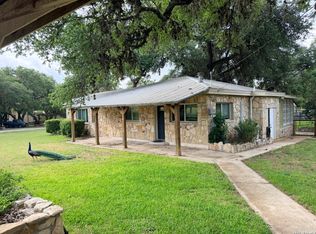 MLS ID #1995124, Elizabeth Paine TREC #687968, The House Company. LERA MLS
 - $275,0003 bd2 ba1.8k sqft10626 Horn Blvd, San Antonio, TX 78240For Sale
 MLS ID #1969069, Farah Nadela TREC #475171, Home Team of America. LERA MLS
 - $279,0003 bd3 ba1.8k sqft8611 Brisa Royale, San Antonio, TX 78251For Sale
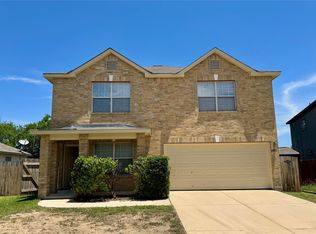 MLS ID #84921013, Tuan Nguyen, ABSOLUTE Realty Group Inc.. HAR
 - $295,0003 bd2 ba1.6k sqft1912 CREEK HILL ST, San Antonio, TX 78259For SaleMLS ID #2009268, Edward McClintick TREC #303307, Joseph Walter Realty, LLC. LERA MLS
- $269,5003 bd2 ba1.4k sqft8854 FENWOOD ST, San Antonio, TX 78250For SaleMLS ID #1955969, Jorge Calleros TREC #434331, Home Team of America. LERA MLS
- $245,0003 bd2 ba1.3k sqft9322 Sturbridge, San Antonio, TX 78254For SaleMLS ID #1994918, Matthew Hetrick TREC #682454, Keller Williams Heritage. LERA MLS
- $250,0003 bd2 ba1.9k sqft8707 Tamarisk, San Antonio, TX 78240For SaleMLS ID #2008899, Joe Iley TREC #554437, Mission Real Estate Group. LERA MLS
- $281,0003 bd2 ba1.8k sqft7119 FOREST MONT ST, San Antonio, TX 78240For SaleMLS ID #1971547, Victor Lopez TREC #795730, RCR Real Connect Realty. LERA MLS
- $279,9003 bd3 ba2.2k sqft9638 Alderwood, San Antonio, TX 78250For SaleMLS ID #2006967, Mauricio Ruiz TREC #533435, Real Estate Amigo. LERA MLS
- $298,0003 bd2 ba1.7k sqft64 Vaughan Pl, San Antonio, TX 78201For SaleMLS ID #2011324, Sandi Peerman TREC #520724, JB Goodwin, REALTORS. LERA MLS
- $284,9004 bd2 ba1.7k sqft3902 W Salinas, San Antonio, TX 78207For SaleMLS ID #2011465, Isaac Korrodi TREC #451467, Realty United. LERA MLS
- $299,9003 bd2 ba2.1k sqft14115 S Soapberry CV, San Antonio, TX 78249For SaleMLS ID #1922186, David Sawyer TREC #554284, Century 21 Integra. LERA MLS
- $275,0006 bd4 ba1.8k sqft1615 N NAVIDAD ST, San Antonio, TX 78201For SaleMLS ID #1960227, Raul Vergara TREC #584334, Premier Realty Group Platinum. LERA MLS
- $275,0006 bd4 ba1.8k sqft1627 N NAVIDAD ST, San Antonio, TX 78201For SaleMLS ID #1960236, Raul Vergara TREC #584334, Premier Realty Group Platinum. LERA MLS
- $275,0004 bd6 ba2.1k sqft210 W Quill, San Antonio, TX 78228For SaleMLS ID #1955694, Natalie Villagomez TREC #488029, JMAT COMPANY, REALTORS. LERA MLS
- $268,5003 bd2 ba1.3k sqft4410 PUTTING GRN, San Antonio, TX 78217For SaleMLS ID #2004771, Anthony King TREC #447637, Action Realty. LERA MLS
- $269,9003 bd2 ba1.8k sqft5842 SPRING VLY, San Antonio, TX 78247For SaleMLS ID #1958775, Karen Hale TREC #520453, Keller Williams Legacy. LERA MLS
- $229,0005 bd2 ba1.4k sqft435 N SAN HORACIO AVE, San Antonio, TX 78228For SaleMLS ID #2008994, Melissa Ramos TREC #599912, Real Team Realty. LERA MLS
- $290,0004 bd3 ba2.3k sqft235 STIMMEL ST, San Antonio, TX 78227For SaleMLS ID #1971797, Cynthia Delaluz TREC #797973, Real Broker, LLC. LERA MLS
