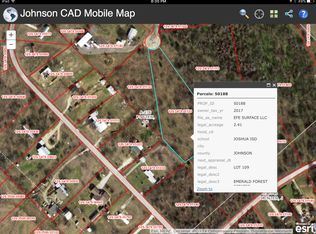
POOL, SHOP & ACREAGE!!!! This one has it all! Sitting on approximately 2.4 acres on a quiet cul-de-sac, this property offers the space and privacy you've been looking for without giving up convenience. Inside you'll find 3 bedrooms, 2.5 baths, plus a flexible 4th bedroom or home office. But the backyard is the real showstopper! Spend Texas summers by your private pool, enjoy plenty of room to spread out, and put the impressive 40x30 shop to work for your hobbies, toys, equipment, or extra storage. With room to live, work, play, and entertain, this property offers the kind of setup that's hard to find. If acreage, a pool, a BIG shop and private gate entry are on your wish list, you just found them!
For sale
Price cut: $49 (10/28)
$739,950
2533 Lime Ct, Burleson, TX 76028
4beds
2,447sqft
Single Family Residence
Built in 2018
2.4 Acres Lot
$-- Zestimate®
$302/sqft
$-- HOA
What's special
Private poolQuiet cul-de-sacPrivate gate entry
- 39 days
- 1,148
- 126
Zillow last checked:
Listing updated:
Listed by:
Amanda Capps 0711496 817-608-7755,
League Real Estate 817-608-7755
Source: NTREIS,MLS#: 21393356
Facts & features
Interior
Bedrooms & bathrooms
- Bedrooms: 4
- Bathrooms: 3
- Full bathrooms: 2
- 1/2 bathrooms: 1
Primary bedroom
- Features: Ceiling Fan(s), En Suite Bathroom, Walk-In Closet(s)
- Level: First
- Dimensions: 0 x 0
Bedroom
- Features: Ceiling Fan(s), Walk-In Closet(s)
- Level: First
- Dimensions: 0 x 0
Bedroom
- Features: Ceiling Fan(s), Walk-In Closet(s)
- Level: First
- Dimensions: 0 x 0
Bedroom
- Features: Closet Cabinetry
- Level: First
- Dimensions: 0 x 0
Primary bathroom
- Features: Dual Sinks, En Suite Bathroom, Garden Tub/Roman Tub, Separate Shower, Walk-In Shower
- Level: First
- Dimensions: 0 x 0
Dining room
- Level: First
- Dimensions: 0 x 0
Other
- Level: First
- Dimensions: 0 x 0
Half bath
- Level: First
- Dimensions: 0 x 0
Living room
- Features: Fireplace
- Level: First
- Dimensions: 0 x 0
Mud room
- Features: Built-in Features
- Level: First
- Dimensions: 0 x 0
Utility room
- Features: Utility Room
- Level: First
- Dimensions: 0 x 0
Workshop
- Level: First
- Dimensions: 40 x 30
Heating
- Central, Electric
Cooling
- Central Air, Ceiling Fan(s), Electric
Appliances
- Included: Built-In Gas Range, Dishwasher, Disposal, Microwave
Features
- Decorative/Designer Lighting Fixtures, Eat-in Kitchen, Granite Counters, Kitchen Island, Open Floorplan, Pantry, Cable TV, Walk-In Closet(s)
- Has basement: No
- Number of fireplaces: 1
- Fireplace features: Gas
Interior area
- Total interior livable area: 2,447 sqft
Video & virtual tour
Property
Parking
- Total spaces: 2
- Parking features: Door-Single, Driveway, Electric Gate, Garage Faces Side
- Attached garage spaces: 2
Features
- Levels: One
- Stories: 1
- Patio & porch: Rear Porch, Covered, Front Porch, Patio
- Pool features: Pool
- Fencing: Fenced,Metal,Pipe
Lot
- Size: 2.4 Acres
- Features: Acreage, Back Yard, Interior Lot, Lawn, Subdivision, Sprinkler System, Few Trees
Details
- Parcel number: 126347801120
- Horses can be raised: Yes
Construction
Type & style
- Home type: SingleFamily
- Architectural style: Traditional,Detached
- Property subtype: Single Family Residence
- Attached to another structure: Yes
Materials
- Brick
Condition
- Resale
- Year built: 2018
Utilities & green energy
- Sewer: Aerobic Septic
- Water: Community/Coop
- Utilities for property: Electricity Available, Electricity Connected, Propane, Septic Available, Water Available, Cable Available
Community & HOA
Community
- Subdivision: Emerald Forest Estates
HOA
- Has HOA: No
Location
- Region: Burleson
Financial & listing details
- Price per square foot: $302/sqft
- Tax assessed value: $305,100
- Annual tax amount: $4,406
- Date on market: 9/25/2026
- Cumulative days on market: 40 days
- Listing terms: Cash,Conventional,FHA,VA Loan
- Exclusions: Kitchen refrigerator, shop refrigerator, workout equip., TVs, all wall decor, personal items, grills,
Estimated market value
Not available
Estimated sales range
Not available
Not available
Price history
| Date | Event | Price |
|---|---|---|
| 10/28/2026 | Price change | $739,9500%$302/sqft |
Source: NTREIS #21393356 Report a problem | ||
| 10/10/2026 | Price change | $739,999-1.3%$302/sqft |
Source: NTREIS #21393356 Report a problem | ||
| 9/25/2026 | Listed for sale | $750,000+114.8%$306/sqft |
Source: NTREIS #21393356 Report a problem | ||
| 7/27/2018 | Listing removed | $349,156$143/sqft |
Source: CENTURY 21 A-One Realty #13602739 Report a problem | ||
| 6/5/2018 | Listed for sale | $349,156$143/sqft |
Source: CENTURY 21 A-One Realty #13602739 Report a problem | ||
Public tax history
| Year | Property taxes | Tax assessment |
|---|---|---|
| 2025 | $4,406 +1% | $305,100 +5.4% |
| 2024 | $4,362 -31.9% | $289,475 -39.7% |
| 2023 | $6,409 -16.3% | $480,049 +5.3% |
| 2022 | $7,659 +9.3% | $455,919 +12.8% |
| 2021 | $7,005 -7.1% | $404,150 +0.5% |
| 2020 | $7,544 +10.6% | $402,096 +10% |
| 2019 | $6,823 +273.7% | $365,542 +320.8% |
| 2018 | $1,826 +92.7% | $86,868 +100% |
| 2017 | $948 +24.2% | $43,434 +24.1% |
| 2016 | $763 +10.4% | $34,989 |
| 2015 | $691 | $34,989 |
| 2014 | $691 | $34,989 |
| 2012 | -- | -- |
| 2011 | -- | -- |
| 2010 | -- | -- |
| 2009 | -- | -- |
| 2008 | -- | -- |
| 2007 | -- | -- |
| 2006 | -- | -- |
| 2005 | -- | -- |
Find assessor info on the county website
Monthly payment
Est. payment
Payment breakdown
Explore the cost of this home by adjusting the details. Changes won't be saved.Climate risks
Neighborhood: 76028
Nearby schools
Schools provided by the listing agent
- Elementary: Njoshua
- Middle: Loflin,Joshua
- High: Joshua
- District: Joshua ISD
Source: NTREIS. This data may not be complete. We recommend contacting the local school district to confirm school assignments for this home.
Similar homes
- $780,0003 bd2 ba2.1k sqft8409 Whispering Meadows Rd, Joshua, TX 76058For Sale
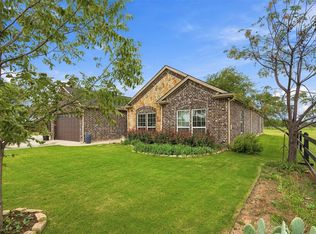 MLS ID #21422256, Marta Alvarez. NTREIS
- $795,0005 bd5 ba3.6k sqft135 Country Vista Cir, Burleson, TX 76028For Sale
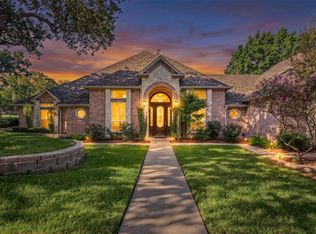 MLS ID #21414676, Nancy Sillers. NTREIS
- $675,0003 bd2 ba2.7k sqft6516 Sundance Cir, Joshua, TX 76058For Sale
 MLS ID #21420681, Justin Glass. NTREIS
- $825,0003 bd4 ba3.5k sqft1100 Crazy Horse Trl, Burleson, TX 76028For Sale
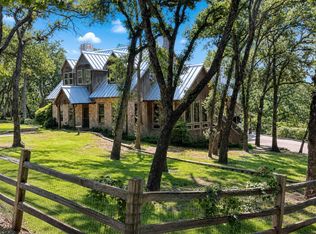 MLS ID #21401940, Kim Gartner. NTREIS
