Below appraised value! Enjoy country living on 4 acres with breathtaking sunsets, star-filled skies, and easy access to downtown Fort Worth—approximately 20 minutes via the Chisholm Trail Tollway. This thoughtfully updated property offers exceptional flexibility for vehicle storage, hobbies, equipment, or RV ownership. Built in 2019, the fully insulated, drive-through shop is approximately 40' wide by 45' deep, with a 16.8' wall height and 21' peak height. Combined with the 2-car garage and 3-car carport, there is room for an estimated 6–8 vehicles, a boat, or an RV. There is on-site sewer access for RV waste disposal. This 1995 brick and Hardie board home features durable steel pier-and-beam construction and extensive updates, including vinyl windows, electric-pump HVAC with thermostat, waterproof laminate flooring, ceramic tile, water heater, vented soffits, and ceiling fans. Plumbing improvements include a replaced sewer line with corrected slope and venting, protected 1-inch PEX water service from meter to home, and PEX supply lines throughout. The remodeled kitchen includes a large island, quartz countertops, deep single-bowl sink, stainless-steel appliances, vent hood, custom cabinetry with lazy Susan inserts, decorative lighting, updated fixtures, and an impressive 8' x 4' walk-in pantry. A spacious living room with fireplace flows into the dining area and sunroom, while the oversized game room with wet bar offers panoramic views of the wooded backdrop. Additional highlights include a highly functional utility room with built-in storage, sink, and hanging space. The electrical system has two electric meters, separate panels for the garage and shop, a hot-tub circuit, abundant outlets, and capacity for future expansion. Electrical along the drive supports a potential electronic gate. There is both a covered front porch and a wraparound patio for enjoying the sunsets and stars. Private, practical, and well-equipped, be sure to request the complete feature list.
For sale
Price cut: $30K (10/7)
$549,999
8116 Whispering Meadows Rd, Joshua, TX 76058
3beds
2,780sqft
Single Family Residence
Built in 1995
4 Acres Lot
$-- Zestimate®
$198/sqft
$-- HOA
What's special
Updated fixturesFully insulated drive-through shopStainless-steel appliancesCeiling fansDining areaQuartz countertopsVinyl windows
- 26 days
- 1,056
- 105
Likely to sell faster than
Zillow last checked:
Listing updated:
Listed by:
Mindy Farris 0510070 469-569-2968,
Keller Williams Central 469-467-7755
Source: NTREIS,MLS#: 21376315
Facts & features
Interior
Bedrooms & bathrooms
- Bedrooms: 3
- Bathrooms: 2
- Full bathrooms: 2
Primary bedroom
- Features: Closet Cabinetry, Ceiling Fan(s), En Suite Bathroom, Walk-In Closet(s)
- Level: First
- Dimensions: 16 x 16
Bedroom
- Features: Ceiling Fan(s), Split Bedrooms, Walk-In Closet(s)
- Level: First
- Dimensions: 16 x 10
Bedroom
- Features: Ceiling Fan(s), Split Bedrooms
- Level: First
- Dimensions: 10 x 15
Primary bathroom
- Features: En Suite Bathroom, Walk-In Shower
- Level: First
- Dimensions: 1 x 1
Breakfast room nook
- Features: Ceiling Fan(s), Eat-in Kitchen
- Level: First
- Dimensions: 13 x 5
Dining room
- Level: First
- Dimensions: 15 x 11
Other
- Features: Jack and Jill Bath, Walk-In Shower
- Level: First
- Dimensions: 1 x 1
Kitchen
- Features: Built-in Features, Ceiling Fan(s), Eat-in Kitchen, Granite Counters, Kitchen Island, Walk-In Pantry
- Level: First
- Dimensions: 14 x 13
Living room
- Features: Ceiling Fan(s), Fireplace
- Level: First
- Dimensions: 24 x 15
Living room
- Features: Built-in Features, Ceiling Fan(s), Fireplace
- Level: First
- Dimensions: 23 x 16
Sunroom
- Features: Ceiling Fan(s)
- Level: First
- Dimensions: 29 x 11
Utility room
- Features: Built-in Features, Utility Sink
- Level: First
- Dimensions: 10 x 9
Heating
- Central, Electric
Cooling
- Central Air, Electric
Appliances
- Included: Dishwasher, Disposal, Microwave, Refrigerator, Vented Exhaust Fan
- Laundry: Washer Hookup, Dryer Hookup, ElectricDryer Hookup, Laundry in Utility Room, Other
Features
- Decorative/Designer Lighting Fixtures, Eat-in Kitchen, High Speed Internet, Kitchen Island, Pantry, Cable TV, Walk-In Closet(s)
- Flooring: Ceramic Tile, Laminate
- Windows: Window Coverings
- Has basement: No
- Number of fireplaces: 1
- Fireplace features: Masonry, Wood Burning
Interior area
- Total interior livable area: 2,780 sqft
Video & virtual tour
Property
Parking
- Total spaces: 5
- Parking features: Additional Parking, Concrete, Covered, Carport, Drive Through, Detached Carport, Enclosed, Garage, Garage Door Opener, Off Street, Oversized, Parking Pad, RV Garage, RV Carport, Storage, Workshop in Garage, Boat, RV Access/Parking
- Garage spaces: 2
- Carport spaces: 3
- Covered spaces: 5
Features
- Levels: One
- Stories: 1
- Patio & porch: Covered, Deck
- Exterior features: Deck, Rain Gutters, RV Hookup, Storage
- Pool features: None
Lot
- Size: 4 Acres
- Dimensions: 174,240 SF
- Features: Acreage, Back Yard, Cleared, Lawn, Few Trees
- Residential vegetation: Cleared, Partially Wooded, Wooded
Details
- Additional structures: Second Garage, Garage(s), Outbuilding, RV/Boat Storage, Storage, Workshop, Barn(s), Stable(s)
- Parcel number: 126358500370
- Horses can be raised: Yes
Construction
Type & style
- Home type: SingleFamily
- Architectural style: Traditional,Detached
- Property subtype: Single Family Residence
Materials
- Wood Siding
- Foundation: Pillar/Post/Pier
- Roof: Composition
Condition
- Resale
- Year built: 1995
Utilities & green energy
- Sewer: Septic Tank
- Water: Community/Coop, Private
- Utilities for property: Electricity Available, Electricity Connected, Sewer Available, Septic Available, Separate Meters, Underground Utilities, Water Available, Cable Available
Green energy
- Energy efficient items: Appliances, Doors, HVAC, Insulation, Water Heater, Windows
- Water conservation: Low-Flow Fixtures
Community & HOA
Community
- Subdivision: Whispering Meadows Abst 577
HOA
- Has HOA: No
Location
- Region: Joshua
Financial & listing details
- Price per square foot: $198/sqft
- Tax assessed value: $378,365
- Annual tax amount: $4,745
- Date on market: 9/23/2026
- Cumulative days on market: 27 days
- Listing terms: Cash,Conventional,FHA,VA Loan
Estimated market value
Not available
Estimated sales range
Not available
Not available
Price history
| Date | Event | Price |
|---|---|---|
| 10/7/2026 | Price change | $549,999-5.2%$198/sqft |
Source: NTREIS #21376315 Report a problem | ||
| 9/23/2026 | Listed for sale | $580,000$209/sqft |
Source: NTREIS #21376315 Report a problem | ||
Public tax history
| Year | Property taxes | Tax assessment |
|---|---|---|
| 2025 | $2,925 -1.9% | $270,644 +10% |
| 2024 | $2,981 +24.1% | $246,040 +10% |
| 2023 | $2,402 -23% | $223,673 +10% |
| 2022 | $3,119 +3.5% | $203,339 +10% |
| 2021 | $3,014 +3% | $184,854 +10% |
| 2020 | $2,927 +11.4% | $168,049 +9.9% |
| 2019 | $2,627 -6.2% | $152,859 |
| 2018 | $2,803 -3.2% | $152,859 |
| 2017 | $2,895 +11.9% | $152,859 +4.8% |
| 2016 | $2,588 +15.2% | $145,859 +15.8% |
| 2015 | $2,246 | $125,964 |
| 2014 | $2,246 | $125,964 |
| 2012 | -- | -- |
| 2011 | -- | -- |
| 2010 | -- | -- |
| 2009 | -- | -- |
| 2008 | -- | -- |
| 2007 | -- | -- |
| 2006 | -- | -- |
| 2005 | -- | -- |
| 2004 | -- | -- |
| 2003 | -- | -- |
| 2002 | -- | -- |
| 2001 | -- | -- |
| 2000 | -- | -- |
Find assessor info on the county website
Monthly payment
Est. payment
Payment breakdown
Explore the cost of this home by adjusting the details. Changes won't be saved.Climate risks
Neighborhood: 76058
Nearby schools
Schools provided by the listing agent
- Elementary: Elder
- Middle: Loflin
- High: Joshua
- District: Joshua ISD
Source: NTREIS. This data may not be complete. We recommend contacting the local school district to confirm school assignments for this home.
- $235,400-- bd-- ba1.1k sqft8112 Whispering Meadows Rd, Joshua, TX 76058Off Market
- $640,5004 bd2 ba2.7k sqft8120 Whispering Meadows Rd, Joshua, TX 76058Off Market
- $21,242-- bd-- ba1k sqft8120 Whispering Meadows Rd, Joshua, TX 76058Off Market
- $258,0002.5 acres8108 Whispering Meadows Rd, Joshua, TX 76058Off Market

Similar homes
- $615,0003 bd2 ba2.6k sqft7921 County Road 915b, Joshua, TX 76058For Sale
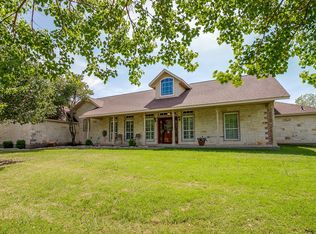 MLS ID #21348422, Jayme Taylor. NTREIS
- $275,0004 bd2 ba2.4k sqft8300 Fm 1902, Joshua, TX 76058For Sale
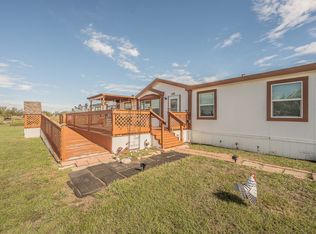 MLS ID #21415151, Corie Oliveira. NTREIS
- $570,0003 bd3 ba2.4k sqft3532 County Road 919, Crowley, TX 76036For Sale
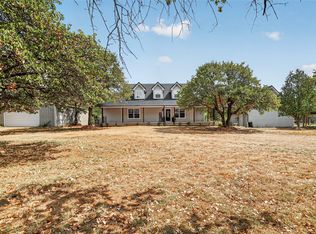 MLS ID #21395596, Shelley Green. NTREIS
- $524,9996 bd4 ba3.4k sqft2913 County Road 920, Crowley, TX 76036For Sale
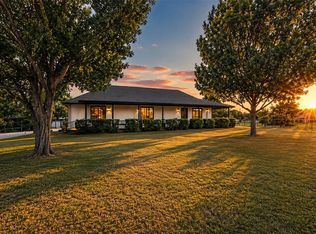 MLS ID #21413812, Christine Steele. NTREIS
