Welcome to 25362 Village Road, the epitome of Dana Point living. Less than a mile from Dana Point Harbor, which is set to complete its revitalization in Summer 2028.
Lovingly cared for by its owners for nearly a decade, the home is ready for its next chapter. In the last month, it has been refreshed with refurbished tile flooring, brand-new carpet, and new luxury vinyl plank throughout the downstairs.
The standout feature is the deck. Reimagined in 2015, it wraps across the entire front of the home and frames views all the way to San Diego County. The sellers also have blueprints and permits in hand for an expanded 740 sq ft deck.
This is a true entertainer’s home, with indoor and outdoor spaces made for gathering. The neighborhood is walkable to Dana Point’s restaurants, parks, and the coastal lifestyle the area is known for. Additional photos coming soon!
Coming soon 12/02
Listed by: Authentic Partners • Gigi Hernandez • 949-241-4101
$3,995,000
25362 Village Rd, Dana Point, CA 92629
3beds
3,370sqft
Single Family Residence
Built in 1990
8,750 Square Feet Lot
$3,056,500 Zestimate®
$1,185/sqft
$370/mo HOA
What's special
- 4 days
- 333
- 14
Zillow last checked:
Listing updated:
Listed by:
Gigi Hernandez DRE #02129806 949-241-4101,
Authentic Partners
Source: CRMLS,MLS#: OC26245037 Originating MLS: California Regional MLS
Facts & features
Interior
Bedrooms & bathrooms
- Bedrooms: 3
- Bathrooms: 5
- Full bathrooms: 4
- 1/2 bathrooms: 1
- Main level bathrooms: 1
- Main level bedrooms: 1
Rooms
- Room types: Kitchen, Laundry, Living Room, Primary Bathroom, Primary Bedroom, Office, Dining Room
Bathroom
- Features: Bathroom Exhaust Fan, Bathtub, Closet, Dual Sinks, Separate Shower, Upgraded, Vanity
Kitchen
- Features: Granite Counters, Kitchen Island
Heating
- Baseboard, Central
Cooling
- Central Air
Appliances
- Included: 6 Burner Stove, Built-In Range, Convection Oven, Double Oven, Electric Oven, Freezer, Disposal, Gas Range, Refrigerator, Water Heater
- Laundry: Inside, Laundry Closet, Laundry Room
Features
- Balcony, Dry Bar, Separate/Formal Dining Room, Eat-in Kitchen, Furnished, High Ceilings, Multiple Staircases, Recessed Lighting, Two Story Ceilings
- Flooring: Carpet, Laminate, Tile
- Windows: Double Pane Windows
- Has fireplace: Yes
- Fireplace features: Family Room, Gas
- Furnished: Yes
- Common walls with other units/homes: No Common Walls
Interior area
- Total interior livable area: 3,370 sqft
Property
Parking
- Total spaces: 3
- Parking features: Direct Access, Driveway, Garage
- Attached garage spaces: 3
Accessibility
- Accessibility features: None
Features
- Levels: Three Or More
- Stories: 3
- Entry location: 1
- Patio & porch: Deck
- Pool features: Community, Association
- Spa features: None
- Has view: Yes
- View description: Ocean
- Has water view: Yes
- Water view: Ocean
Lot
- Size: 8,750 Square Feet
- Features: 0-1 Unit/Acre
Details
- Parcel number: 66847402
- Special conditions: Standard
Construction
Type & style
- Home type: SingleFamily
- Property subtype: Single Family Residence
Condition
- Turnkey
- New construction: No
- Year built: 1990
Utilities & green energy
- Sewer: Public Sewer
- Water: Public
Community & HOA
Community
- Features: Biking, Curbs, Gutter(s), Park, Pool
- Subdivision: Village At Dana Point (Vdp)
HOA
- Has HOA: Yes
- Amenities included: Pool
- HOA fee: $370 monthly
- HOA name: Village at Dana Point
- HOA phone: 714-508-9070
Location
- Region: Dana Point
Financial & listing details
- Price per square foot: $1,185/sqft
- Tax assessed value: $1,838,505
- Date on market: 11/17/2026
- Listing terms: Cash,Conventional,1031 Exchange,FHA
Estimated market value
$3,056,500
$2.72M - $3.45M
Not available
Price history
| Date | Event | Price |
|---|---|---|
| 1/5/2016 | Sold | $1,500,000-6.2%$445/sqft |
Source: Public Record Report a problem | ||
| 12/22/2015 | Pending sale | $1,599,000$474/sqft |
Source: First Team Real Estate #OC15159955 Report a problem | ||
| 9/24/2015 | Price change | $1,599,000-5.9%$474/sqft |
Source: First Team Real Estate #OC15159955 Report a problem | ||
| 7/23/2015 | Listed for sale | $1,699,999+45.3%$504/sqft |
Source: First Team Real Estate #OC15159955 Report a problem | ||
| 4/27/2005 | Sold | $1,170,000+100%$347/sqft |
Source: Public Record Report a problem | ||
| 11/1/1999 | Sold | $585,000$174/sqft |
Source: Public Record Report a problem | ||
Public tax history
| Year | Property taxes | Tax assessment |
|---|---|---|
| 2026 | -- | $1,838,505 +2% |
| 2025 | $21,778 +5.6% | $1,802,456 +3% |
| 2024 | $20,632 +7.3% | $1,750,061 +1% |
| 2023 | $19,236 +2.3% | $1,732,800 +2% |
| 2022 | $18,804 +1.5% | $1,698,824 +2% |
| 2021 | $18,533 +1.6% | $1,665,514 +1% |
| 2020 | $18,250 | $1,648,437 +2% |
| 2019 | $18,250 +2.2% | $1,616,115 +2% |
| 2018 | $17,854 +5.6% | $1,584,427 +2% |
| 2017 | $16,905 | $1,553,360 +12.8% |
| 2016 | $16,905 +13% | $1,377,669 +1.5% |
| 2015 | $14,956 +35.8% | $1,356,976 +34% |
| 2014 | $11,015 | $1,012,915 +21% |
| 2013 | -- | $837,120 |
| 2012 | -- | $837,120 -4% |
| 2011 | -- | $872,000 -18.8% |
| 2010 | -- | $1,074,446 -0.2% |
| 2009 | -- | $1,077,000 -11.5% |
| 2008 | -- | $1,217,268 |
| 2007 | -- | $1,217,268 +2% |
| 2006 | -- | $1,193,400 +85% |
| 2005 | -- | $645,043 +2% |
| 2004 | -- | $632,396 +1.9% |
| 2003 | -- | $620,806 +2% |
| 2002 | -- | $608,634 +2% |
| 2001 | $6,217 +2.7% | $596,700 +2% |
| 2000 | $6,056 | $585,000 |
Find assessor info on the county website
Monthly payment
Est. payment
Payment breakdown
Explore the cost of this home by adjusting the details. Changes won't be saved.Climate risks
Neighborhood: 92629
- $796,4001 bd1 ba883 sqft34202 Del Obispo St #29, Dana Point, CA 92629Off Market

- $2,972,7003 bd2 ba3.2k sqft25372 Village Rd, Dana Point, CA 92629Off Market
- $2,704,3003 bd4 ba2.9k sqft25352 Village Rd, Dana Point, CA 92629Off Market
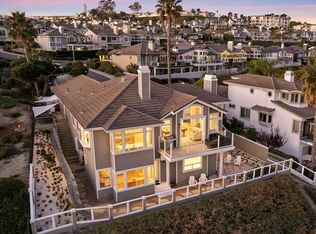
- $2,948,4003 bd4 ba3.3k sqft25382 Village Rd, Dana Point, CA 92629Off Market
Similar homes
- $3,695,0004 bd4 ba3.2k sqft34042 Cambridge Rd, Dana Point, CA 92629For Sale
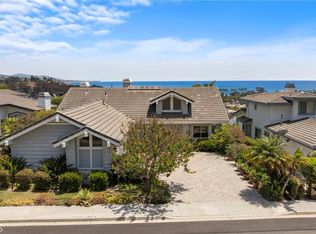 MLS ID #OC26120150, Simon Guy, Keller Williams OC Coastal Realty. CRMLS
- $3,975,0003 bd4 ba2.1k sqft43 Santa Lucia, Dana Point, CA 92629For Sale
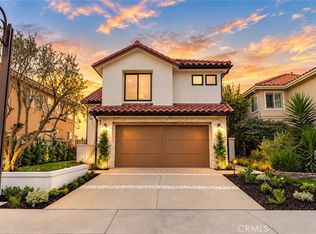 MLS ID #NP26206804, Gabriel Gonzales, La Placa Properties. CRMLS
- $3,950,0004 bd3 ba3.1k sqft33902 Valencia Pl, Dana Point, CA 92629For Sale
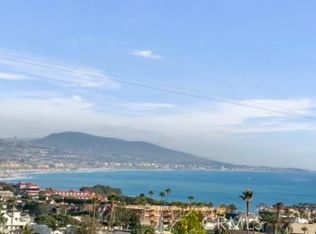 MLS ID #OC26068256, Gaetano LoGrande, Bullock Russell RE Services. CRMLS
- $4,298,0004 bd4 ba3.8k sqft33741 Blue Lantern St, Dana Point, CA 92629For Sale
 MLS ID #OC26142461, Gaetano LoGrande, Bullock Russell RE Services. CRMLS
Local buyer's agents are ready to help
