Welcome to this stunning new-construction home in Jefferson Estates, one of Hernando's most sought-after subdivisions. This plan delivers 2,860 square feet of well-designed living space with five bedrooms, including a flexible upstairs game room, and the primary suite tucked privately on the main level. Striking curb appeal sets the tone — all-brick construction, steep architectural gables, a dimensional-shingle roof, and warm siding accents give this home timeless character. Inside, an open split floor plan centers on a spacious great room that flows into the kitchen and breakfast area, with a separate formal dining room for gatherings. The kitchen features a center island and a generous walk-in pantry, while a built-in drop zone off the utility room keeps everyday life organized. The main-level owner's suite offers a true retreat, complete with a soaking tub, separate vanity, and walk-in closet, set apart from the additional bedrooms for privacy. Upstairs, a large game/bonus room, an additional bedroom, and an oversized walk-in storage area provide room to grow. Step out back to a covered porch, perfect for enjoying the evenings. Beyond the front door, Jefferson Estates offers stocked ponds, community events, and a welcoming, family-friendly atmosphere — all zoned for the top-rated DeSoto County School District and just a short minutes from Hernando's historic square, shopping, dining, and easy access to the Memphis metro via I-55 and I-269.Schedule your showing today.
Active
$485,000
2537 Beauvior Dr, Hernando, MS 38632
5beds
2,860sqft
Residential, Single Family Residence
Built in 2026
0.33 Acres Lot
$469,800 Zestimate®
$170/sqft
$58/mo HOA
What's special
- 37 days |
- 166 |
- 6 |
Zillow last checked:
Listing updated:
Listed by:
Kristoffer C Kitchens 901-277-3058,
Kitchens Realty Group 662-469-4024
Source: MLS United,MLS#: 4152730
Facts & features
Interior
Bedrooms & bathrooms
- Bedrooms: 5
- Bathrooms: 3
- Full bathrooms: 3
Heating
- Central
Cooling
- Central Air
Features
- Has fireplace: Yes
- Fireplace features: Gas Starter
Interior area
- Total structure area: 2,860
- Total interior livable area: 2,860 sqft
Property
Parking
- Total spaces: 2
- Parking features: Garage Faces Side
- Garage spaces: 2
Features
- Levels: Two
- Stories: 2
- Exterior features: See Remarks
Lot
- Size: 0.33 Acres
Details
- Parcel number: 0
Construction
Type & style
- Home type: SingleFamily
- Property subtype: Residential, Single Family Residence
Materials
- Brick
- Foundation: Slab
- Roof: Asphalt
Condition
- Under Construction
- New construction: Yes
- Year built: 2026
Utilities & green energy
- Sewer: Public Sewer
- Water: Public
- Utilities for property: Electricity Connected, Natural Gas Connected, Water Connected
Community & HOA
Community
- Features: Fishing, Sidewalks, Street Lights
- Subdivision: Jefferson Estates
HOA
- Has HOA: Yes
- Services included: Accounting/Legal, Maintenance Grounds, Management
- HOA fee: $700 annually
Location
- Region: Hernando
Financial & listing details
- Price per square foot: $170/sqft
- Date on market: 6/13/2026
- Electric utility on property: Yes
Estimated market value
$469,800
$446,000 - $493,000
$3,099/mo
Price history
Price history is unavailable.
Public tax history
Tax history is unavailable.
Monthly payment
Est. payment
Payment breakdown
Explore the cost of this home by adjusting the details. Changes won't be saved.Climate risks
Neighborhood: 38632
Nearby schools
GreatSchools rating
- 8/10Hernando Elementary SchoolGrades: PK-1Distance: 2.3 mi
- 9/10Hernando Middle SchoolGrades: 6-8Distance: 2.3 mi
- 9/10Hernando High SchoolGrades: 9-12Distance: 2 mi
Schools provided by the listing agent
- Elementary: Hernando
- Middle: Hernando
- High: Hernando
Source: MLS United. This data may not be complete. We recommend contacting the local school district to confirm school assignments for this home.
- $384,6004 bd-- ba2k sqft2538 Beauvoir Dr, Hernando, MS 38632Off Market
- $3,0004 bd3 ba3k sqft2556 Beauvoir Dr, Hernando, MS 38632For Rent

- $--4 bd4 ba3.1k sqft2520 E Beauvoir Dr, Hernando, MS 38632Sold

- $90,0000.29 Acres2504 Winterwood N LOT 192, Hernando, MS 38632Lot/Land

- $90,0000.3 Acres2572 Beauvoir Dr LOT 206, Hernando, MS 38632Lot/Land
- $470,6005 bd3 ba2.7k sqft2483 Beauvoir Dr, Hernando, MS 38632Off Market
- $--4 bd3 ba2.3k sqft3145 Autumn Wind Dr, Hernando, MS 38632Sold
- $391,1004 bd-- ba2.2k sqft3137 Honeysuckle Ln, Hernando, MS 38632Off Market
A local agent can set up tours, give advice and negotiate with sellers.
A local lender can help you make sure your offer is ready when you are.
Similar homes
- $449,9005 bd3 ba3k sqft1828 Keenlan Dr W, Hernando, MS 38632For Sale
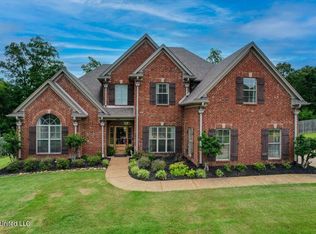 MLS ID #4146276, Allison Spencer, Burch Realty Group Hernando. MLS United
 - $429,9004 bd3 ba2.7k sqft1884 Keenlan Dr W, Hernando, MS 38632For Sale
 MLS ID #4140835, Jana L Thompson, Keller Williams. MLS United
 - $465,0005 bd4 ba2.9k sqft10080 Green Forest Dr, Hernando, MS 38632For Sale
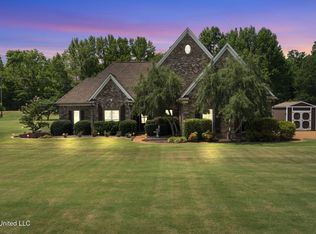 MLS ID #4141928, Danielle P Cook, Coldwell Banker Collins-Maury Southaven. MLS United
 - $437,9004 bd3 ba2.5k sqft7548 Thomas Riley St, Hernando, MS 38632New Construction
 MLS ID #4155354, Amy M McBride, Sky Lake Realty LLC. MLS United
 - $549,9004 bd4 ba3.2k sqft1601 Ashtons Ln, Hernando, MS 38632New ConstructionMLS ID #4115734, Bill Stoddard, Turn Key Realty Group LLC. MLS United
- $589,9005 bd3 ba3.1k sqft2275 Livingston Way, Hernando, MS 38632New ConstructionMLS ID #4129111, Diane Fortwengler, Best Real Estate Company, Llc. MLS United
- $499,9005 bd3 ba2.6k sqft1733 Caribe Dr, Nesbit, MS 38651New ConstructionMLS ID #4152499, Mitzi S Hodge, Crye-Leike Hernando. MLS United
- $559,9254 bd3 ba3.1k sqft1528 Tributary Dr, Hernando, MS 38632New ConstructionMLS ID #4137871, McKeever Heun, Anton Realty & Appraisals. MLS United
- $509,0005 bd3 ba2.6k sqft1667 Baisley Dr, Nesbit, MS 38651New ConstructionMLS ID #4150204, Brennan Bynum, Keller Williams Realty - MS. MLS United
- $--4 bd3 ba2.4k sqft6509 S Briar Ln, Olive Branch, MS 38654AuctionAuction.com 2
- $--4 bd3 ba3.9k sqft8173 Laurel Run Dr, Memphis, TN 38125AuctionServiceLink Auction
- $530,0005 bd3 ba3k sqft7337 Hawks Crossing Dr E, Olive Branch, MS 38654For SaleMLS ID #4152655, Erika Grantham G Grantham, Crye-Leike Of MS-OB. MLS United
- $595,9005 bd4 ba3.7k sqft1483 John Thomas Cv, Hernando, MS 38632For SaleMLS ID #4110323, Waylon W Gustafson, Capstone Realty Services. MLS United
- $683,9004 bd4 ba3.4k sqft282 Oakworth Dr, Hernando, MS 38632New ConstructionMLS ID #4147579, Kayley Allen, Dream Maker Realty. MLS United
- $609,9004 bd3 ba3.2k sqft9092 Bennett Trl, Hernando, MS 38632New ConstructionMLS ID #4092459, McKeever Heun, Anton Realty & Appraisals. MLS United
- $499,0004 bd3 ba3k sqft4232 Brooke Dr, Nesbit, MS 38651New ConstructionMLS ID #4142760, Kayley Allen, Dream Maker Realty. MLS United
- $--3 bd3 ba3.1k sqft4845 Shandy Dr, Memphis, TN 38125AuctionAuction.com 2
- $549,9005 bd3 ba3k sqft4365 Edison Dr, Nesbit, MS 38651New ConstructionMLS ID #4152650, Mitzi S Hodge, Crye-Leike Hernando. MLS United
- $499,8005 bd3 ba2.8k sqft5405 Hazelwood Dr, Lake Cormorant, MS 38641New ConstructionMLS ID #4148791, Tammy Aldridge, Legacy Homes Realty, LLC. MLS United
- $559,9005 bd3 ba3.1k sqft1711 Caribe Dr, Nesbit, MS 38651New ConstructionMLS ID #4152910, Mitzi S Hodge, Crye-Leike Hernando. MLS United
