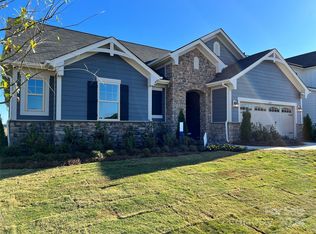
Welcome to beautiful Waxhaw Landing, where comfort, style, and thoughtful design come together on Crimson Way! This inviting 4-bedroom, 3-full-bath home offers an open-concept layout, abundant natural light, and flexible living spaces designed for the way you live today.
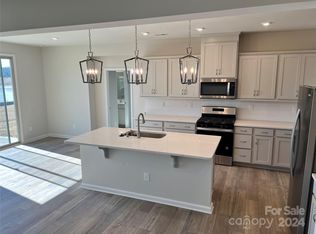
The main level features durable LVP flooring throughout most of the living areas and an impressive kitchen with an abundance of crisp white cabinetry, quartz countertops, and a walk-in pantry with custom shelving. The bright, open layout makes everyday living and entertaining feel effortless. The main-floor primary suite is a true retreat, featuring a tray ceiling and beautifully trimmed accent wall. The spacious primary bath offers dual sinks, a tiled shower, and a relaxing soaking tub.
A second bedroom on the main level provides exceptional flexibility—perfect for guests, a home office, or a private study. Upstairs, you'll find two additional bedrooms, a full bath, and a spacious loft that can easily become a media room, playroom, or second living space. With large walk-in closets, extra linen storage, and convenient walk-in attic storage, there is no shortage of space to keep everything organized.
Step outside to a welcoming oversized patio with plenty of room for a comfortable sitting area, outdoor dining table, and grill—perfect for morning coffee, weekend gatherings, or simply enjoying the outdoors. The Waxhaw Landing community adds even more to love with a pool, grilling area, covered seating, sidewalks, and street lighting.
Beautifully designed and wonderfully versatile, this home offers the space you need with the features you want. Come make Crimson Way your home!
Active
$469,900
2538 Crimson Way #114, Monroe, NC 28112
4beds
2,852sqft
Single Family Residence
Built in 2024
0.22 Acres Lot
$-- Zestimate®
$165/sqft
$-- HOA
What's special
Abundant natural lightImpressive kitchenTray ceilingTiled showerFlexible living spacesWelcoming oversized patioExtra linen storage
- 8 hours
- 10
- 1
Zillow last checked:
Listing updated:
Listed by:
Cheri Ritter cheri.ritter@howardhannatate.com,
Howard Hanna Allen Tate Fort Mill
Source: Canopy MLS as distributed by MLS GRID,MLS#: 4418315
Facts & features
Interior
Bedrooms & bathrooms
- Bedrooms: 4
- Bathrooms: 3
- Full bathrooms: 3
- Main level bedrooms: 2
Primary bedroom
- Level: Main
Bedroom s
- Level: Main
Bedroom s
- Level: Upper
Bedroom s
- Level: Upper
Bathroom full
- Level: Main
Bathroom full
- Level: Main
Bathroom full
- Level: Upper
Bonus room
- Level: Upper
Dining area
- Level: Main
Family room
- Level: Main
Kitchen
- Level: Main
Laundry
- Level: Main
Heating
- Central
Cooling
- Central Air
Appliances
- Included: Dishwasher, Disposal, Gas Range, Microwave, Refrigerator with Ice Maker, Washer/Dryer
- Laundry: Electric Dryer Hookup, Laundry Room
Features
- Kitchen Island, Open Floorplan, Walk-In Closet(s), Walk-In Pantry
- Flooring: Carpet, Laminate, Tile
- Has basement: No
- Attic: Walk-In
- Fireplace features: Family Room
Interior area
- Total structure area: 2,852
- Total interior livable area: 2,852 sqft
- Finished area above ground: 2,852
- Finished area below ground: 0
Property
Parking
- Total spaces: 2
- Parking features: Driveway, Attached Garage, Garage on Main Level
- Attached garage spaces: 2
- Has uncovered spaces: Yes
- Details: Driveway and 2 car garage
Accessibility
- Accessibility features: Two or More Access Exits
Features
- Levels: Two
- Stories: 2
- Patio & porch: Front Porch, Rear Porch
- Pool features: Community
Lot
- Size: 0.22 Acres
- Features: Corner Lot
Details
- Parcel number: 09351446
- Zoning: Res
- Special conditions: Relocation
Construction
Type & style
- Home type: SingleFamily
- Property subtype: Single Family Residence
Materials
- Fiber Cement, Stone
- Foundation: Slab
Condition
- New construction: No
- Year built: 2024
Utilities & green energy
- Sewer: Public Sewer
- Water: City
- Utilities for property: Cable Available, Underground Power Lines
Community & HOA
Community
- Features: Playground, Sidewalks, Street Lights
- Subdivision: Waxhaw Landing
HOA
- Has HOA: Yes
Location
- Region: Monroe
Financial & listing details
- Price per square foot: $165/sqft
- Tax assessed value: $489,600
- Date on market: 8/29/2026
- Listing terms: Cash,Conventional,FHA,VA Loan,Relocation Property
- Road surface type: Concrete, Paved
Estimated market value
Not available
Estimated sales range
Not available
Not available
Price history
| Date | Event | Price |
|---|---|---|
| 8/29/2026 | Listed for sale | $469,900$165/sqft |
Source:  Canopy MLS as distributed by MLS GRID #4418315 Report a problem Canopy MLS as distributed by MLS GRID #4418315 Report a problem | ||
Public tax history
Tax history is unavailable.
Monthly payment
Est. payment
Payment breakdown
Explore the cost of this home by adjusting the details. Changes won't be saved.Climate risks
Neighborhood: 28112
Similar homes
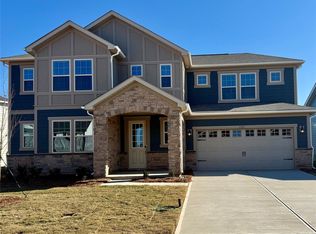
- $489,9003 bd3 ba2.2k sqft802 White Oaks Cir, Monroe, NC 28112For Sale

 MLS ID #4404556, Jennie Griffin, ProStead Realty. Canopy MLS as distributed by MLS GRID
 - $439,9904 bd4 ba2.6k sqft1460 McCollum St, Monroe, NC 28112New Construction
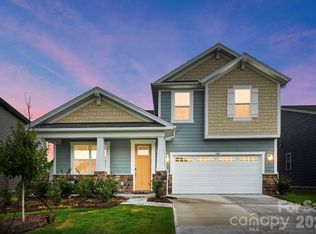 MLS ID #4403889, Rick Epley, Mattamy Carolina Corporation. Canopy MLS as distributed by MLS GRID
 - $425,0005 bd4 ba2.8k sqft1117 Secrest Commons Dr, Monroe, NC 28112New Construction
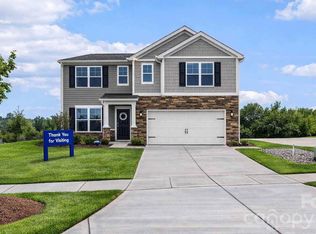 Canopy MLS as distributed by MLS GRID
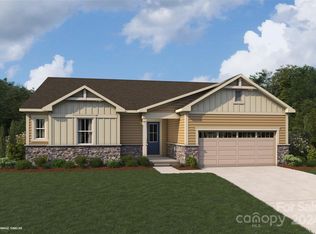
 - $514,9904 bd3 ba2.7k sqftWaxhaw Landing, Monroe, NC 28112New Construction
 MLS ID #4400804, Rick Epley, Mattamy Carolina Corporation. Canopy MLS as distributed by MLS GRID
 - $419,9904 bd3 ba2.3k sqft2647 Tillman St, Monroe, NC 28112New ConstructionMLS ID #4368945, Rick Epley, Mattamy Carolina Corporation. Canopy MLS as distributed by MLS GRID
- $425,0004 bd3 ba2.3k sqft2551 Lorelei Ter, Monroe, NC 28112For SaleMLS ID #4376114, Lilliah Moseley, Redfin Corporation. Canopy MLS as distributed by MLS GRID
- $419,0004 bd3 ba2.8k sqft1116 Secrest Commons Dr, Monroe, NC 28112New ConstructionCanopy MLS as distributed by MLS GRID
- $475,0003 bd2 ba2.3k sqft125 Forest Hills Dr, Monroe, NC 28112For SaleMLS ID #4355616, Jeffrey Hemme, Cross Keys LLC. Canopy MLS as distributed by MLS GRID
- $445,0005 bd3 ba2.8k sqft2334 Waverly Dr, Monroe, NC 28112For SaleMLS ID #4387579, Hope Foster, Capital Center, LLC. Canopy MLS as distributed by MLS GRID
- $399,9004 bd3 ba2.3k sqft2106 Arden Dr, Monroe, NC 28112For SaleMLS ID #4414733, Todd Beddard, Real Broker, LLC. Canopy MLS as distributed by MLS GRID
- $419,9905 bd3 ba2.5k sqft1319 Honey Trl, Monroe, NC 28112New ConstructionMLS ID #4381998, Rick Epley, Mattamy Carolina Corporation. Canopy MLS as distributed by MLS GRID
- $425,0004 bd3 ba2.8k sqft1307 Secrest Commons Dr, Monroe, NC 28112For SaleMLS ID #4401070, John Bolos, Keller Williams South Park. Canopy MLS as distributed by MLS GRID
- $428,0004 bd3 ba2.8k sqft1200 Secrest Commons Dr, Monroe, NC 28112For SaleMLS ID #4397398, Rodney Green, Coldwell Banker- CK Select. Canopy MLS as distributed by MLS GRID
- $425,0003 bd2 ba1.5k sqft3228 Karen Ln, Monroe, NC 28110For SaleMLS ID #4419261, Drew Bartek, Realty One Group Revolution. Canopy MLS as distributed by MLS GRID
- $494,9904 bd3 ba2.6k sqft3610 Roughedge Dr, Monroe, NC 28112New ConstructionCanopy MLS as distributed by MLS GRID
- $450,0003 bd2 ba2.3k sqft125A Forest Hills Dr, Monroe, NC 28112For SaleMLS ID #4334050, Jeffrey Hemme, Cross Keys LLC. Canopy MLS as distributed by MLS GRID
- $419,9004 bd3 ba2.3k sqft302 Maurice St, Monroe, NC 28112For SaleMLS ID #4399368, Raul Gonzalez, Realty of Charlotte. Canopy MLS as distributed by MLS GRID
- $489,9904 bd3 ba2.8k sqft3710 Roughedge Dr, Monroe, NC 28112New ConstructionCanopy MLS as distributed by MLS GRID
- $459,9903 bd2 ba2.1k sqft1306 Honey Trl, Monroe, NC 28110New ConstructionMLS ID #4413947, Rick Epley, Mattamy Carolina Corporation. Canopy MLS as distributed by MLS GRID
