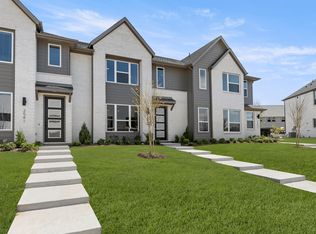
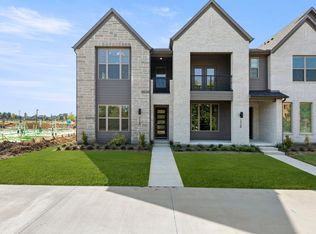
MLS# 21217859 - Built by Cadence Homes - Ready Now! ~ This stunning contemporary townhouse, built in 2025, showcases modern living with 1,689 square feet of thoughtfully designed space. Featuring three spacious bedrooms, all with en-suite access, and a total of three bathrooms, the layout is ideal for comfort and privacy. The open floorplan seamlessly connects the living and dining areas, enhanced by a gourmet eat-in kitchen equipped with a kitchen island and pantry. Additional highlights include a loft, walk-in closets, and high-speed internet availability. Enjoy the convenience of a two-car garage and energy-efficient natural gas heating and central air conditioning. Located in the desirable Chelsea Commons subdivision within the Allen ISD, residents benefit from proximity to Marion Elementary, Curtis Middle, and Allen High School. Experience modern living in this exquisite property, where style meets functionality.
For sale
Price cut: $29K (6/12)
$410,990
2539 Huxley Mews, Allen, TX 75013
3beds
1,689sqft
:
Get pre-qualified$3,270/mo
Townhouse
Built in 2025
2,178 Square Feet Lot
$-- Zestimate®
$243/sqft
$380/mo HOA
What's special
Two-car garageCentral air conditioningThree bathroomsEnergy-efficient natural gas heatingWalk-in closetsGourmet eat-in kitchenKitchen island
- 122 days |
- 274 |
- 11 |
Zillow last checked:
Listing updated:
Listed by:
Ben Caballero 888-872-6006,
HomesUSA.com 888-872-6006
Source: NTREIS,MLS#: 21217859
Facts & features
Interior
Bedrooms & bathrooms
- Bedrooms: 3
- Bathrooms: 3
- Full bathrooms: 2
- 1/2 bathrooms: 1
Primary bedroom
- Level: Second
- Dimensions: 13 x 15
Primary bathroom
- Level: Second
- Dimensions: 5 x 4
Dining room
- Level: First
- Dimensions: 8 x 10
Living room
- Level: First
- Dimensions: 12 x 14
Heating
- Natural Gas
Cooling
- Central Air
Appliances
- Included: Some Gas Appliances, Dishwasher, Disposal, Gas Range, Gas Water Heater, Microwave, Plumbed For Gas, Tankless Water Heater, Vented Exhaust Fan
- Laundry: Washer Hookup, Electric Dryer Hookup, Laundry in Utility Room
Features
- Double Vanity, Eat-in Kitchen, High Speed Internet, Kitchen Island, Loft, Open Floorplan, Pantry, Cable TV, Wired for Data, Walk-In Closet(s)
- Flooring: Carpet, Ceramic Tile, Hardwood
- Has basement: No
- Has fireplace: No
Interior area
- Total interior livable area: 1,689 sqft
Video & virtual tour
Property
Parking
- Total spaces: 2
- Parking features: Door-Single, Garage, Garage Door Opener, Garage Faces Rear, Side By Side
- Garage spaces: 2
Features
- Levels: Two
- Stories: 2
- Pool features: None
Lot
- Size: 2,178 Square Feet
Details
- Parcel number: R1317100F00901
Construction
Type & style
- Home type: Townhouse
- Architectural style: Contemporary/Modern
- Property subtype: Townhouse
Materials
- Brick
- Foundation: Slab
- Roof: Composition,Shingle
Condition
- Year built: 2025
Utilities & green energy
- Sewer: Public Sewer
- Water: Public
- Utilities for property: Sewer Available, Water Available, Cable Available
Community & HOA
Community
- Features: Other, Sidewalks, Trails/Paths
- Security: Security System Owned, Security System, Carbon Monoxide Detector(s), Firewall(s), Fire Sprinkler System, Smoke Detector(s), Security Lights, Wireless
- Subdivision: Chelsea Commons
HOA
- Has HOA: Yes
- Services included: Association Management, Insurance, Maintenance Grounds
- HOA fee: $380 monthly
- HOA name: Neighborhood Managemnet
- HOA phone: 972-359-1548
Location
- Region: Allen
Financial & listing details
- Price per square foot: $243/sqft
- Tax assessed value: $72,450
- Annual tax amount: $1,284
- Date on market: 3/24/2026
- Cumulative days on market: 123 days
Estimated market value
Not available
Estimated sales range
Not available
$2,824/mo
Price history
| Date | Event | Price |
|---|---|---|
| 6/12/2026 | Price change | $410,990-6.6%$243/sqft |
Source: NTREIS #21217859 Report a problem | ||
| 3/24/2026 | Listed for sale | $439,990$261/sqft |
Source: NTREIS #21217859 Report a problem | ||
Public tax history
| Year | Property taxes | Tax assessment |
|---|---|---|
| 2025 | $1,284 +6.4% | $72,450 +6.5% |
| 2024 | $1,206 | $68,000 |
Find assessor info on the county website
Monthly payment
Est. payment
Payment breakdown
Explore the cost of this home by adjusting the details. Changes won't be saved.Climate risks
Neighborhood: 75013
Nearby schools
GreatSchools rating
- 9/10James And Margie Marion Elementary SchoolGrades: K-6Distance: 2.1 mi
- 10/10Walter & Lois Curtis Middle SchoolGrades: 7-8Distance: 3.4 mi
- 8/10Allen High SchoolGrades: 9-12Distance: 2.5 mi
Schools provided by the listing agent
- Elementary: Marion
- Middle: Curtis
- High: Allen
- District: Allen ISD
Source: NTREIS. This data may not be complete. We recommend contacting the local school district to confirm school assignments for this home.
- $410,9903 bd3 ba1.6k sqft2539 Huxley Mews, Allen, TX 75454New Construction
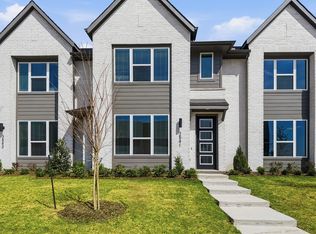
- $76,073-- bd-- ba-- sqft2537 Huxley Mews, Allen, TX 75013Off Market
- $470,0003 bd3 ba1.8k sqft2541 Huxley Mews, Allen, TX 75013Off Market
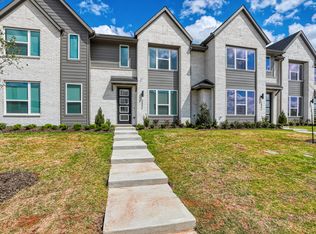
- $435,7003 bd3 ba1.6k sqft2543 Huxley Mews, Allen, TX 75013Off Market
- $72,450-- bd-- ba-- sqft2545 Huxley Mews, Allen, TX 75013Off Market
- $--3 bd3 ba1.8k sqft2525 Huxley Mews, Allen, TX 75013Sold
- $--3 bd3 ba1.9k sqft2527 Huxley Mews, Allen, TX 75013Sold
- $2,7003 bd3 ba1.8k sqft2539 Brunswick Way, Allen, TX 75013For Rent
A local agent can set up tours, give advice and negotiate with sellers.
Similar homes
- $420,5002 bd3 ba1.5k sqft1028 Stockton Dr, Allen, TX 75013New Construction
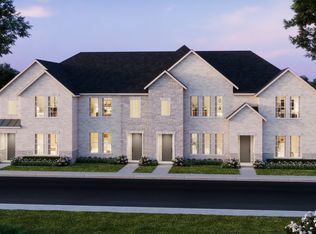 MLS ID #21341386, Carole Campbell. NTREIS
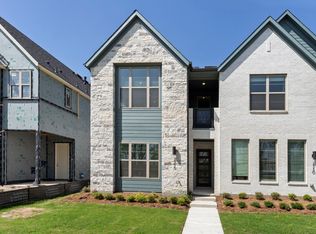
 - $449,9903 bd3 ba1.9k sqft2526 Campden Mews, Allen, TX 75013New Construction
 NTREIS
 - $474,9903 bd3 ba1.9k sqft2518 Campden Mews, Allen, TX 75013New Construction
 NTREIS
 - $410,9903 bd3 ba1.6k sqft2539 Huxley Mews, Allen, TX 75454New ConstructionCadence Homes TX
- from $416,9902 bd3 ba1.5k sqftConley Plan, Twin Creeks Watters, Allen, TX 75013New ConstructionCB Jeni Homes
- $438,0003 bd3 ba1.9k sqft1053 Keswick Dr, Allen, TX 75002For SaleMLS ID #21228562, Rachael Wang. NTREIS
- $425,0003 bd3 ba2.1k sqft6008 Silverado Trl, McKinney, TX 75070For SaleMLS ID #21233749, Jaleel Debrow. NTREIS
- from $474,9903 bd3 ba2k sqftLibby Plan, Twin Creeks Watters, Allen, TX 75013New ConstructionCB Jeni Homes
- from $474,9903 bd3 ba1.9k sqftLibby 2 Plan, Twin Creeks Watters, Allen, TX 75013New ConstructionCB Jeni Homes
- from $493,9903 bd3 ba2.2k sqftEthan Plan, Twin Creeks Watters, Allen, TX 75013New ConstructionCB Jeni Homes
- from $505,9903 bd3 ba2.3k sqftHenry Plan, Twin Creeks Watters, Allen, TX 75013New ConstructionCB Jeni Homes
- $398,4303 bd3 ba2.3k sqft4770 Lunker St, McKinney, TX 75071For SaleMLS ID #21323376, Carole Campbell. NTREIS
- $380,0003 bd4 ba1.8k sqft3349 Wynwood Dr, Plano, TX 75074For SaleMLS ID #21328408, John Butcher. NTREIS
- $410,0003 bd3 ba1.5k sqft847 Pedernales Dr, Plano, TX 75075New ConstructionNTREIS
- $373,5603 bd3 ba2.1k sqft4762 Lunker St, McKinney, TX 75071For SaleMLS ID #21273011, Carole Campbell. NTREIS
- $479,9903 bd3 ba2.1k sqft9428 Espalier St, Frisco, TX 75035New ConstructionNTREIS
- $399,5003 bd4 ba1.9k sqft315 Ferndale St, The Colony, TX 75056For SaleMLS ID #21273385, Michael Mayes. NTREIS
- from $409,9902 bd3 ba1.9k sqftAustin Plan, Hazelwood, Frisco, TX 75033New ConstructionCB Jeni Homes
- $399,9003 bd3 ba2.2k sqft4553 Lamplights Dr, Celina, TX 75009For SaleMLS ID #21322566, Zak Anderson. NTREIS
- $349,8202 bd3 ba1.9k sqft4737 Skiles St, McKinney, TX 75071For SaleMLS ID #21321821, Carole Campbell. NTREIS
