Welcome to this beautifully maintained newer home in highly desirable Northwest Visalia, offering the perfect blend of space, comfort, and location. Built in 2017, this impressive 4 bedroom, 3 bath residence features approximately 2,532 square feet of thoughtfully designed living space on a generous lot, ideal for both everyday living and entertaining. Step inside to discover an open and inviting floor plan with abundant natural light, spacious living areas, and a cozy fireplace that creates a warm focal point for gatherings. The well appointed kitchen flows seamlessly into the main living spaces, making it perfect for hosting family and friends, while the flexible layout provides room for multigenerational living, work from home needs, or guest accommodations. Outside, the large backyard offers endless possibilities for relaxation, play, or future customization. Located in one of Visalia's most sought after areas, this home is surrounded by newer neighborhoods, parks, and convenient shopping and dining options. Northwest Visalia is known for its attractive housing, community pride, and proximity to top schools, recreation, and amenities, making it a consistent favorite among buyers. Visalia itself continues to grow as one of the fastest expanding cities in the San Joaquin Valley, valued for its affordability, strong local economy, and quality of life. With easy access to major routes, nearby parks, and the charm of downtown Visalia just minutes away, this home delivers the ideal combination of modern living and prime location.
Pending
$542,500
2539 W Allen Ave, Visalia, CA 93291
4beds
3baths
2,532sqft
Residential, Single Family Residence
Built in 2017
10,707 Square Feet Lot
$539,700 Zestimate®
$214/sqft
$-- HOA
What's special
- 147 days |
- 23 |
- 0 |
Zillow last checked:
Listing updated:
Listed by:
Delia Solis DRE #02035988 559-804-6329,
Legacy Real Estate Inc.
Source: Fresno MLS,MLS#: 644394Originating MLS: Fresno MLS
Facts & features
Interior
Bedrooms & bathrooms
- Bedrooms: 4
- Bathrooms: 3
Primary bedroom
- Area: 0
- Dimensions: 0 x 0
Bedroom 1
- Area: 0
- Dimensions: 0 x 0
Bedroom 2
- Area: 0
- Dimensions: 0 x 0
Bedroom 3
- Area: 0
- Dimensions: 0 x 0
Bedroom 4
- Area: 0
- Dimensions: 0 x 0
Bathroom
- Features: Tub/Shower, Shower, Oval Tub
Dining room
- Area: 0
- Dimensions: 0 x 0
Family room
- Area: 0
- Dimensions: 0 x 0
Kitchen
- Features: Breakfast Bar
- Area: 0
- Dimensions: 0 x 0
Living room
- Area: 0
- Dimensions: 0 x 0
Basement
- Area: 0
Heating
- Has Heating (Unspecified Type)
Cooling
- Central Air
Appliances
- Included: Built In Range/Oven
- Laundry: Inside, Utility Room
Features
- Number of fireplaces: 1
Interior area
- Total structure area: 2,532
- Total interior livable area: 2,532 sqft
Property
Parking
- Total spaces: 2
- Parking features: Garage - Attached
- Attached garage spaces: 2
Features
- Levels: One
- Stories: 1
- Patio & porch: Covered
Lot
- Size: 10,707 Square Feet
- Features: Urban
Details
- Parcel number: 089630017
Construction
Type & style
- Home type: SingleFamily
- Property subtype: Residential, Single Family Residence
Materials
- Stucco, Stone
- Foundation: Concrete
- Roof: Tile
Condition
- Year built: 2017
Utilities & green energy
- Electric: On
- Sewer: Public Sewer
- Water: Public
- Utilities for property: Public Utilities
Community & HOA
Location
- Region: Visalia
Financial & listing details
- Price per square foot: $214/sqft
- Tax assessed value: $361,827
- Annual tax amount: $4,301
- Date on market: 2/25/2026
- Cumulative days on market: 146 days
- Listing agreement: Exclusive Right To Sell
Estimated market value
$539,700
$491,000 - $594,000
$2,849/mo
Price history
| Date | Event | Price |
|---|---|---|
| 3/11/2026 | Pending sale | $542,500$214/sqft |
Source:  TCMLS #240006 Report a problem TCMLS #240006 Report a problem | ||
| 2/26/2026 | Listed for sale | $542,500$214/sqft |
Source: TCMLS #240006 Report a problem | ||
Public tax history
| Year | Property taxes | Tax assessment |
|---|---|---|
| 2025 | $4,301 +2.7% | $361,827 +2% |
| 2024 | $4,188 +2.6% | $354,733 +2% |
| 2023 | $4,084 +2.9% | $347,778 +2% |
| 2022 | $3,970 +1.2% | $340,960 +2% |
| 2021 | $3,923 +0.5% | $334,275 +1% |
| 2020 | $3,902 +2.9% | $330,847 +2% |
| 2019 | $3,792 +2.1% | $324,360 +2% |
| 2018 | $3,715 +246.6% | $318,000 +392.2% |
| 2017 | $1,072 +2% | $64,613 +2% |
| 2016 | $1,051 | $63,346 |
Find assessor info on the county website
Monthly payment
Est. payment
Payment breakdown
Explore the cost of this home by adjusting the details. Changes won't be saved.Climate risks
Neighborhood: 93291
Nearby schools
GreatSchools rating
- 6/10Manuel F. Hernandez SchoolGrades: K-6Distance: 0.9 mi
- 5/10Green Acres Middle SchoolGrades: 6-8Distance: 0.4 mi
- 9/10Redwood High SchoolGrades: 9-12Distance: 1.1 mi
Schools provided by the listing agent
- Elementary: Manual F. Hernandez
- Middle: Green Acres
- High: Redwood
Source: Fresno MLS. This data may not be complete. We recommend contacting the local school district to confirm school assignments for this home.
- $602,3004 bd3 ba2.8k sqft2605 W Allen Ave, Visalia, CA 93291Off Market
- $718,8005 bd3 ba3.5k sqft2523 W Allen Ave, Visalia, CA 93291Off Market

- $757,5004 bd3 ba3.5k sqft2635 W Allen Ave, Visalia, CA 93291Off Market
- $479,9004 bd2 ba1.9k sqft2534 W Allen Ave, Visalia, CA 93291Off Market
- $632,3004 bd3 ba3.5k sqft2600 W Allen Ave, Visalia, CA 93291Off Market
- $561,8004 bd3 ba2.8k sqft2518 W Allen Ave, Visalia, CA 93291Off Market
- $567,0004 bd3 ba2.8k sqft2616 W Allen Ave, Visalia, CA 93291Off Market
- $726,4004 bd3 ba3.5k sqft2501 W Allen Ave, Visalia, CA 93291Off Market
A local agent can set up tours, give advice and negotiate with sellers.
A local lender can help you make sure your offer is ready when you are.
Similar homes
- $534,9004 bd3 ba2.2k sqft3108 W Clinton Court, Visalia, CA 93291For Sale
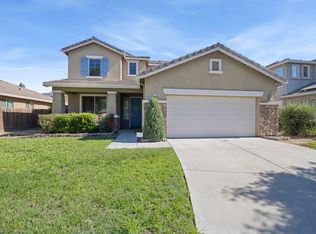 MLS ID #242288, Lisa Hamilton, Bloom Group, Inc.. TCMLS
 - $525,0004 bd3 ba2.4k sqft2305 N Fairway Court, Visalia, CA 93291For Sale
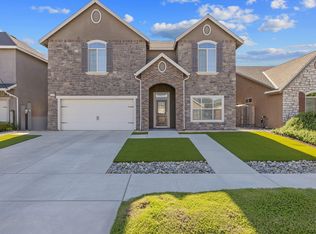 MLS ID #241729, Cynthia Kennemer, Berkshire Hathaway HomeServices California Realty. TCMLS
 - $514,0004 bd3 ba2.2k sqft3938 W Vine Avenue, Visalia, CA 93291For Sale
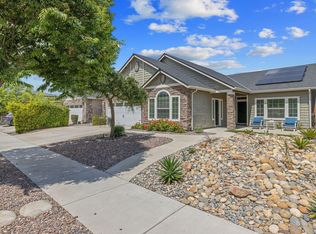 MLS ID #241258, Brandon Beachy, RPS Real Estate. TCMLS
 - $535,0003 bd2 ba2.2k sqft1105 N Cindy Street, Visalia, CA 93291For Sale
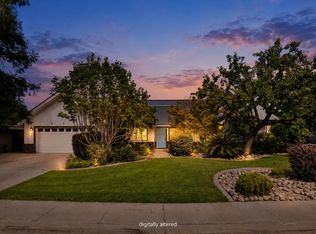 MLS ID #242873, Debra L White, Real Brokerage Technologies. TCMLS
 - $480,0004 bd3 ba2.4k sqft1242 N Julieann Street, Visalia, CA 93291For SaleMLS ID #240491, Britt Baca, RE/MAX Success. TCMLS
- $520,5004 bd3 ba2.3k sqft3243 W Sedona Avenue, Visalia, CA 93291For SaleMLS ID #240271, Kristina Ross, KW Venture. TCMLS
- $534,9994 bd3 ba2.5k sqft3733 N Clay Street, Visalia, CA 93291For SaleMLS ID #242253, Thomas Brown, Realty Concepts, Ltd. - Fresno. TCMLS
- $499,0004 bd2 ba2.4k sqft3634 N Jackie Street, Visalia, CA 93291For SaleMLS ID #240899, Casey De Anda, Independent Broker Network. TCMLS
- $574,9004 bd3 ba3.5k sqft5821 W Sunnyview Avenue, Visalia, CA 93291For SaleMLS ID #240977, Thomas H Collins, Century 21 Select Real Estate. TCMLS
- $515,0003 bd2 ba1.8k sqft3214 N Hall Court, Visalia, CA 93291For SaleMLS ID #242304, Cynthia Kennemer, Berkshire Hathaway HomeServices California Realty. TCMLS
- $634,9004 bd3 ba3k sqft4217 W Elowin Court, Visalia, CA 93291For SaleMLS ID #241818, Mark Avedian, Avedian Properties Company. TCMLS
- $489,9004 bd3 ba2.4k sqft4112 W Clinton Court, Visalia, CA 93291For SaleMLS ID #237469, Matthew Mattos, Terra West Group. TCMLS
- $540,0004 bd4 ba2.1k sqft3136 S Peppertree Court, Visalia, CA 93277For SaleMLS ID #242798, DeDe Winter, Modern Broker. TCMLS
- $445,0004 bd3 ba2k sqft3917 E Myrtle Avenue, Visalia, CA 93292For SaleMLS ID #239723, Lisette Agundis Sanchez, Real Brokerage Technologies. TCMLS
- $490,0005 bd3 ba2.3k sqft3639 N Encina Court, Visalia, CA 93291For SaleMLS ID #242657, Mario Pinedo, Bonadelle Realty, Inc.. TCMLS
- $495,0005 bd4 ba2.5k sqft332 E Porter Avenue, Visalia, CA 93291For SaleMLS ID #241464, Scott Harness, Harness Realty. TCMLS
- $535,0004 bd2 ba1.9k sqft3421 W Orchard Avenue, Visalia, CA 93277For SaleMLS ID #242642, Jenny Graham, Real Brokerage Technologies. TCMLS
- $640,0004 bd3 ba2.6k sqft2824 N Boise Street, Visalia, CA 93291For SaleMLS ID #242257, Brianne McCallister, Top Hook Realty, Inc.. TCMLS
- $549,0004 bd3 ba2.5k sqft6111 W Pryor Avenue, Visalia, CA 93277For SaleMLS ID #241995, Robyn E Icenhower, Independent Broker Network. TCMLS
- $510,0004 bd2 ba2.2k sqft3939 S Vickie Court, Visalia, CA 93277For SaleMLS ID #242715, Staci A Correia, Avedian Properties Company. TCMLS
Local buyer's agents are ready to help
