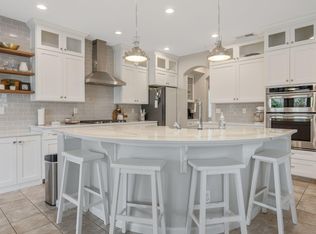
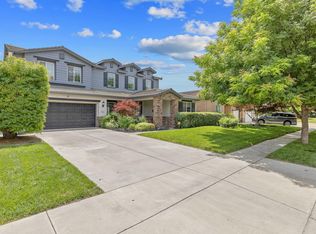
One of the few turnkey homes in NW Visalia with oversized entertaining space, modern upgrades, and room for multigenerational living. The alternative to waiting 8 months to build new. This 4 bedroom, 3 bath house has so much to offer anyone looking to live in northwest Visalia surrounded by top tier communities like The Lakes, Marseilles, and Buena Vista! This home has a fully functional open concept layout with a welcoming entryway into the grand front room and dining area leading into a beautiful clean and bright kitchen with a lovely island and undercarriage lighting. Continuing with the open layout from the kitchen on is another great living space with adjacent flex space divided by upgraded glass doors to create the perfect area that can work as a gym, an office, a reading room, and with a built-in closet present this space could easily become your 5th bedroom. Just upstairs awaits one of the biggest lofts that could function in so many ways that only is only limited by your imagination. The primary bedroom offers an ensuite with a surprisingly spacious walk-in closet. The laundry room is conveniently nestled upstairs for ease of use. The backyard has a built-in grilling station, a hot tub, covered patio and so much space you could add a pool and an ADU! Let's not forget this one of a kind home offers parking for three and lush landscaping. All furniture and appliances are negotiable to go with the home. Perfect place to live the dream.
For sale
Price cut: $25K (6/25)
$574,900
5821 W Sunnyview Avenue, Visalia, CA 93291
4beds
3,520sqft
:
Get pre-qualified$3,691/mo
Single Family Residence, Residential
Built in 2003
8,971 Square Feet Lot
$572,900 Zestimate®
$163/sqft
$-- HOA
What's special
Modern upgradesLovely islandSurprisingly spacious walk-in closetOversized entertaining spaceGreat living spaceHot tubUndercarriage lighting
- 111 days |
- 616 |
- 26 |
Zillow last checked:
Listing updated:
Listed by:
Thomas H Collins 559-308-8844,
Century 21 Select Real Estate
Source: TCMLS,MLS#: 240977
Facts & features
Interior
Bedrooms & bathrooms
- Bedrooms: 4
- Bathrooms: 3
- Full bathrooms: 3
- Main level bathrooms: 1
Heating
- ENERGY STAR Qualified Equipment, Fireplace(s), Forced Air
Cooling
- Ceiling Fan(s), Central Air, High Effciency, Multi Units
Appliances
- Included: Plumbed For Ice Maker, ENERGY STAR Qualified Dishwasher, Convection Oven, Dishwasher, Disposal, Dryer, ENERGY STAR Qualified Appliances, ENERGY STAR Qualified Water Heater, Exhaust Fan, Gas Oven, Gas Range, Gas Water Heater, Ice Maker, Microwave, Oven, Range, Refrigerator, Self Cleaning Oven, Washer, Water Heater, Water Purifier, Water Softener
- Laundry: Gas Dryer Hookup, Inside, Laundry Room, Upper Level, Washer Hookup
Features
- Breakfast Bar, Ceiling Fan(s), Kitchen Island, Kitchen Open to Family Room, Open Floorplan, Pantry, Recessed Lighting, Tile Counters
- Flooring: Carpet, Concrete, Linoleum
- Has fireplace: Yes
- Fireplace features: Family Room, Fire Pit, Gas
- Common walls with other units/homes: No Common Walls
Interior area
- Total structure area: 3,520
- Total interior livable area: 3,520 sqft
Property
Parking
- Total spaces: 3
- Parking features: Attached, Concrete, Garage Door Opener
- Attached garage spaces: 3
Features
- Stories: 2
- Patio & porch: Covered, Patio
- Exterior features: Barbecue, Courtyard, Outdoor Grill, Outdoor Kitchen
- Has spa: Yes
- Spa features: Above Ground, Heated, Private
- Fencing: Fenced
- Has view: Yes
- View description: Neighborhood
Lot
- Size: 8,971 Square Feet
- Features: Back Yard, Corners Marked, Front Yard, Irregular Lot, Landscaped, Park Nearby, Sloped Up, Sprinklers In Front, Sprinklers In Rear
Details
- Parcel number: 077370026000
Construction
Type & style
- Home type: SingleFamily
- Property subtype: Single Family Residence, Residential
Materials
- Stucco
- Foundation: Slab
- Roof: Tile
Condition
- Updated/Remodeled
- New construction: No
- Year built: 2003
Utilities & green energy
- Electric: 220 Volts in Laundry, Circuit Breakers
- Sewer: Public Sewer
- Water: Public
- Utilities for property: Electricity Connected, Natural Gas Connected, Sewer Connected, Water Connected
Community & HOA
Community
- Security: Carbon Monoxide Detector(s), Smoke Detector(s)
- Subdivision: Foxwood Estates
HOA
- Has HOA: No
Location
- Region: Visalia
Financial & listing details
- Price per square foot: $163/sqft
- Tax assessed value: $360,646
- Annual tax amount: $4,274
- Date on market: 4/10/2026
- Cumulative days on market: 111 days
- Electric utility on property: Yes
- Road surface type: Paved
Estimated market value
$572,900
$544,000 - $602,000
$2,967/mo
Price history
| Date | Event | Price |
|---|---|---|
| 6/25/2026 | Price change | $574,900-4.2%$163/sqft |
Source:  TCMLS #240977 Report a problem TCMLS #240977 Report a problem | ||
| 6/16/2026 | Price change | $599,900-4%$170/sqft |
Source: TCMLS #240977 Report a problem | ||
| 5/15/2026 | Price change | $624,900-3.8%$178/sqft |
Source: TCMLS #240977 Report a problem | ||
| 5/5/2026 | Price change | $649,900-3.7%$185/sqft |
Source: TCMLS #240977 Report a problem | ||
| 4/27/2026 | Price change | $674,900-3.4%$192/sqft |
Source: TCMLS #240977 Report a problem | ||
| 4/10/2026 | Listed for sale | $699,000+180.7%$199/sqft |
Source: TCMLS #240977 Report a problem | ||
| 2/14/2003 | Sold | $249,000+14.7%$71/sqft |
Source: Public Record Report a problem | ||
| 7/17/2002 | Sold | $217,000$62/sqft |
Source: Public Record Report a problem | ||
Public tax history
| Year | Property taxes | Tax assessment |
|---|---|---|
| 2025 | $4,274 +2.7% | $360,646 +2% |
| 2024 | $4,162 +3.4% | $353,576 +2% |
| 2023 | $4,025 +3.7% | $346,644 +2% |
| 2022 | $3,881 +1.2% | $339,848 +2% |
| 2021 | $3,834 +0.9% | $333,184 +1% |
| 2020 | $3,799 +3.7% | $329,768 +2% |
| 2019 | $3,665 +2.8% | $323,302 +2% |
| 2018 | $3,564 +1.9% | $316,963 +2% |
| 2017 | $3,499 +2.1% | $310,748 +2% |
| 2016 | $3,427 | $304,654 +1.5% |
| 2015 | $3,427 +3.3% | $300,078 +2% |
| 2014 | $3,316 | $294,200 +5.4% |
| 2013 | -- | $279,000 +8.6% |
| 2012 | -- | $257,000 -2.7% |
| 2011 | -- | $264,000 -1.9% |
| 2007 | -- | $269,182 +2% |
| 2006 | -- | $263,904 +2.1% |
| 2005 | -- | $258,529 +1.9% |
| 2004 | -- | $253,656 +17.1% |
| 2003 | -- | $216,700 +810.4% |
| 2002 | -- | $23,803 |
Find assessor info on the county website
Monthly payment
Est. payment
Payment breakdown
Explore the cost of this home by adjusting the details. Changes won't be saved.Climate risks
Neighborhood: Foxwood
Nearby schools
GreatSchools rating
- 8/10Denton ElementaryGrades: K-6Distance: 0.5 mi
- 4/10Ridgeview MiddleGrades: 7-8Distance: 0.6 mi
- 9/10Redwood High SchoolGrades: 9-12Distance: 3.3 mi
- $585,8005 bd3 ba2.8k sqft5807 W Sunnyview Ave, Visalia, CA 93291Off Market
- $606,8005 bd3 ba2.6k sqft5841 W Sunnyview Ave, Visalia, CA 93291Off Market
- $583,6003 bd2 ba2.3k sqft5820 W Babcock Ave, Visalia, CA 93291Off Market
- $513,7003 bd2 ba2.3k sqft5836 W Babcock Ave, Visalia, CA 93291Off Market
- $575,9004 bd2 ba2.6k sqft5808 W Babcock Ave, Visalia, CA 93291Off Market
- $640,7005 bd3 ba3.7k sqft5743 W Sunnyview Ave, Visalia, CA 93291Off Market
- $579,9004 bd3 ba2.6k sqft5828 W Sunnyview Ave, Visalia, CA 93291Off Market
- $557,3004 bd2 ba2.9k sqft5816 W Sunnyview Ave, Visalia, CA 93291Off Market
A local agent can set up tours, give advice and negotiate with sellers.
A local lender can help you make sure your offer is ready when you are.
Similar homes
- $640,0004 bd3 ba2.6k sqft2824 N Boise Street, Visalia, CA 93291For Sale
 MLS ID #242257, Brianne McCallister, Top Hook Realty, Inc.. TCMLS
 - $549,9003 bd3 ba2.6k sqft6100 W School Avenue, Visalia, CA 93291For Sale
 MLS ID #243067, Erik L Anderson, Anderson Real Estate Group. TCMLS
 - $675,0004 bd3 ba2.4k sqft6109 W Delaware Court, Visalia, CA 93291For Sale
 MLS ID #241503, Ethan Price, RPS Real Estate. TCMLS
 - $614,9004 bd3 ba3k sqft4217 W Elowin Court, Visalia, CA 93291For Sale
 MLS ID #241818, Mark Avedian, Avedian Properties Company. TCMLS
 - $659,0004 bd3 ba2.8k sqft6545 W Wren Avenue, Visalia, CA 93291For SaleMLS ID #243047, Tamara Burgos, Downtown Realty Visalia. TCMLS
- $675,0004 bd3 ba2.8k sqft4826 W Ceres Court, Visalia, CA 93291For SaleMLS ID #242519, Robyn E Icenhower, Independent Broker Network. TCMLS
- $534,9004 bd3 ba2.2k sqft3108 W Clinton Court, Visalia, CA 93291For SaleMLS ID #242288, Lisa Hamilton, Bloom Group, Inc.. TCMLS
- $514,0004 bd3 ba2.2k sqft3938 W Vine Avenue, Visalia, CA 93291For SaleMLS ID #241258, Brandon Beachy, RPS Real Estate. TCMLS
- $535,0003 bd2 ba2.2k sqft1105 N Cindy Street, Visalia, CA 93291For SaleMLS ID #242873, Debra L White, Real Brokerage Technologies. TCMLS
- $499,0004 bd2 ba2.4k sqft3634 N Jackie Street, Visalia, CA 93291For SaleMLS ID #240899, Casey De Anda, Independent Broker Network. TCMLS
- $520,5004 bd3 ba2.3k sqft3243 W Sedona Avenue, Visalia, CA 93291For SaleMLS ID #240271, Kristina Ross, KW Venture. TCMLS
- $470,0004 bd-- ba1.7k sqft6503 W Perez Ave, Visalia, CA 93291For SaleMLS ID #234316, Jeremy Jennings. Kings County MLS
- $480,0004 bd3 ba2.4k sqft1242 N Julieann Street, Visalia, CA 93291For SaleMLS ID #240491, Britt Baca, RE/MAX Success. TCMLS
- $525,0004 bd3 ba2.4k sqft2305 N Fairway Court, Visalia, CA 93291For SaleMLS ID #241729, Cynthia Kennemer, Berkshire Hathaway HomeServices California Realty. TCMLS
- $549,0004 bd3 ba2.5k sqft6111 W Pryor Avenue, Visalia, CA 93277For SaleMLS ID #241995, Robyn E Icenhower, Independent Broker Network. TCMLS
- $799,0004 bd3 ba2.9k sqft6516 W Wren Avenue, Visalia, CA 93291For SaleMLS ID #241490, Angela Kepich, Century 21 Select Real Estate. TCMLS
- $539,0003 bd2 ba1.9k sqft1834 N Leila Street, Visalia, CA 93291For SaleMLS ID #242768, Scott Harness, Harness Realty. TCMLS
- $599,9004 bd3 ba2.8k sqft3448 E Howard Ct, Visalia, CA 93292For SaleMLS ID #41142559, David Azimi. Bay East AOR
- $584,9004 bd3 ba2.5k sqft1528 S Exeter Court, Visalia, CA 93292For SaleMLS ID #241982, Kim McManaman, London Properties, Ltd.. TCMLS
- $589,9004 bd2 ba2.3k sqft1316 E Paradise Court, Visalia, CA 93292For SaleMLS ID #243057, Jessica Reeves, Downtown Realty Visalia. TCMLS
Local buyer's agents are ready to help
