PRICE IMPROVEMENT! **1st Floor Primary Bedroom** Meticulously maintained home in Arlie Meadows boasts of 4 large bedrooms, 3.5 baths and 3-cargarage! Smaller subdivision with only 63 homesites. Best price/sqft home with tons of upgrades! Stepping into this home, you are welcomed by the spacious foyer, gleaming laminate wood flooring and office/study with recess lights and coffered ceiling just a few steps through the glass French doors. Family room is warmed by the electric powered fireplace and open floor plan that includes the huge gourmet kitchen. Double Bluetooth operated ovens, huge island and gorgeous cabinetry makes this kitchen pop...stainless steel range hood & SS appliances, flat stove top and granite countertops adds to the the kitchen's appeal. Dining room is large enough for those much anticipated family gatherings. First floor primary bedroom with luxurious master bath w/upgraded tile walk-in shower, tile seat and dual (rain head) showerheads. 2nd floor opens to sprawling loft space ideal for movie night. Generous hallway makes moving furniture a breeze! 3 additional bedrooms each with it's own walk-in closet and 2 full baths allows room for everyone to spread out. Ceiling fans in every bedroom. Bonus room with double door entry can be used as a playroom/ game room/theater room. Walk-in storage closet. The oversized 3 car garage lends space for plenty of storage or all things outdoors. Level 2 electric car charger inside garage! Screened porch overlooks the vinyl fenced leveled backyard ideal for an inground pool that the subdivision will allow. 250 gallon propane tank powers the 24kw Generac generator only so that you will never be without power! 6 camera security system conveys also! Too many features to name...come see! MOTIVATED SELLERS! Assumable Loan & home warranty!
Pending
$470,000
254 Arlie Ln, Lillington, NC 27546
4beds
3,176sqft
:
Get pre-qualified$2,792/mo
Single Family Residence, Residential
Built in 2022
0.35 Acres Lot
$464,000 Zestimate®
$148/sqft
$42/mo HOA
What's special
Bonus roomSprawling loft spaceGourmet kitchenElectric powered fireplaceUpgraded tile walk-in showerOpen floor planHuge island
- 419 days |
- 38 |
- 2 |
Zillow last checked:
Listing updated:
Listed by:
Crystal Lucas 919-332-8096,
Coldwell Banker HPW
Source: Doorify MLS,MLS#: 10100509
Facts & features
Interior
Bedrooms & bathrooms
- Bedrooms: 4
- Bathrooms: 4
- Full bathrooms: 3
- 1/2 bathrooms: 1
Heating
- Central, Fireplace(s)
Cooling
- Central Air
Features
- Flooring: Carpet, Vinyl, Tile
- Number of fireplaces: 1
- Fireplace features: Family Room
Interior area
- Total structure area: 3,176
- Total interior livable area: 3,176 sqft
- Finished area above ground: 3,176
- Finished area below ground: 0
Video & virtual tour
Property
Parking
- Total spaces: 6
- Parking features: Garage - Attached, Open
- Attached garage spaces: 3
- Uncovered spaces: 3
Features
- Levels: Two
- Stories: 2
- Has view: Yes
Lot
- Size: 0.35 Acres
Details
- Parcel number: 110651 0002 18
- Special conditions: Standard
Construction
Type & style
- Home type: SingleFamily
- Architectural style: Transitional
- Property subtype: Single Family Residence, Residential
Materials
- Stone, Stone Veneer, Vinyl Siding
- Foundation: Slab
- Roof: Shingle
Condition
- New construction: No
- Year built: 2022
Details
- Builder name: True Homes
Utilities & green energy
- Sewer: Public Sewer
- Water: Public
Community & HOA
Community
- Subdivision: Arlie Meadows
HOA
- Has HOA: Yes
- Services included: None
- HOA fee: $250 semi-annually
Location
- Region: Lillington
Financial & listing details
- Price per square foot: $148/sqft
- Tax assessed value: $468,529
- Annual tax amount: $5,291
- Date on market: 6/4/2025
Estimated market value
$464,000
$441,000 - $487,000
$2,720/mo
Price history
| Date | Event | Price |
|---|---|---|
| 4/5/2026 | Pending sale | $469,900$148/sqft |
Source:  Doorify MLS #10100509 Report a problem Doorify MLS #10100509 Report a problem | ||
| 10/10/2025 | Price change | $469,900-2.1%$148/sqft |
Source: Doorify MLS #10100509 Report a problem | ||
| 7/11/2025 | Price change | $479,900-2%$151/sqft |
Source: Doorify MLS #10100509 Report a problem | ||
| 6/4/2025 | Listed for sale | $489,900-3.9%$154/sqft |
Source: Doorify MLS #10100509 Report a problem | ||
| 5/3/2025 | Listing removed | $509,900$161/sqft |
Source: Doorify MLS #10056387 Report a problem | ||
| 4/8/2025 | Price change | $509,900-2.7%$161/sqft |
Source: Doorify MLS #10056387 Report a problem | ||
| 1/1/2025 | Price change | $523,900-4.7%$165/sqft |
Source: Doorify MLS #10056387 Report a problem | ||
| 11/6/2024 | Price change | $549,900-4.3%$173/sqft |
Source: Doorify MLS #10056387 Report a problem | ||
| 10/16/2024 | Price change | $574,900-1.9%$181/sqft |
Source: Doorify MLS #10056387 Report a problem | ||
| 10/4/2024 | Listed for sale | $585,900+14.8%$184/sqft |
Source: Doorify MLS #10056387 Report a problem | ||
| 10/28/2022 | Sold | $510,500$161/sqft |
Source: Public Record Report a problem | ||
Public tax history
| Year | Property taxes | Tax assessment |
|---|---|---|
| 2025 | $5,290 | $468,529 |
| 2024 | $5,290 | $468,529 |
| 2023 | $5,290 +916.9% | $468,529 +990.6% |
| 2022 | $520 | $42,960 |
| 2021 | -- | -- |
Find assessor info on the county website
Monthly payment
Est. payment
Payment breakdown
Explore the cost of this home by adjusting the details. Changes won't be saved.Climate risks
Neighborhood: 27546
Nearby schools
GreatSchools rating
- 3/10Lillington-Shawtown ElementaryGrades: PK-5Distance: 4.1 mi
- 3/10Harnett Central MiddleGrades: 6-8Distance: 1.6 mi
- 4/10Harnett Central HighGrades: 9-12Distance: 1.9 mi
Schools provided by the listing agent
- Elementary: Harnett - Boone Trail Elementary
- Middle: Harnett - Harnett Central Middle
- High: Harnett - Harnett Central High
Source: Doorify MLS. This data may not be complete. We recommend contacting the local school district to confirm school assignments for this home.
- $374,400-- bd-- ba2k sqft268 Arlie Ln, Lillington, NC 27546Off Market
- $406,200-- bd-- ba2.3k sqft240 Arlie Ln, Lillington, NC 27546Off Market
- $376,200-- bd-- ba2.2k sqft228 Arlie Ln, Lillington, NC 27546Off Market
- $432,800-- bd-- ba2.1k sqft280 Arlie Ln, Lillington, NC 27546Off Market
- $370,0008,276 Square Feet190 Chestnut Oak Ln, Lillington, NC 27546Sold
- $305,0008,276 Square Feet180 Chestnut Oak Ln, Lillington, NC 27546Sold
- $2,5004 bd2 ba1.8k sqft200 Chestnut Oak Ln, Lillington, NC 27546For Rent
- $518,500-- bd-- ba3.5k sqft294 Arlie Ln, Lillington, NC 27546Off Market
A local agent can set up tours, give advice and negotiate with sellers.
Similar homes
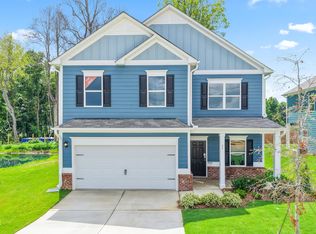
- $520,0005 bd3 ba3.2k sqft315 Arlie Ln, Lillington, NC 27546For Sale

 MLS ID #10177696, Carl Henry Amsden. Doorify MLS
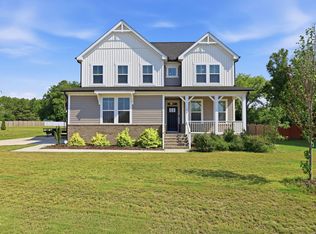
 - $331,9004 bd3 ba2.5k sqft37 Chardonnay Dr, Lillington, NC 27546New Construction
 Doorify MLS
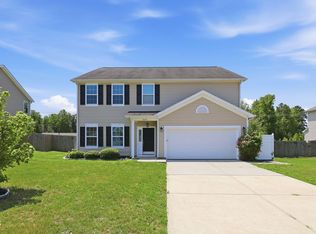
 - $360,0004 bd3 ba2.6k sqft68 Van Winkle St, Lillington, NC 27546For Sale
 MLS ID #10178985, Jordan Clark. Doorify MLS
 - $499,9004 bd3 ba2.8k sqft1009 Harvest Point Dr, Fuquay Varina, NC 27526For Sale
 MLS ID #10178072, Nicholas S Yarrington. Doorify MLS
 - from $366,9004 bd3 ba2.3k sqftThe Holly Plan, The Farm at Neill's Creek, Lillington, NC 27546New ConstructionChesapeake Homes
- from $336,9903 bd3 ba2.3k sqftDevon Plan, The Farm at Neill's Creek, Lillington, NC 27546New ConstructionDRB Homes
- $414,9004 bd3 ba2.6k sqft50 Peach Grove Way, Lillington, NC 27546New ConstructionChesapeake Homes
- $404,9004 bd3 ba2.6k sqft41 Peach Grove Way, Lillington, NC 27546New ConstructionChesapeake Homes
- $327,9002 bd3 ba2.2k sqft49 Chardonnay Dr, Lillington, NC 27546New ConstructionDoorify MLS
- $399,9004 bd3 ba2.9k sqft27 Winterberry Way, Fuquay Varina, NC 27526For SaleMLS ID #10174371, Michelle Meyer. Doorify MLS
- $369,9005 bd3 ba2.4k sqft121 Barn Door Dr, Lillington, NC 27546New ConstructionChesapeake Homes
- $399,9004 bd4 ba2.5k sqft104 Hookbill Ln, Lillington, NC 27546New ConstructionCaviness & Cates
- $499,9004 bd3 ba2.8k sqft1333 Amos Park St, Fuquay Varina, NC 27526For SaleMLS ID #10159728, Vimal Chellaiyah. Doorify MLS
- $374,9003 bd3 ba2.3k sqft37 Meadow Vista Ln, Angier, NC 27501For SaleMLS ID #10181565, Judy Guzman. Doorify MLS
- $469,9905 bd4 ba3k sqft1132 Lancashire Grove Pl, Willow Spring, NC 27592New ConstructionDoorify MLS
- $414,0004 bd3 ba2.3k sqft700 Atlantis St, Fuquay Varina, NC 27526For SaleMLS ID #10165850, Paul Russell. Doorify MLS
- $451,9904 bd3 ba2.8k sqft146 Maverick Lane, Dunn, NC 28334New Construction
 Hive MLS
 - $498,7003 bd3 ba2.7k sqft209 S Harrison Place Ln, Fuquay Varina, NC 27526For SaleMLS ID #10180745, Lewis Beynon. Doorify MLS
- $381,9003 bd3 ba2.1k sqft64 Peach Grove Way, Lillington, NC 27546New ConstructionChesapeake Homes
- $313,1713 bd3 ba2.1k sqft99 Cypress Moss Ct, Lillington, NC 27546New ConstructionMLS ID #10156190, Teresa Brownell. Doorify MLS
