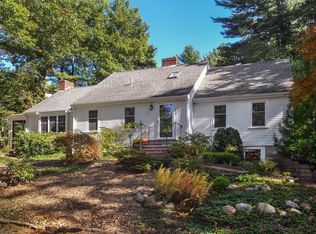
HUGE PRICE ADJUSTMENT! OH THIS THURSDAY, 10/8 from 4:00 - 6:00 pm & Saturday, 10/10 from 10:00 am - 12:00 pm. Privately set on nearly an acre on a corner lot next to the desirable Herring Weir Road neighborhood, this lovingly maintained 4-bedroom, 2-bath Cape is being offered by only its second owner. Abutting town and conservation land with access to trails, the property offers exceptional privacy and a peaceful natural setting. The flexible floor plan features two first-floor bedrooms, including one with a privacy door that creates an ideal one-level living space with direct access to the updated full bath, hallway and linen closet. The second first-floor bedroom, complete with original built-in shelving and cabinetry, could also be used as a den, home office, or guest room. Upstairs, you'll find two spacious bedrooms and an updated full bath. A front-to-back living room with dining area, beautiful wooden fireplace mantel, and stove creates a warm and inviting gathering space. The spacious kitchen offers brand-new stainless steel appliances (newer dishwasher), ample wood cabinets, and an eat-in or sitting area surrounded by original wooden custom built-in shelves and additional storage space. Just off the kitchen, a bright sunroom overlooks the expansive backyard, deck, and in-ground pool with a newer liner and diving board, complemented by an expansive concrete pool surround and patio area that create the perfect setting for outdoor entertaining, relaxation, and summer enjoyment. The finished walkout lower level, complete with full-size windows and a second stove, provides versatile bonus space for a family room, game room, gym, office, or playroom. Hardwood floors throughout most of the home, an attached two-car garage with vaulted ceiling, storage shed add to the home's appeal. Title V passed for a 4-bedroom septic. Located close to the beaches, schools, shopping, and local amenities, this well-cared-for home offers a rare combination of privacy, flexibility, and outdoor enjoyment in one of Duxbury's most convenient locations. Some photos have been digitally staged and to illustrate renovation potential, and select exterior images feature AI-generated landscaping concepts. Don't miss this opportunity!
Under contract
Price cut: $144K (10/8)
$955,000
254 Church St, Duxbury, MA 02332
4beds
2,100sqft
Single Family Residence
Built in 1968
0.92 Acres Lot
$938,300 Zestimate®
$455/sqft
$-- HOA
What's special
Storage shedTwo first-floor bedroomsAmple wood cabinetsFlexible floor plan
- 14 days
- 2,214
- 134
Likely to sell faster than
Zillow last checked:
Listing updated:
Listed by:
Alison Estabrooks 617-966-7837,
Coldwell Banker Realty - Duxbury 781-934-6995
Source: MLS PIN,MLS#: 73583669
Facts & features
Interior
Bedrooms & bathrooms
- Bedrooms: 4
- Bathrooms: 2
- Full bathrooms: 2
- Main level bathrooms: 1
- Main level bedrooms: 2
Primary bedroom
- Features: Bathroom - Full, Closet, Flooring - Hardwood, Closet - Double
- Level: Main,First
- Area: 159.3
- Dimensions: 13.5 x 11.8
Bedroom 2
- Features: Closet, Closet/Cabinets - Custom Built, Flooring - Hardwood
- Level: Main,First
- Area: 139.05
- Dimensions: 13.5 x 10.3
Bedroom 3
- Features: Closet, Flooring - Hardwood, Closet - Double
- Level: Second
- Area: 234.5
- Dimensions: 13.4 x 17.5
Bedroom 4
- Features: Closet, Flooring - Hardwood, Closet - Double
- Level: Second
- Area: 175.5
- Dimensions: 11.7 x 15
Primary bathroom
- Features: Yes
Bathroom 1
- Features: Bathroom - Full, Bathroom - Tiled With Tub & Shower, Ceiling Fan(s), Flooring - Stone/Ceramic Tile, Cabinets - Upgraded, Remodeled, Lighting - Sconce
- Level: Main,First
- Area: 39.2
- Dimensions: 5.6 x 7
Bathroom 2
- Features: Bathroom - Full, Bathroom - Tiled With Tub & Shower, Ceiling Fan(s), Flooring - Stone/Ceramic Tile, Cabinets - Upgraded, Remodeled, Lighting - Sconce
- Level: First
- Area: 36.88
- Dimensions: 6.25 x 5.9
Dining room
- Features: Vaulted Ceiling(s), Flooring - Hardwood, Open Floorplan, Lighting - Pendant
- Level: Main,First
Family room
- Features: Wood / Coal / Pellet Stove, Flooring - Vinyl, Exterior Access, Open Floorplan, Recessed Lighting, Remodeled
- Level: Basement
- Area: 270.32
- Dimensions: 12.4 x 21.8
Kitchen
- Features: Beamed Ceilings, Closet, Closet/Cabinets - Custom Built, Flooring - Hardwood, Dining Area, Cabinets - Upgraded, Open Floorplan, Remodeled, Stainless Steel Appliances, Lighting - Sconce, Lighting - Overhead, Decorative Molding
- Level: Main,First
- Area: 244.08
- Dimensions: 22.6 x 10.8
Living room
- Features: Wood / Coal / Pellet Stove, Beamed Ceilings, Flooring - Hardwood, Chair Rail, Open Floorplan
- Level: Main,First
- Area: 283.14
- Dimensions: 12.1 x 23.4
Heating
- Oil, Electric, Wood Stove
Cooling
- Window Unit(s)
Appliances
- Included: Water Heater, Range, Dishwasher, Microwave, Refrigerator, Washer, Dryer
- Laundry: In Basement, Electric Dryer Hookup, Washer Hookup
Features
- Slider, Lighting - Sconce, Sun Room, Internet Available - Unknown
- Flooring: Tile, Hardwood, Flooring - Stone/Ceramic Tile
- Basement: Full,Partially Finished,Walk-Out Access,Interior Entry,Concrete
- Number of fireplaces: 1
- Fireplace features: Living Room
Interior area
- Total structure area: 2,100
- Total interior livable area: 2,100 sqft
- Finished area above ground: 1,716
- Finished area below ground: 384
Video & virtual tour
Property
Parking
- Total spaces: 6
- Parking features: Attached, Garage Door Opener, Off Street, Unpaved
- Attached garage spaces: 2
- Uncovered spaces: 4
Features
- Patio & porch: Deck - Exterior, Porch - Enclosed, Deck, Deck - Wood, Patio
- Exterior features: Porch - Enclosed, Deck, Deck - Wood, Patio, Pool - Inground, Storage, Fenced Yard
- Has private pool: Yes
- Pool features: In Ground
- Fencing: Fenced/Enclosed,Fenced
- Waterfront features: Bay, Harbor, Ocean, Other (See Remarks), Beach Ownership(Public)
Lot
- Size: 0.92 Acres
- Features: Corner Lot, Wooded, Easements, Gentle Sloping, Other
Details
- Parcel number: 998965
- Zoning: RC
Construction
Type & style
- Home type: SingleFamily
- Architectural style: Cape
- Property subtype: Single Family Residence
Materials
- Frame
- Foundation: Concrete Perimeter
- Roof: Shingle
Condition
- Year built: 1968
Utilities & green energy
- Electric: 200+ Amp Service, Generator Connection
- Sewer: Private Sewer
- Water: Public
- Utilities for property: for Electric Range, for Electric Dryer, Washer Hookup, Generator Connection
Community & HOA
Community
- Features: Public Transportation, Shopping, Pool, Tennis Court(s), Park, Walk/Jog Trails, Golf, Conservation Area, Highway Access, House of Worship, Public School, Other
HOA
- Has HOA: No
Location
- Region: Duxbury
Financial & listing details
- Price per square foot: $455/sqft
- Tax assessed value: $926,500
- Annual tax amount: $9,266
- Date on market: 9/29/2026
- Listing terms: Contract
Estimated market value
$938,300
$891,000 - $985,000
$4,314/mo
Price history
| Date | Event | Price |
|---|---|---|
| 10/9/2026 | Contingent | $955,000$455/sqft |
Source: MLS PIN #73583669 Report a problem | ||
| 10/8/2026 | Price change | $955,000-13.1%$455/sqft |
Source: MLS PIN #73583669 Report a problem | ||
| 9/29/2026 | Listed for sale | $1,099,000+174.8%$523/sqft |
Source: MLS PIN #73583669 Report a problem | ||
| 7/15/2016 | Sold | $400,000+0%$190/sqft |
Source: Public Record Report a problem | ||
| 5/18/2016 | Pending sale | $399,900$190/sqft |
Source: William Raveis Real Estate #72005566 Report a problem | ||
| 5/15/2016 | Listed for sale | $399,900$190/sqft |
Source: William Raveis Real Estate #72005566 Report a problem | ||
Public tax history
| Year | Property taxes | Tax assessment |
|---|---|---|
| 2025 | $9,167 +4.1% | $904,000 +3.3% |
| 2024 | $8,807 +2.7% | $875,400 +9.1% |
| 2023 | $8,576 +5.1% | $802,200 +42.4% |
| 2022 | $8,158 | $563,400 |
| 2021 | $8,158 +3.2% | $563,400 +4.5% |
| 2020 | $7,902 +1.9% | $539,000 +2% |
| 2019 | $7,755 +3.3% | $528,300 +6.7% |
| 2018 | $7,509 -3.5% | $495,300 -1.2% |
| 2017 | $7,778 +1.9% | $501,500 +2.1% |
| 2016 | $7,635 +5.4% | $491,000 +5.7% |
| 2015 | $7,246 +5.7% | $464,500 +9.4% |
| 2014 | $6,856 +9.6% | $424,500 -3.7% |
| 2013 | $6,258 +2.7% | $441,000 -0.2% |
| 2012 | $6,092 +4.7% | $441,800 -4.3% |
| 2011 | $5,817 +5.3% | $461,700 -1.3% |
| 2010 | $5,525 -2.4% | $467,800 -9.8% |
| 2009 | $5,659 +5.2% | $518,700 +2.3% |
| 2008 | $5,378 -2.5% | $506,900 -6.9% |
| 2007 | $5,518 +3.9% | $544,200 +0.8% |
| 2006 | $5,312 +8.8% | $539,800 +12.1% |
| 2005 | $4,884 +2.8% | $481,700 +14.9% |
| 2004 | $4,750 +6.5% | $419,200 +13.4% |
| 2003 | $4,459 +27.4% | $369,700 +39.1% |
| 2001 | $3,499 -0.6% | $265,700 +22.6% |
| 1999 | $3,521 | $216,700 |
Find assessor info on the county website
Monthly payment
Est. payment
Payment breakdown
Explore the cost of this home by adjusting the details. Changes won't be saved.Climate risks
Neighborhood: 02332
Nearby schools
Schools provided by the listing agent
- Elementary: Chandler Elementary
- Middle: Duxbury Middle School
- High: Duxbury High School
Source: MLS PIN. This data may not be complete. We recommend contacting the local school district to confirm school assignments for this home.

Similar homes
- $1,149,0004 bd3 ba2.3k sqft149 Temple St, Duxbury, MA 02332For Sale
 MLS ID #73587906, Team Hallowell Devnew, Waterfront Realty Group. MLS PIN
 - $989,0003 bd2 ba1.6k sqft344 Temple St, Duxbury, MA 02332For Sale
 MLS ID #73588354, Jessica Manning, South Shore Sotheby's International Realty. MLS PIN
 - $1,069,9004 bd2 ba2.3k sqft76 Woodridge Rd, Duxbury, MA 02332For Sale
 MLS ID #73586702, Colleen Walo, Allison James Estates & Homes of MA, LLC. MLS PIN
 - $1,050,0004 bd3 ba2.7k sqft197 East St, Duxbury, MA 02332For Sale
 MLS ID #73581837, Nicola Yousif, News Realty LLC. MLS PIN
